

Prevu by reAlpha
BuySellBlogBrowse Listings

250 Whitmore St 302Oakland, CA 94611

For Sale

$325,000

Smart Buyer Rebate $3,125

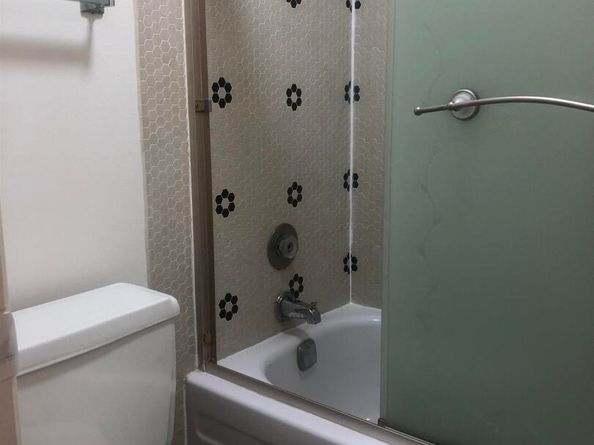
Sunny and quiet on the third floor. Revel in upgraded stone counters and hard floors. Work out in gym or long pool heated year round, then unwind in dry redwood sauna or jacuzzi under stars. Walk score 95. No rent restrictions. Open house on Saturday, October 10 from 10:00am to 3:00pm. Open house on Sunday, October 11 from 10:00am to 1:00pm.

Listed by John Woodley

·

License #01114610

·

John Woodley, Broker

·

homesadvisor510@gmail.com

Last updated October 16, 2026

·

Source: bridgeMLS #41150192

Listing Facts

  • TypeCondo
  • NeighborhoodPiedmont Avenue
  • Bedrooms1
  • Bathrooms1
  • Days on Prevu29
  • HOA/Maint. Fees$530/month
  • Size586 sqft
  • Price per sqft$555

Amenities

  • Dishwasher
  • Elevator
  • Parking
  • Swimming Pool
  • Fitness Center

Location

Mortgage Calculator

Listing History

10/02/2026
Listed by John Woodley, Broker
$325,000
  1. 10/02/2026$325,000
    Listed by John Woodley, Broker

Property Details for 250 Whitmore St 302

Association

Amenities

  • Association Amenities: Fitness Center, Pool, Sauna, Spa/Hot Tub

Fees

  • Association Fee: $530.00 Monthly
  • Association Fee Includes: Insurance, Water, Sewer, Trash, Common Hot Water, Hazard Insurance, Common Area Maint, Maintenance Grounds

General

  • Association Name: ROCKRIDGE MANOR HOA

Exterior

Construction

  • Stories: 1
  • Year Built: 1971
  • Architectural Style: Mediterranean
  • Construction Materials: Stucco
  • Exterior Features: Unit Faces Street, No Yard

Features

  • Direction Faces: South
  • Pool Features: Gas Heat, In Ground, Solar Heat, Community

Measurements

  • Building Area Total: 586
  • Lot Features: Other
  • Lot Size Acres: 0.53
  • Lot Size Area: 0
  • Lot Size Square Feet: 23,006
  • Lot Size Units: Acres

Financial

Taxes

  • Parcel Number: 13113527

Interior

Features

  • Appliances: Dishwasher, Electric Range, Refrigerator
  • Flooring: Engineered Wood
  • Interior Features: Elevator, No Additional Rooms, Breakfast Bar, Updated Kitchen, Central Vacuum

Measurements

  • Living Area: 586
  • Living Area Units: Square Feet

Rooms

  • Bathrooms Full: 1
  • Bathrooms Total Integer: 1
  • Bedrooms Total: 1

Other

Location

  • Subdivision Name: PIEDMONT AVENUE

Parking

Parking

  • Covered Spaces: 1
  • Garage Spaces: 1
  • Parking Features: Space Per Unit - 1, Below Building Parking

Schools

High School

  • High School District: Oakland (510) 879-8111

Utilities

Equipment

  • Electric: No Solar, 220 Volts In Kitchen
  • Heating: Electric, Individual Rm Controls
  • Has Heating: Yes
  • Laundry Features: Laundry Room
  • Sewer: Public Sewer
  • Water Source: Public

Frequently Asked Questions

How many bedrooms and bathrooms does this condo have?

There is 1 bedroom and 1 bathroom in this condo at 250 Whitmore St 302.

Does this condo have parking?

Yes, there is 1 parking space available for 250 Whitmore St 302.

How does 250 Whitmore St 302 compare to other condos in Piedmont Avenue?

This condo is listed 13% below the average price for condos in Piedmont Avenue and has been on the market for 108 less days than the typical home in this area.

What building or home owners association is the condo part of?

This condo is part of the ROCKRIDGE MANOR HOA home owners association.

What is the square footage on this condo?

According to the MLS, this listing is 586 sqft.

250 Whitmore St 302 is a 1-bedroom, 1-bath condo for sale in Oakland CA 94611. Listed on Prevu for 29 days at $325,000. This property features 586 square feet of living space, located in Piedmont Avenue. The median listing price for condos in this area is $385,000. The home offers dishwasher, elevator, fitness center, parking, and swimming pool. Browse more condo listings in Oakland.

Based on information from bridgeMLS and/or other sources. All data, including all measurements and calculations of area, is obtained from various sources and has not been, and will not be, verified by Prevu or the MLS. Information is provided exclusively for consumer's personal, non-commercial use and may not be used for any purpose other than to identify prospective properties consumer may be interested in purchasing.

Full MLS Disclaimers

Rebate estimate is indicative only and based on listing price and estimated buyer's agent commission paid by owner, if applicable. Final rebates are subject to Terms of Use and may vary due to final negotiated transaction terms.