Prevu by reAlpha
BuySellBlogBrowse Listings

250 174th St 1704Sunny Isles Beach, FL 33160

For Sale

$789,000

Smart Buyer Rebate $7,890

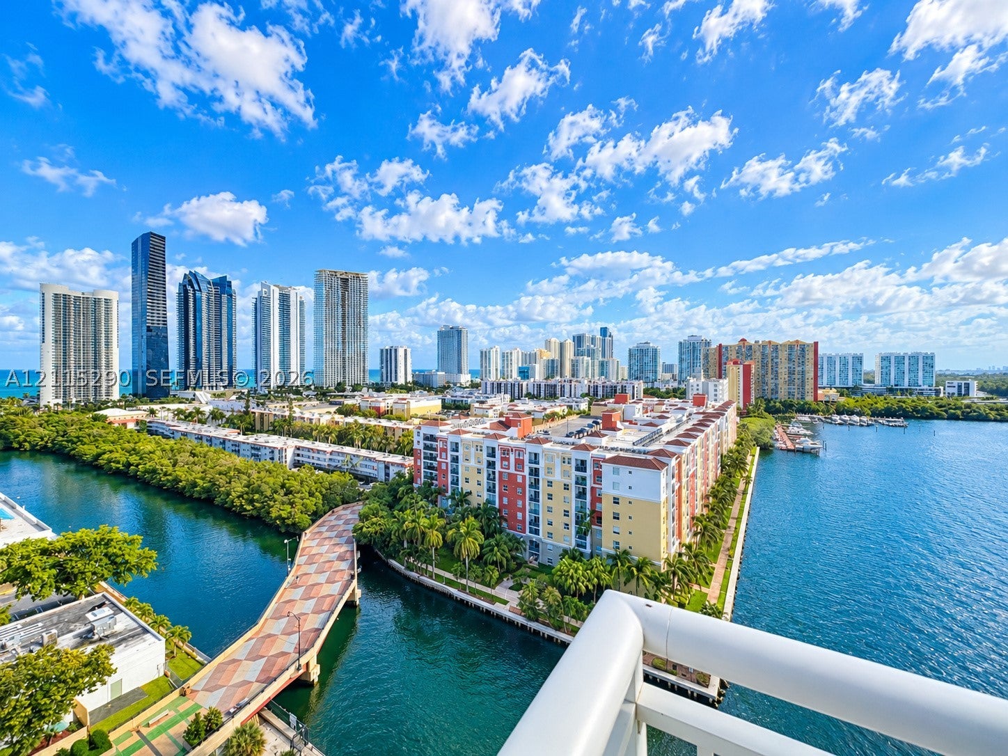
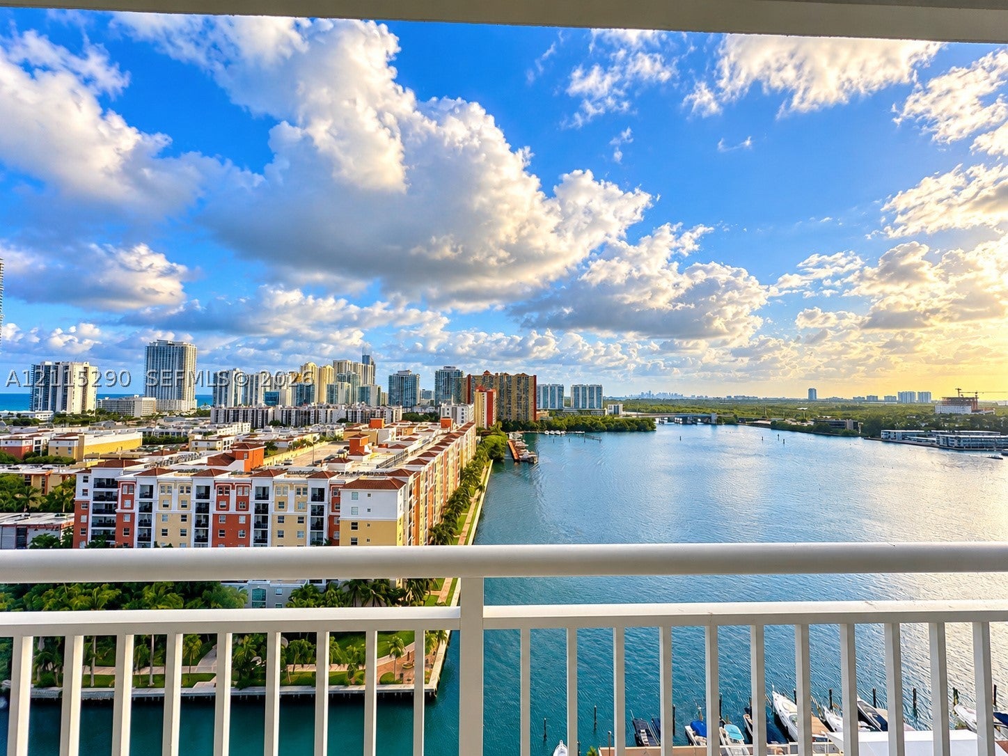
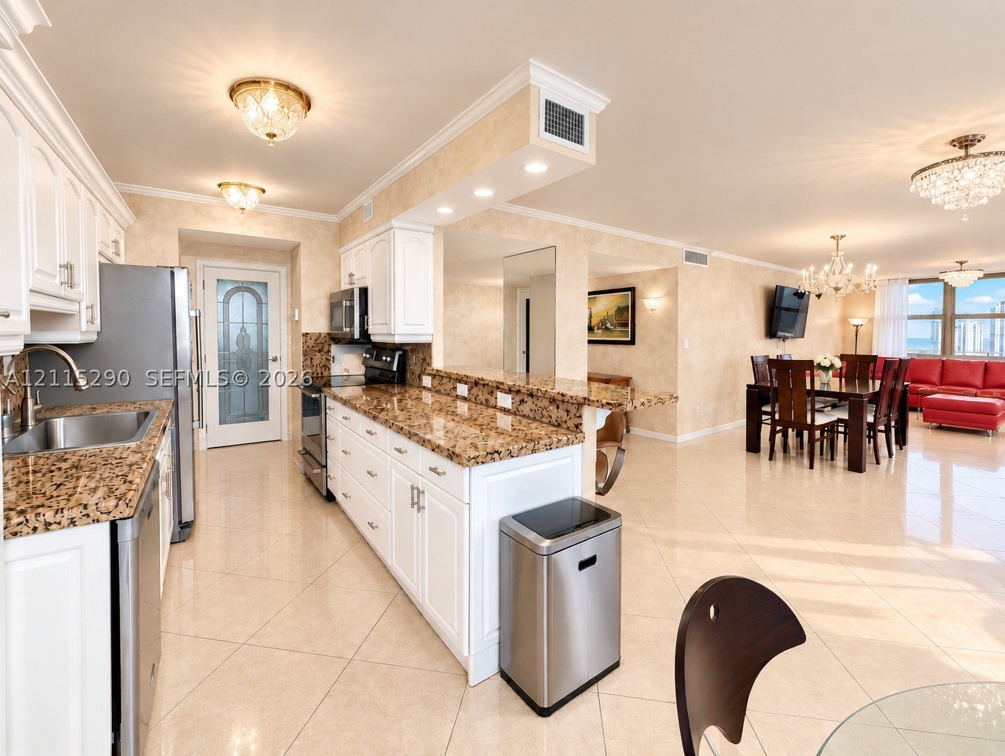
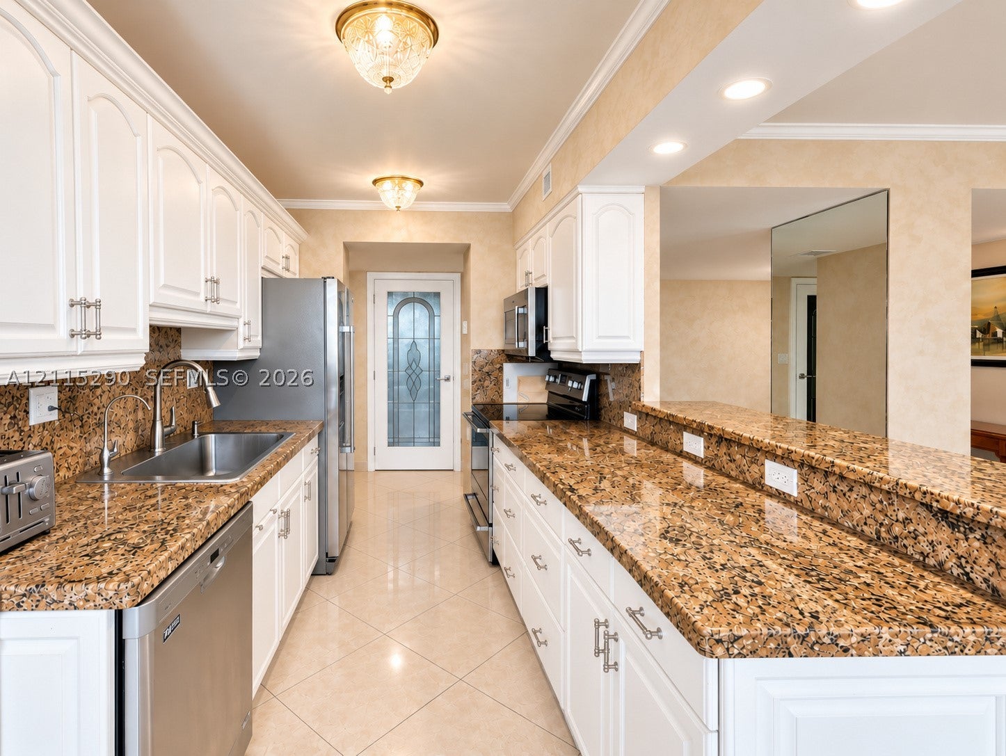
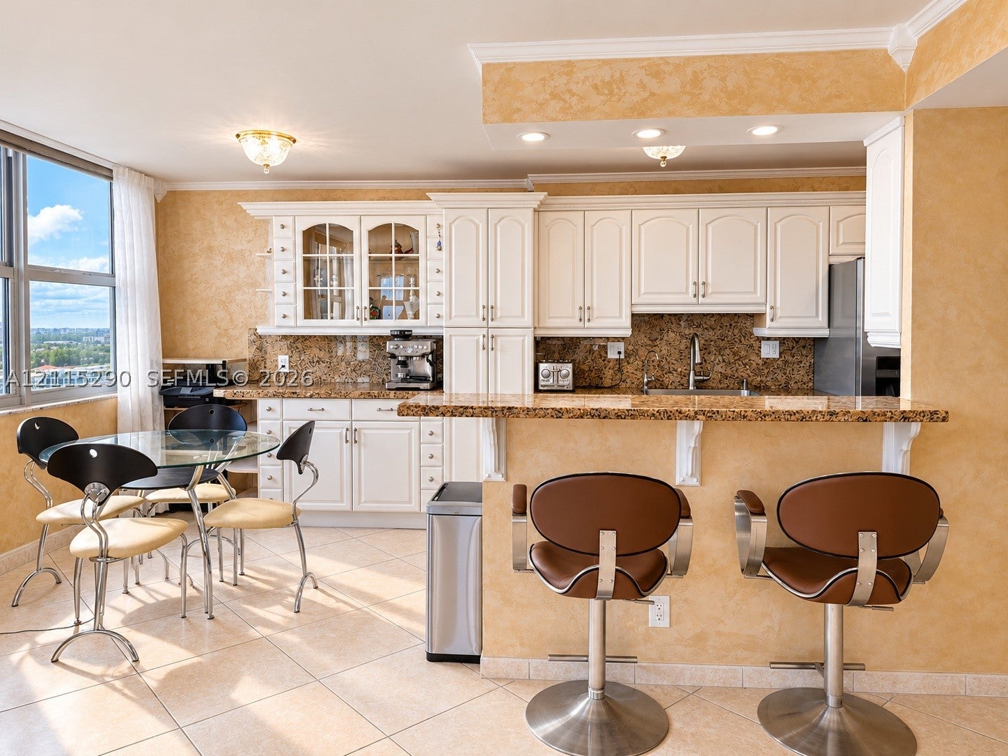
MILLION-DOLLAR OCEAN VIEWS FROM THE 17TH FLOOR! Discover this spectacular, fully renovated 3-bedroom, 3-full-bath residence featuring timeless classic design, elegant natural tones, and the largest, most desirable floor plan in Winston Towers 100! Offering 2,165 sq. ft. including an expansive wraparound corner balcony, this exceptional home showcases breathtaking ocean and water views, generous living spaces, and NEW impact-resistant windows. Previously owner-occupied and NEVER RENTED BEFORE! Enjoy an impressive selection of amenities, including a swimming pool, fitness center, two saunas, game room, billiard room, and more. Perfectly situated in prestigious Sunny Isles Beach, just a 5-minute walk to the Atlantic Ocean and within walking distance of A- and B+-rated schools, parks, restaurants, shopping, Publix, and Milam's Market. Rent includes water, trash removal, basic cable TV, Wi-Fi internet, a Total Appliances service contract, and one assigned parking space. EXPERIENCE THE ELEGANCE OF SPACIOUS COASTAL LIVING, SPECTACULAR VIEWS, AND THE VERY BEST OF SUNNY ISLES BEACH!


Listed by Olena Korchynska

·

License #3460796

·

The Gates Realty

·

7869098878

Listed by Valerie Bondarenko

·

License #3504854

·

The Gates Realty

Last updated October 30, 2026

·

Source: SEF #A12115290

Listing Facts

  • TypeCondo
  • NeighborhoodSunny Isles Beach
  • Bedrooms3
  • Bathrooms3
  • Days on Prevu2
  • HOA/Maint. Fees$1,050/month
  • Taxes$8,019/year
  • Size1,890 sqft
  • Price per sqft$417

Amenities

  • Dishwasher
  • Private Outdoor Space
  • Washer/Dryer
  • Pets Allowed
  • Elevator
  • Parking
  • Storage
  • Swimming Pool
  • Fitness Center

Location

Mortgage Calculator

Listing History

10/29/2026
Listed by The Gates Realty
$789,000
  1. 10/29/2026$789,000
    Listed by The Gates Realty

Property Details for 250 174th St 1704

Association

Amenities

  • Association Amenities: Billiard Room, Fitness Center, Laundry, Pool, Sauna, Storage, Elevator(s), Hot Water, Parking
  • Pets Allowed: Yes

Fees

  • Association Fee: $1,050.00 Monthly
  • Association Fee Includes: Cable TV, Insurance, Internet, Maintenance Grounds, Pest Control, Sewer, Security, Trash, Water

General

  • Number Of Units In Community: 406

Exterior

Construction

  • Property Attached: Yes
  • Stories Total: 23
  • Year Built: 1970
  • Year Built Details: Effective Year Built
  • Architectural Style: High Rise
  • Construction Materials: Block
  • Entry Level: 17
  • Entry Location: 17
  • Exterior Features: Balcony

Features

  • Direction Faces: Southeast
  • Patio And Porch Features: Deck
  • Pool Features: Heated
  • View: Canal, Water
  • Waterfront Features: Canal Front, Lagoon
  • Waterfront: Yes

Measurements

  • Building Area Total: 1,890
  • Frontage Type: Lagoon/Estuary
  • Lot Features: Waterfront
  • Lot Size Units: Square Feet

Financial

Taxes

  • Parcel Number: 31-22-11-008-2790
  • Tax Annual Amount: $8,019.00
  • Tax Year: 2025

Interior

Features

  • Appliances: Dishwasher, Electric Range, Disposal, Microwave, Refrigerator, Washer
  • Flooring: Tile
  • Interior Features: Pantry, Walk-In Closet(s), Elevator, Master Downstairs

Measurements

  • Living Area: 1,890

Rooms

  • Bathrooms Full: 3
  • Bathrooms Total Integer: 3
  • Bedrooms Total: 3

Other

Location

  • City Region: WINSTON TOWERS
  • Subdivision Name: WINSTON TOWERS 100

Parking

Parking

  • Attached Garage: Yes
  • Covered Spaces: 1
  • Garage Spaces: 1
  • Garage: Yes
  • Parking Features: Attached, Garage, Guest, Garage Door Opener

Schools

Elementary School

  • Elementary School: Norman S. Edelcup K-8

High School

  • High School: Alonzo And Tracy Mourning Sr. High

Middle or Junior School

  • Middle Or Junior School: Norman S. Edelcup K-8

Utilities

Equipment

  • Cooling: Electric
  • Has Cooling: Yes
  • Heating: Electric
  • Has Heating: Yes
  • Laundry Features: Common Area
  • Utilities: Cable Available

Frequently Asked Questions

How many bedrooms and bathrooms does this condo have?

There are 3 bedrooms and 3 bathrooms in this condo at 250 174th St 1704.

What schools are nearby to 250 174th St 1704?

Nearby schools include the Norman S. Edelcup K-8 Elementary School, Norman S. Edelcup K-8 Middle School, and Alonzo And Tracy Mourning Sr. High.

Does this condo have parking?

Yes, there is 1 parking space available for 250 174th St 1704.

Are pets allowed at 250 174th St?

Yes, 250 174th St allows pets.

What are the annual taxes for 250 174th St 1704?

Annual taxes for this condo are estimated at $8,019.

How does 250 174th St 1704 compare to other condos in Sunny Isles Beach?

This condo is listed 56% below the average price for condos in Sunny Isles Beach and has been on the market for 255 less days than the typical home in this area.

What is the square footage on this condo?

According to the MLS, this listing is 1,890 sqft.

250 174th St 1704 is a 3-bedroom, 3-bath condo for sale in Sunny Isles Beach FL 33160. Available on Prevu for 2 days at $789,000. This residence features 1,890 square feet of living space, located in Sunny Isles Beach. The median listing price for condos in this area is $740,000. Nearby schools include Norman S. Edelcup K-8 Elementary School, Norman S. Edelcup K-8 Middle School, and Alonzo And Tracy Mourning Sr. High. The home offers private outdoor space, dishwasher, pets allowed, elevator, storage, fitness center, parking, swimming pool, and washer/dryer. Browse more condo listings in Florida.

Based on information from Miami Association of REALTORS and/or other sources. All data, including all measurements and calculations of area, is obtained from various sources and has not been, and will not be, verified by Prevu or the MLS. Information is provided exclusively for consumer's personal, non-commercial use and may not be used for any purpose other than to identify prospective properties consumer may be interested in purchasing.

Full MLS Disclaimers

Rebate estimate is indicative only and based on listing price and estimated buyer's agent commission paid by owner, if applicable. Final rebates are subject to Terms of Use and may vary due to final negotiated transaction terms.