

Prevu by reAlpha
BuySellBlogBrowse Listings

25 Turtle LaneNorth Andover, MA 01845

For Sale

$1,275,000

Smart Buyer Rebate $6,375

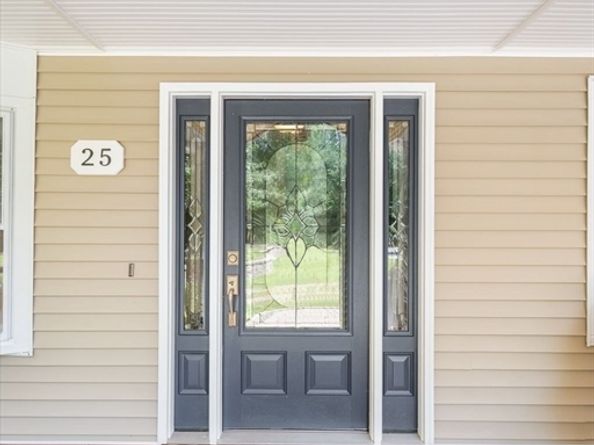
Get ready to become everyone's favorite host! This one-of-a-kind property was made for entertaining, from summer pool parties to unforgettable movie nights under the stars. The sunroom opens to a spacious composite deck with a sunken 7-person hot tub overlooking the heated saltwater pool with Loop-Loc cover, changing room, projector, and movie screen. The showstopping outdoor kitchen features a 54" Lynx grill, 2-burner cooktop, refrigerator, ice maker, copper farmhouse sink, and stunning Earth Glitter granite countertops. Beyond the pool, professionally landscaped grounds offer irrigated raised-bed gardens, a koi pond, Denon outdoor sound system, luxury chicken coop, and an incredible 40' x 24' workshop with endless possibilities originally built as a maple sugarhouse. Inside, enjoy a brand-new luxury primary bath, fresh interior paint, new carpeting, a welcoming farmer's porch, and a coveted cul-de-sac location just minutes from downtown North Andover, schools, and commuter routes.

Listed by Peggy Patenaude

·

William Raveis R.E. & Home Services

·

978-804-0811

Listed by The Peggy Patenaude Team

·

William Raveis R.E. & Home Services

Last updated July 29, 2026

·

Source: MLSPin #73553291

Listing Facts

  • TypeSingle-family
  • NeighborhoodNorth Andover
  • Bedrooms4
  • Bathrooms3
  • Days on Prevu10
  • Taxes$9,976.62/year
  • Size2,786 sqft
  • Price per sqft$458

Amenities

  • Dishwasher
  • Private Outdoor Space
  • Washer/Dryer
  • Air Conditioning
  • Parking
  • Swimming Pool

Location

Mortgage Calculator

Listing History

07/22/2026
Listed by William Raveis R.E. & Home Services
$1,275,000

Property Details for 25 Turtle Lane

Association

Amenities

  • Community Features: Park, Walk/Jog Trails, Medical Facility, Bike Path, Highway Access, House Of Worship, Private School, Public School, University

Exterior

Construction

  • Roof: Shingle
  • Window Features: Insulated Windows, Screens
  • Year Built: 1977
  • Year Built Details: Actual,Renovated Since
  • Architectural Style: Colonial
  • Construction Materials: Frame
  • Exterior Features: Porch, Deck - Composite, Pool - Inground Heated, Rain Gutters, Hot Tub/Spa, Professional Landscaping, Sprinkler System, Screens, Garden, Stone Wall, Other

Features

  • Patio And Porch Features: Porch, Deck - Composite
  • Pool Features: Pool - Inground Heated
  • Pool Private: Yes
  • Road Frontage Type: Public

Measurements

  • Building Area Total: 2,786
  • Building Area Units: Square Feet
  • Lot Features: Cul-De-Sac, Wooded
  • Lot Size Acres: 1.00
  • Lot Size Area: 1
  • Lot Size Square Feet: 43,586
  • Lot Size Units: Acres

Financial

Taxes

  • Parcel Number: M:00106 B:B0103 L:00000,2071916
  • Tax Annual Amount: $9,976.62
  • Tax Assessed Value: $887,600.00
  • Tax Year: 2026

Interior

Features

  • Appliances: Water Heater, Range, Dishwasher, Disposal, Microwave, Refrigerator, Washer, Dryer
  • Fireplace Features: Family Room
  • Fireplace: Yes
  • Fireplaces Total: 1
  • Flooring: Tile, Carpet, Bamboo, Hardwood, Stone / Slate, Flooring - Wall To Wall Carpet, Flooring - Stone/Ceramic Tile, Flooring - Hardwood
  • Interior Features: Closet, Home Office, Bonus Room, Foyer, Center Hall, Sun Room
  • Spa Features: Private
  • Spa: Yes

Measurements

  • Living Area: 2,786
  • Living Area Source: Measured

Rooms

  • Basement: Full, Partially Finished, Interior Entry, Bulkhead, Concrete
  • Bathrooms Full: 3
  • Bathrooms Total Integer: 3
  • Bedrooms Total: 4
  • Rooms Total: 8

Other

Environmental

  • Green Energy Efficient: Thermostat

Features

  • Accessibility Features: No

General

  • Exclusions: Please See Included/Excluded List.

Location

  • Tax Lot: 0103

Parking

Parking

  • Attached Garage: Yes
  • Covered Spaces: 2
  • Garage Spaces: 2
  • Garage: Yes
  • Open Parking Spaces: 8
  • Open Parking: Yes
  • Parking Features: Attached, Garage Door Opener, Paved Drive, Off Street, Paved
  • Parking Total: 10

Schools

Elementary School

  • Elementary School: Sargent

High School

  • High School: Nahs

Middle or Junior School

  • Middle Or Junior School: Nams

Utilities

Equipment

  • Cooling: Central Air
  • Has Cooling: Yes
  • Electric: Circuit Breakers, 200+ Amp Service
  • Heating: Baseboard, Oil
  • Has Heating: Yes
  • Laundry Features: Flooring - Stone/Ceramic Tile, Electric Dryer Hookup, Washer Hookup, Second Floor
  • Sewer: Private Sewer
  • Utilities: For Electric Range, For Electric Oven, For Electric Dryer, Washer Hookup
  • Water Source: Public

Frequently Asked Questions

How many bedrooms and bathrooms does this single-family home have?

There are 4 bedrooms and 3 bathrooms in this single-family home at 25 Turtle Lane.

What schools are nearby to 25 Turtle Lane?

Nearby schools include the Sargent Elementary School, Nams Middle School, and Nahs High School.

Does this single-family home have parking?

Yes, there are 2 parking spaces available for 25 Turtle Lane.

What are the annual taxes for 25 Turtle Lane?

Annual taxes for this single-family home are estimated at $9,976.

How does 25 Turtle Lane compare to other single-family homes in North Andover?

This single-family home is listed 7% above the average price for single-family homes in North Andover and has been on the market for 34 less days than the typical home in this area.

What is the square footage on this single-family home?

According to the MLS, this listing is 2,786 sqft.

25 Turtle Lane is a 4-bedroom, 3-bath single-family home for sale in North Andover MA 01845. Listed on Prevu for 10 days at $1,275,000. This home features 2,786 square feet of living space, located in North Andover. The median listing price for single-family homes in this area is $974,900. Nearby schools include Sargent Elementary School, Nams Middle School, and Nahs High School. Additional amenities include private outdoor space, dishwasher, air conditioning, parking, swimming pool, and washer/dryer. Explore more single-family home listings in Essex County.

The property listing data and information, or the Images, set forth herein were provided to MLS Property Information Network, Inc. from third party sources, including sellers, lessors, landlords and public records, and were compiled by MLS Property Information Network, Inc. The property listing data and information, and the Images, are for the personal, non commercial use of consumers having a good faith interest in purchasing, leasing or renting listed properties of the type displayed to them and may not be used for any purpose other than to identify prospective properties which such consumers may have a good faith interest in purchasing, leasing or renting. MLS Property Information Network, Inc. and its subscribers disclaim any and all representations and warranties as to the accuracy of the property listing data and information, or as to the accuracy of any of the Images, set forth herein.

Full MLS Disclaimers

Rebate estimate is indicative only and based on listing price and estimated buyer's agent commission paid by owner, if applicable. Final rebates are subject to Terms of Use and may vary due to final negotiated transaction terms.