Prevu by reAlpha
BuySellBlogBrowse Listings

25 Trinity Place 3JNew Rochelle, NY 10805

For Sale

$179,999

Smart Buyer Rebate - Ask

Welcome home to this charming 1-bedroom top-floor walk-up apartment, offering privacy, abundant natural light, and a peaceful living environment. Situated on the third floor of the building, this inviting high-ceiling residence features spacious living areas, generously sized windows, and an airy layout that feels both comfortable and welcoming. You will never have to worry about hearing noise from an upstairs neighbor, creating an ideal atmosphere for relaxing after work or working from home.

Living here makes travelling anywhere via car, train, or bicycle a breeze. The unit comes with a readily AVAILABLE ONE-ASSIGNED PARKING SPOT at NO EXTRA COST! If you want to commute, the Fleetwood Metro North Station is just a 10-minute walk and will take you to Manhattan in 30 minutes. The bicycle racks are in the building's basement, along with the common laundry and free storage area. Downtown New Rochelle, where shopping malls, restaurants, and entertainment spots are a short drive away, while you can also enjoy nature in nearby parks and beaches. See you soon!


Listed by Jomina L. Gauuan

·

Keller Williams Realty Group

·

914-713-3270

Last updated July 19, 2026

·

Source: OneKey #1018682

Listing Facts

  • TypeCo-op
  • NeighborhoodHomewood Park
  • Bedrooms1
  • Bathrooms1
  • Days on Prevu35
  • HOA/Maint. Fees$945/month
  • Size800 sqft
  • Price per sqft$225

Amenities

  • Dishwasher
  • Private Outdoor Space
  • Pets Allowed
  • Parking

Location

Mortgage Calculator

Listing History

07/12/2026
Price Decreased
$179,999
06/26/2026
Listed by Keller Williams Realty Group
$195,000

Property Details for 25 Trinity Place 3J

Association

Amenities

  • Association Amenities: Maintenance, Maintenance Grounds, Trash
  • Pets Allowed: Call

Fees

  • Association Fee: $945.00 Monthly
  • Association Fee Includes: Common Area Maintenance, Exterior Maintenance, Grounds Care, Heat, Hot Water, Sewer, Snow Removal, Trash, Water

General

  • Association Name: Westfair Property Management

Exterior

Construction

  • Property Attached: Yes
  • Stories Total: 3
  • Window Features: Blinds, Double Pane Windows
  • Year Built: 1965
  • Architectural Style: Garden
  • Common Walls: 1 Common Wall
  • Construction Materials: Brick
  • Entry Level: 3
  • Exterior Features: Mailbox

Features

  • Building Features: Bicycle Room, Outdoor Space, Walk Up
  • Fencing: Perimeter
  • Road Frontage Type: County Road

Measurements

  • Building Area Units: Square Feet
  • Frontage Type: County Road
  • Lot Features: Landscaped, Paved
  • Lot Size Acres: 0.85
  • Lot Size Square Feet: 37,026

Financial

Taxes

  • Parcel Number: 1000-000-002-00408-000-0063

Interior

Features

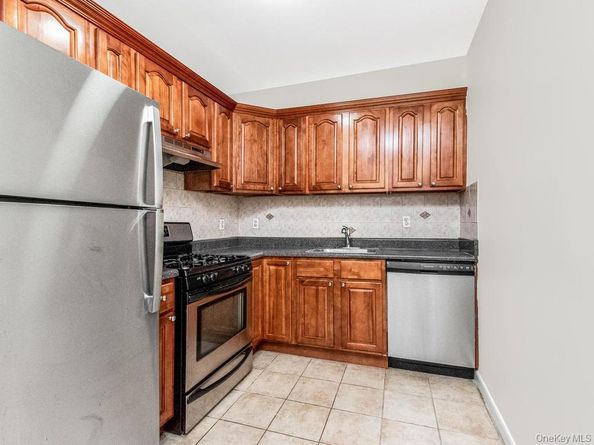
  • Appliances: Convection Oven, Dishwasher, Gas Cooktop, Gas Oven, Gas Range, Microwave, Refrigerator, Stainless Steel Appliance(s)
  • Flooring: Hardwood, Tile
  • Interior Features: Ceiling Fan(s), Granite Counters, High Ceilings, Open Floorplan, Open Kitchen, Recessed Lighting

Measurements

  • Living Area: 800
  • Living Area Source: Other

Rooms

  • Basement: Common, Full, Storage Space, Walk-Out Access
  • Has Basement: Yes
  • Bathrooms Full: 1
  • Bathrooms Total Integer: 1
  • Bedrooms Total: 1
  • Rooms Total: 1

Parking

Parking

  • Carport Spaces: 1
  • Carport: Yes
  • Parking Features: Assigned, Parking Lot
  • Parking Total: 1

Schools

Elementary School

  • Elementary School: Trinity Elementary School
  • Elementary School District: New Rochelle

High School

  • High School: New Rochelle High School
  • High School District: New Rochelle

Middle or Junior School

  • Middle Or Junior School: Isaac E Young Middle School
  • Middle Or Junior School District: New Rochelle

Utilities

Equipment

  • Cooling: Electric, Wall/Window Unit(s)
  • Heating: Oil
  • Laundry Features: Common Area, In Basement, Laundry Room
  • Other Equipment: Intercom
  • Sewer: Public Sewer
  • Utilities: Cable Available, Electricity Connected, Sewer Connected, Water Connected
  • Water Source: Public

Frequently Asked Questions

How many bedrooms and bathrooms does this co-op have?

There is 1 bedroom and 1 bathroom in this co-op at 25 Trinity Place 3J.

What schools are nearby to 25 Trinity Place 3J?

Nearby schools include the Trinity Elementary School, Isaac E Young Middle School, and New Rochelle High School.

Does this co-op have parking?

Yes, there is 1 parking space available for 25 Trinity Place 3J.

Are pets allowed at 25 Trinity Place?

Yes, 25 Trinity Place allows pets. Check the Property Details for any relevant restrictions.

How does 25 Trinity Place 3J compare to other co-ops in Homewood Park?

This co-op is listed 1% below the average price for co-ops in Homewood Park and has been on the market for 17 less days than the typical home in this area.

What building or home owners association is the co-op part of?

This co-op is part of the Westfair Property Management home owners association.

What is the square footage on this co-op?

According to the MLS, this listing is 800 sqft.

25 Trinity Place 3J is a 1-bedroom, 1-bath co-op for sale in New Rochelle NY 10805. On Prevu for 35 days at $179,999. This includes a recent price decrease of $15,001. This residence features 800 square feet of living space, located in Homewood Park. The median listing price for co-ops in this area is $199,000. Nearby schools include Trinity Elementary School, Isaac E Young Middle School, and New Rochelle High School. Property amenities include private outdoor space, dishwasher, pets allowed, and parking. Browse more co-op listings in New Rochelle.

The data relating to real estate for sale on this website comes in part from the IDX Program of OneKey™ MLS. The source of the displayed data is either the property owner or public record provided by non-governmental third parties. It is believed to be reliable but not guaranteed. This information is provided exclusively for consumers’ personal, non-commercial use. Information Copyright 2026, OneKey™ MLS. All Rights Reserved.

Full MLS Disclaimers

Rebate estimate is indicative only and based on listing price and estimated buyer's agent commission paid by owner, if applicable. Final rebates are subject to Terms of Use and may vary due to final negotiated transaction terms.