Prevu by reAlpha
BuySellBlogBrowse Listings

25 S Duncan DriveMontauk, NY 11954

For Sale

$5,250,000

Smart Buyer Rebate $52,500

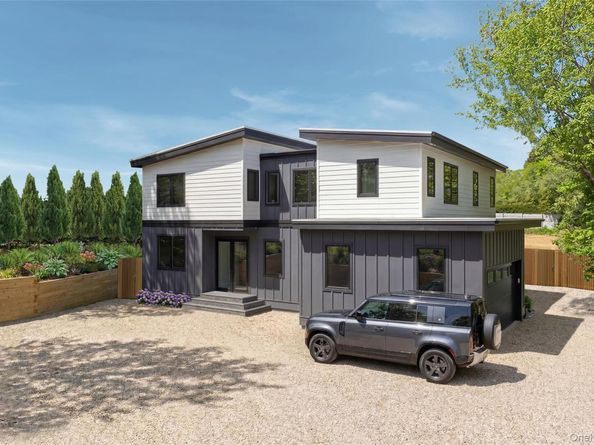
This custom-built 5000+sf waterview residence offers a rare combination of scale, thoughtful design, and modern coastal living in Montauk. The home features 6 bedrooms and 5.5 bathrooms, including four ensuite bedrooms, delivering flexibility for full-time living or a high-end retreat. Interior living space spans three levels with a finished lower level (1482sf) ideal for additional recreation and gym use, a 1509sf main level, and a 1770sf second floor. A cathedral-ceiling great room anchors the main level, with oversized sliding doors that open directly to the lush yard, custom mahogany deck, sparkling 30x16 pool, and separate semi-recessed hot tub—creating a seamless indoor-outdoor flow.
The kitchen is outfitted with a premium appliance package, complemented by European white oak engineered hardwood flooring throughout the main living areas. Climate control is handled by a high-efficiency VRF heat pump system providing year-round heating and cooling.
Outdoor amenities include a 30' x 16' swimming pool, custom mahogany deck, and a separate semi-recessed hot tub, designed for both entertaining and everyday enjoyment. Additional features include an attached two-car garage (445sf) and a well-planned site layout.
The primary bath is uniquely finished with a textured feature wall, freestanding soaking tub, matte black fixtures, a private water closet, and a stained wood vanity—delivering a clean, modern spa experience.
A refined, move-in-ready offering in one of Montauk’s most desirable neighborhoods. 25 S Duncan Dr is the latest offering from BuildWell, led by Evan Pargonas, reflecting a commitment to holistic design and construction that prioritizes sustainability and net-zero goals.


Listed by Susan L. Fallon

·

Island Polo Realty Inc

·

631-676-8900

Last updated August 11, 2026

·

Source: OneKey #1037158

Listing Facts

  • TypeSingle-family
  • NeighborhoodMontauk
  • Bedrooms6
  • Bathrooms6
  • Days on Prevu36
  • Taxes$9,000/year
  • Size5,206 sqft
  • Price per sqft$1,008

Amenities

  • Dishwasher
  • Washer/Dryer
  • Air Conditioning
  • Parking
  • Swimming Pool

Location

Mortgage Calculator

Listing History

08/10/2026
Listed by Island Polo Realty Inc
$5,250,000
  1. 08/10/2026$5,250,000
    Listed by Island Polo Realty Inc

Property Details for 25 S Duncan Drive

Exterior

Construction

  • Year Built: 2026
  • Architectural Style: Post Modern
  • Construction Materials: Wood Siding

Features

  • Fencing: Back Yard
  • Pool Features: Electric Heat, In Ground, Pool/Spa Combo
  • Pool Private: Yes

Measurements

  • Building Area Units: Square Feet
  • Lot Features: Back Yard, Landscaped
  • Lot Size Acres: 0.51
  • Lot Size Square Feet: 22,401

Financial

Taxes

  • Parcel Number: 0300-048-00-01-00-033-000
  • Tax Annual Amount: $9,000.00
  • Tax Year: 2025

Interior

Features

  • Appliances: Dishwasher, Dryer, ENERGY STAR Qualified Appliances, Oven, Stainless Steel Appliance(s)
  • Fireplace: Yes
  • Flooring: Ceramic Tile, Hardwood
  • Interior Features: First Floor Bedroom, First Floor Full Bath, Chefs Kitchen, Double Vanity, Eat-in Kitchen, Entrance Foyer, High Ceilings, Kitchen Island, Open Floorplan, Recessed Lighting, Smart Thermostat, Soaking Tub

Measurements

  • Living Area: 5,206
  • Living Area Source: Plans

Rooms

  • Basement: Finished, Full
  • Has Basement: Yes
  • Bathrooms Full: 5
  • Bathrooms Half: 1
  • Bathrooms Total Integer: 6
  • Bedrooms Total: 6
  • Rooms Total: 13

Other

Location

  • Tax Block: 001
  • Tax Lot: 033

Parking

Parking

  • Garage Spaces: 2
  • Garage: Yes
  • Parking Features: Driveway

Schools

Elementary School

  • Elementary School: Montauk School
  • Elementary School District: Montauk

High School

  • High School: East Hampton High School
  • High School District: East Hampton

Middle or Junior School

  • Middle Or Junior School: Montauk School
  • Middle Or Junior School District: Montauk

Utilities

Equipment

  • Cooling: Central Air
  • Heating: ENERGY STAR Qualified Equipment
  • Sewer: Cesspool, Other
  • Utilities: Cable Connected, Electricity Connected, Propane, Water Connected
  • Water Source: Public

Frequently Asked Questions

How many bedrooms and bathrooms does this single-family home have?

There are 6 bedrooms and 6 bathrooms in this single-family home at 25 S Duncan Drive.

What schools are nearby to 25 S Duncan Drive?

Nearby schools include the Montauk School Elementary School, Montauk School Middle School, and East Hampton High School.

Does this single-family home have parking?

Yes, there are 2 parking spaces available for 25 S Duncan Drive.

What are the annual taxes for 25 S Duncan Drive?

Annual taxes for this single-family home are estimated at $9,000.

How does 25 S Duncan Drive compare to other single-family homes in Montauk?

This single-family home is listed 3% above the average price for single-family homes in Montauk and has been on the market for 99 less days than the typical home in this area.

What is the square footage on this single-family home?

According to the MLS, this listing is 5,206 sqft.

25 S Duncan Drive is a 6-bedroom, 6-bath single-family home for sale in Montauk NY 11954. Available on Prevu for 36 days at $5,250,000. This residence features 5,206 square feet of living space, located in Montauk. The median listing price for single-family homes in this area is $2,500,000. Nearby schools include Montauk School Elementary School, Montauk School Middle School, and East Hampton High School. Additional amenities include dishwasher, air conditioning, parking, swimming pool, and washer/dryer. Explore more single-family home listings in Suffolk County.

The data relating to real estate for sale on this website comes in part from the IDX Program of OneKey™ MLS. The source of the displayed data is either the property owner or public record provided by non-governmental third parties. It is believed to be reliable but not guaranteed. This information is provided exclusively for consumers’ personal, non-commercial use. Information Copyright 2026, OneKey™ MLS. All Rights Reserved.

Full MLS Disclaimers

Rebate estimate is indicative only and based on listing price and estimated buyer's agent commission paid by owner, if applicable. Final rebates are subject to Terms of Use and may vary due to final negotiated transaction terms.