

Prevu by reAlpha
BuySellBlogBrowse Listings

25 Painted CottagePlymouth, MA 02360

For Sale

$1,999,000

Smart Buyer Rebate $9,995

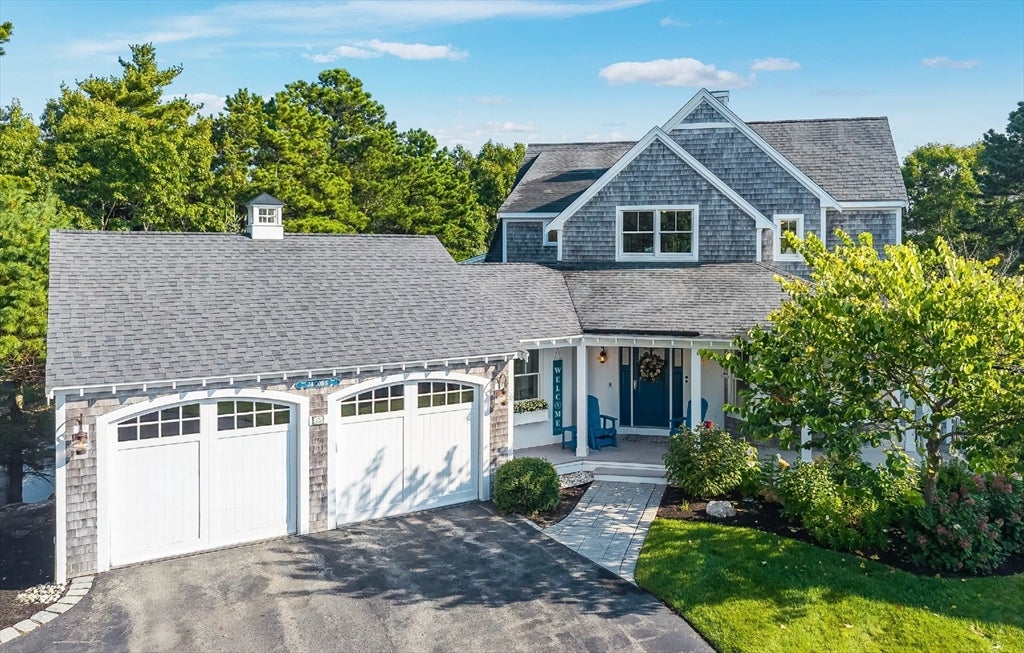
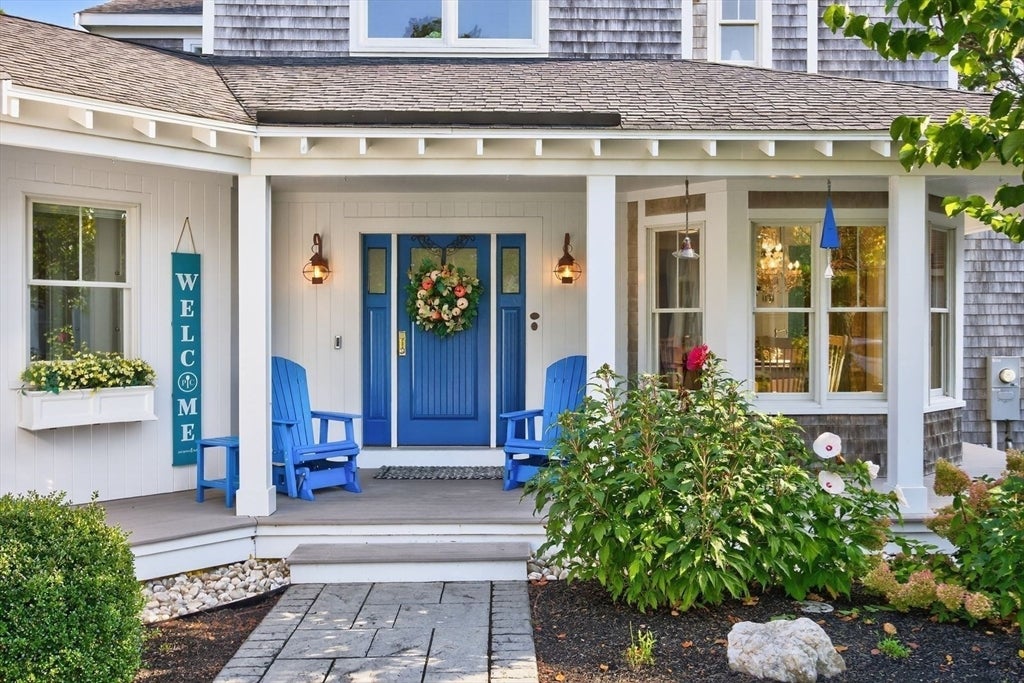
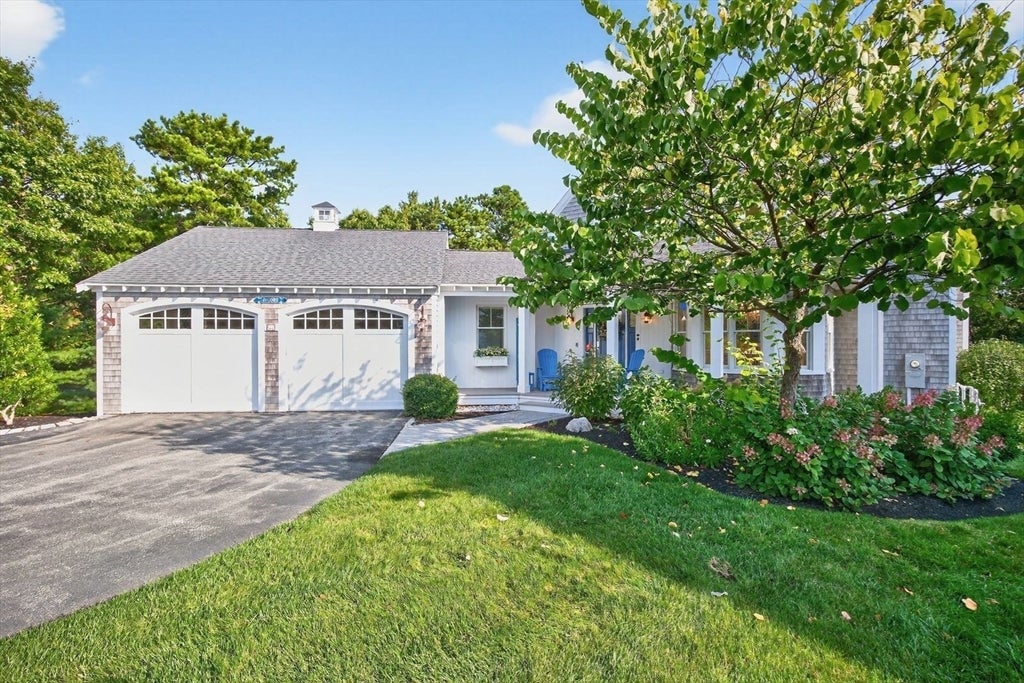
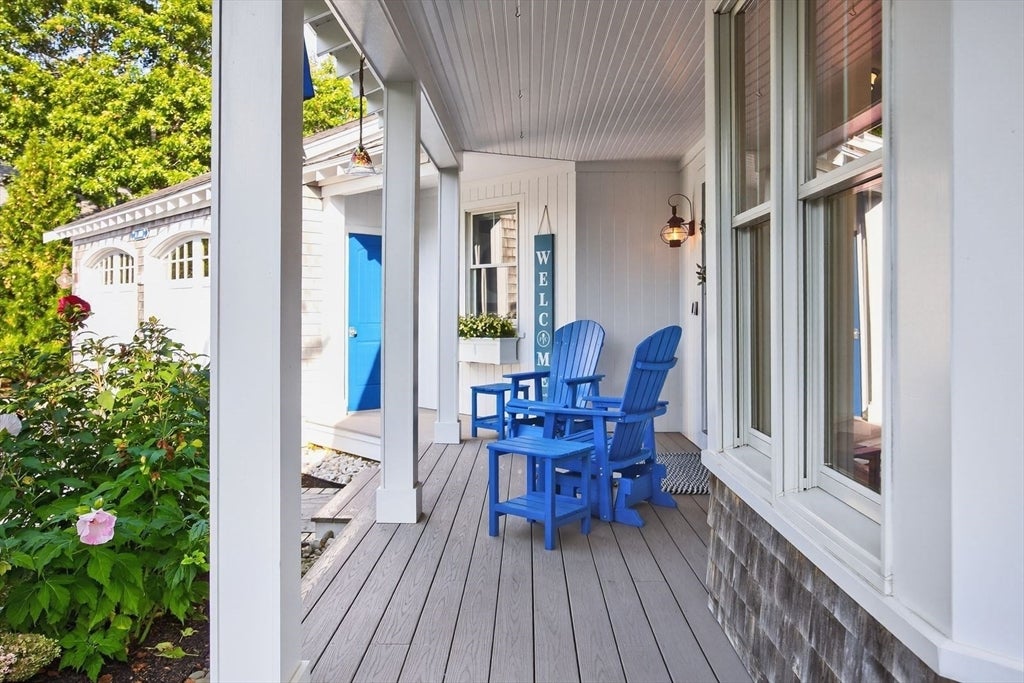
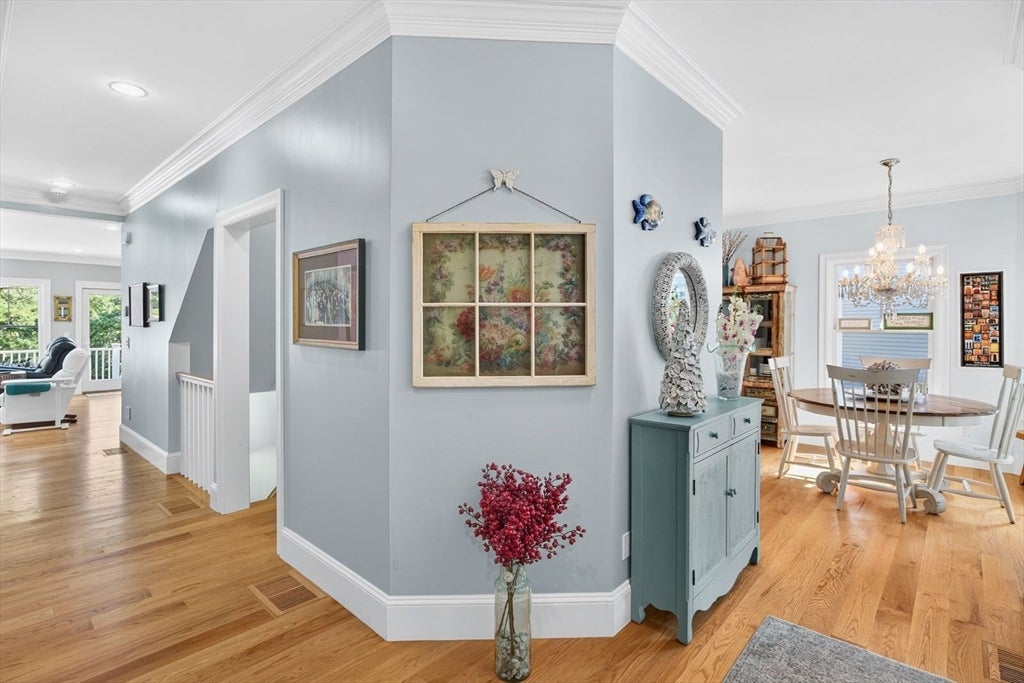
MacKenzie custom-built single-family home on double lot with views of Jones Pond (#8 hole) and walkable to the Village Green. Many unique features w/comforts galore. Three floors allow for everyday life, special guests and party time. Wood floors throughout and composite flooring on the finished lower level. Large windows throughout the home lets incredible light into every room. All white cabinets and appliances gives the large chef's kitchen a clean sleek appeal. 2 large guest rooms with individual en suites on the second level with a large loft gives you and your guests plenty of space to unwind.The main level is for enjoying your family and friends with a large living room and dining room adjacent. Plus a cozy breakfast nook. Two dishwashers makes any clean up easy. The primary bedroom with two walk-in closets allows for maximum comfort to the home's owners. The en suite is magnificent with a large shower, soaker tub and double sinks. The washer and dryer are housed on the first floor for easy access. A Four-Season room allows for true chill time. The outside large deck is yours for grilling along with a built in fire pit for stargazing nights, and cocktails. You'll hear the gentle tumble of the fountain on Jones Pond. The lower level has 2 large offices along with a billiards room. The main attraction in the lower level is a full bar with refrigerator, dishwasher and a large wine rack. Talk about Super Bowl parties- your home will be the place to be! Huge screen TV with plenty of seating for all is included. Lastly check out the utility room with racks that allows for incredible storage. You will fall in love with this house.

Last updated September 03, 2026

·

Source: MLSPin #73560572

Listing Facts

  • TypeSingle-family
  • NeighborhoodThe Pinehills
  • Bedrooms3
  • Bathrooms5
  • Days on Prevu39
  • Taxes$18,874/year
  • Size4,644 sqft
  • Price per sqft$430

Amenities

  • Dishwasher
  • Private Outdoor Space
  • Washer/Dryer
  • Air Conditioning
  • Parking
  • Swimming Pool

Location

Mortgage Calculator

Listing History

08/07/2026
Listed by
$1,999,000
  1. 08/07/2026$1,999,000
    Listed by

Property Details for 25 Painted Cottage

Association

Amenities

  • Community Features: Pool, Tennis Court(s), Golf

Exterior

Construction

  • Roof: Shingle
  • Window Features: Insulated Windows, Screens
  • Year Built: 2013
  • Year Built Details: Actual
  • Architectural Style: Contemporary
  • Construction Materials: Frame
  • Exterior Features: Garden

Features

  • Patio And Porch Features: Porch, Deck, Patio
  • View: Scenic
  • Waterfront Features: Ocean Front

Measurements

  • Building Area Total: 4,644
  • Building Area Units: Square Feet
  • Lot Features: Landscaped
  • Lot Size Acres: 0.31
  • Lot Size Area: 0
  • Lot Size Square Feet: 13,717
  • Lot Size Units: Acres

Financial

Taxes

  • Parcel Number: 4896095
  • Tax Annual Amount: $18,874.00
  • Tax Assessed Value: $1,503,900.00
  • Tax Year: 2026

Interior

Features

  • Appliances: Gas Water Heater, Range, Oven, Dishwasher, Disposal, Microwave, Refrigerator, Washer, Dryer, Wine Refrigerator, Wine Cooler
  • Flooring: Tile, Hardwood
  • Interior Features: Wet Bar, Open Floorplan, Master Downstairs, Walk-In Closet(s)

Measurements

  • Living Area: 4,644
  • Living Area Source: Public Records

Rooms

  • Basement: Full, Finished, Walk-Out Access
  • Has Basement: Yes
  • Bathrooms Full: 3
  • Bathrooms Half: 2
  • Bathrooms Total Integer: 5
  • Bedrooms Total: 3
  • Main Level Bathrooms: 1
  • Main Level Bedrooms: 1
  • Rooms Total: 12

Parking

Parking

  • Attached Garage: Yes
  • Covered Spaces: 2
  • Garage Spaces: 2
  • Garage: Yes
  • Open Parking Spaces: 4
  • Open Parking: Yes
  • Parking Features: Paved, Attached, Off Street, Garage
  • Parking Total: 6

Utilities

Equipment

  • Cooling: Central Air, Zoned
  • Has Cooling: Yes
  • Electric: 220 Volts
  • Heating: Natural Gas, Forced Air, Zoned
  • Has Heating: Yes
  • Sewer: Private Sewer
  • Water Source: Private

Frequently Asked Questions

How many bedrooms and bathrooms does this single-family home have?

There are 3 bedrooms and 5 bathrooms in this single-family home at 25 Painted Cottage.

Does this single-family home have parking?

Yes, there are 2 parking spaces available for 25 Painted Cottage.

What are the annual taxes for 25 Painted Cottage?

Annual taxes for this single-family home are estimated at $18,874.

How does 25 Painted Cottage compare to other single-family homes in The Pinehills?

This single-family home is listed 77% above the average price for single-family homes in The Pinehills and has been on the market for 48 less days than the typical home in this area.

What is the square footage on this single-family home?

According to the MLS, this listing is 4,644 sqft.

25 Painted Cottage is a 3-bedroom, 5-bath single-family home for sale in Plymouth MA 02360. Listed on Prevu for 39 days at $1,999,000. This home features 4,644 square feet of living space, located in The Pinehills. The median listing price for single-family homes in this area is $1,026,500. Additional amenities include private outdoor space, dishwasher, air conditioning, parking, swimming pool, and washer/dryer. View other single-family home listings in Plymouth County.

The property listing data and information, or the Images, set forth herein were provided to MLS Property Information Network, Inc. from third party sources, including sellers, lessors, landlords and public records, and were compiled by MLS Property Information Network, Inc. The property listing data and information, and the Images, are for the personal, non commercial use of consumers having a good faith interest in purchasing, leasing or renting listed properties of the type displayed to them and may not be used for any purpose other than to identify prospective properties which such consumers may have a good faith interest in purchasing, leasing or renting. MLS Property Information Network, Inc. and its subscribers disclaim any and all representations and warranties as to the accuracy of the property listing data and information, or as to the accuracy of any of the Images, set forth herein.

Full MLS Disclaimers

Rebate estimate is indicative only and based on listing price and estimated buyer's agent commission paid by owner, if applicable. Final rebates are subject to Terms of Use and may vary due to final negotiated transaction terms.