

Prevu by reAlpha
BuySellBlogBrowse Listings

25 Moreau StreetStoughton, MA 02072

For Sale

$629,900

Smart Buyer Rebate - Ask

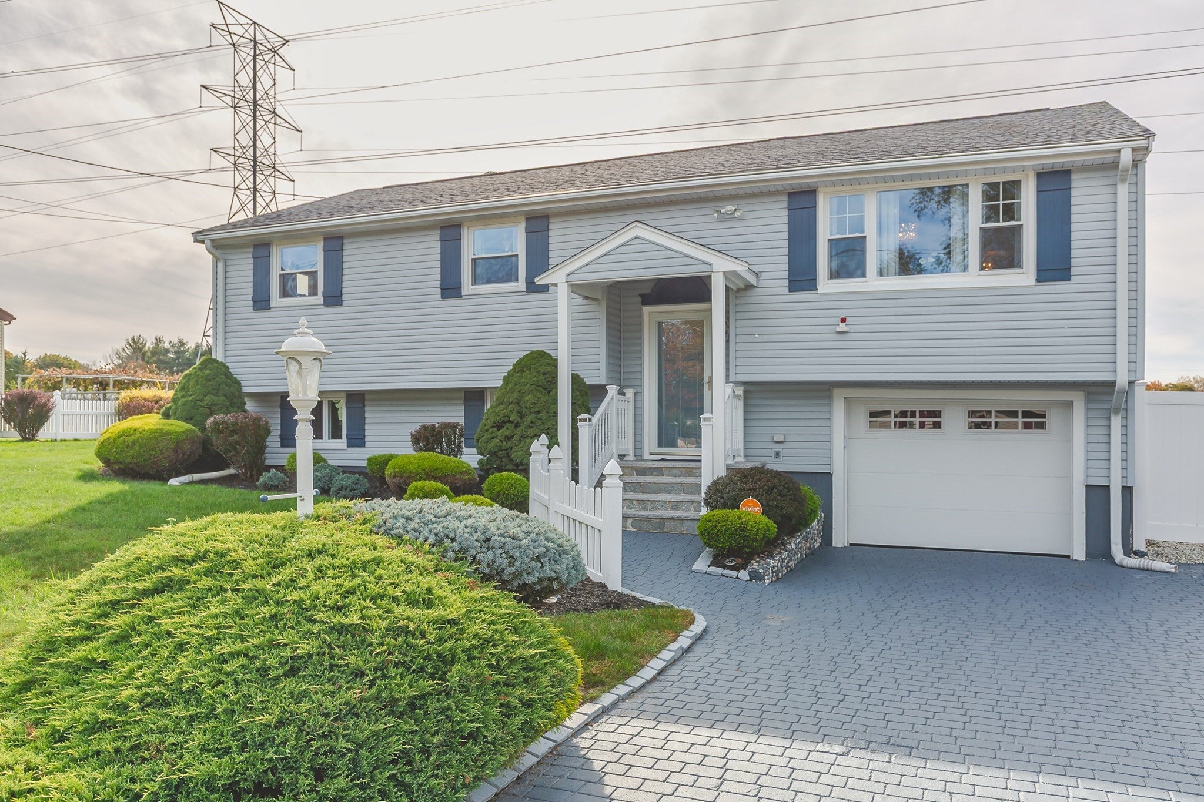
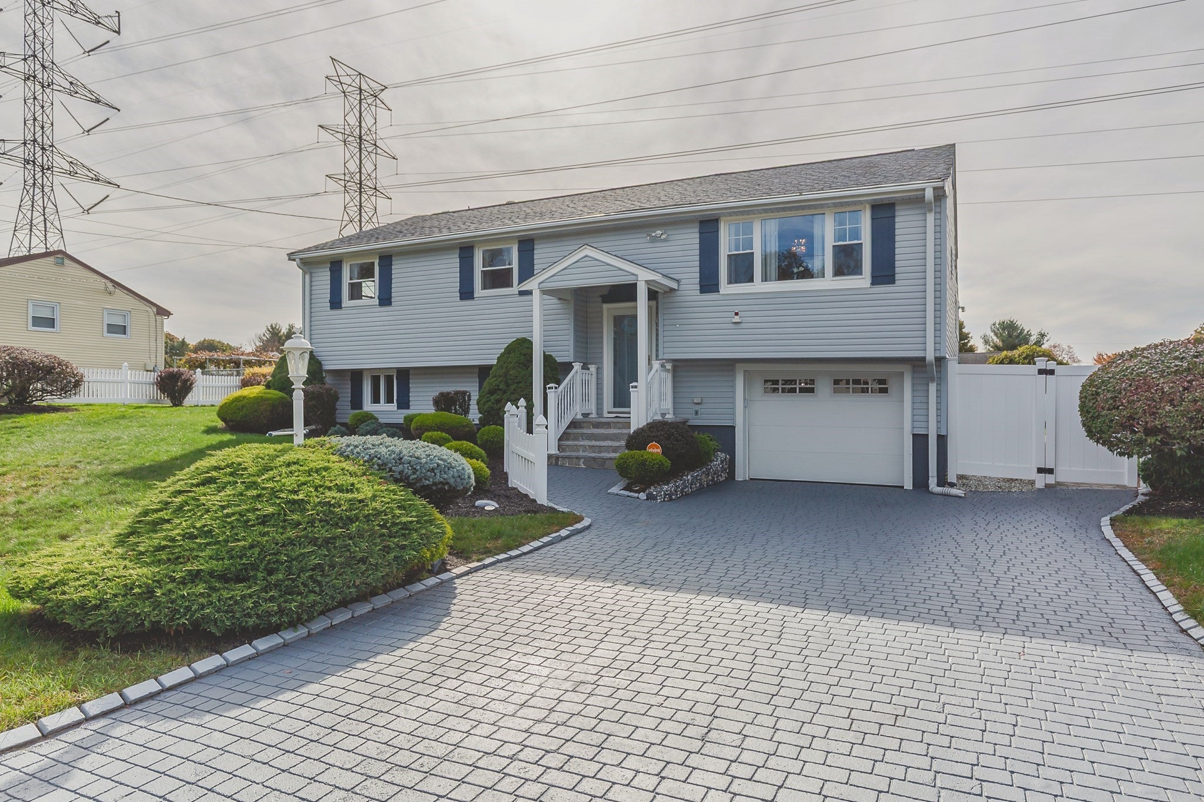
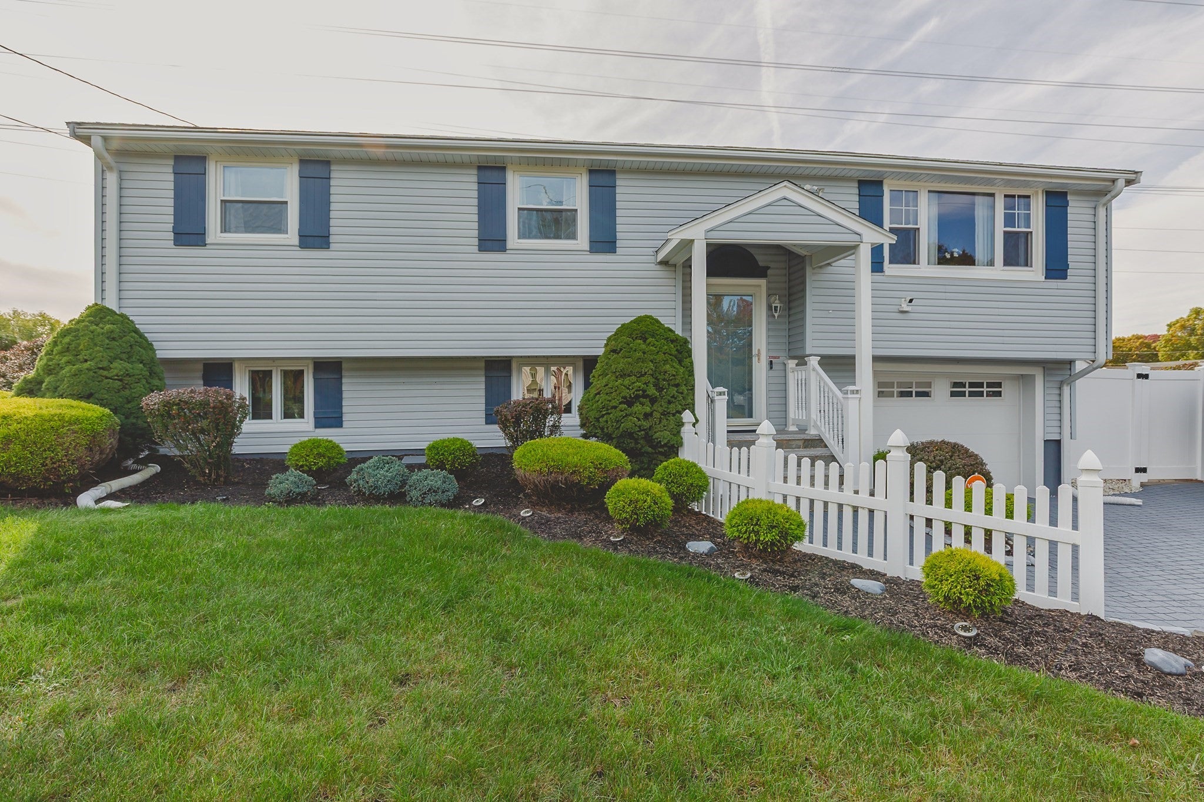
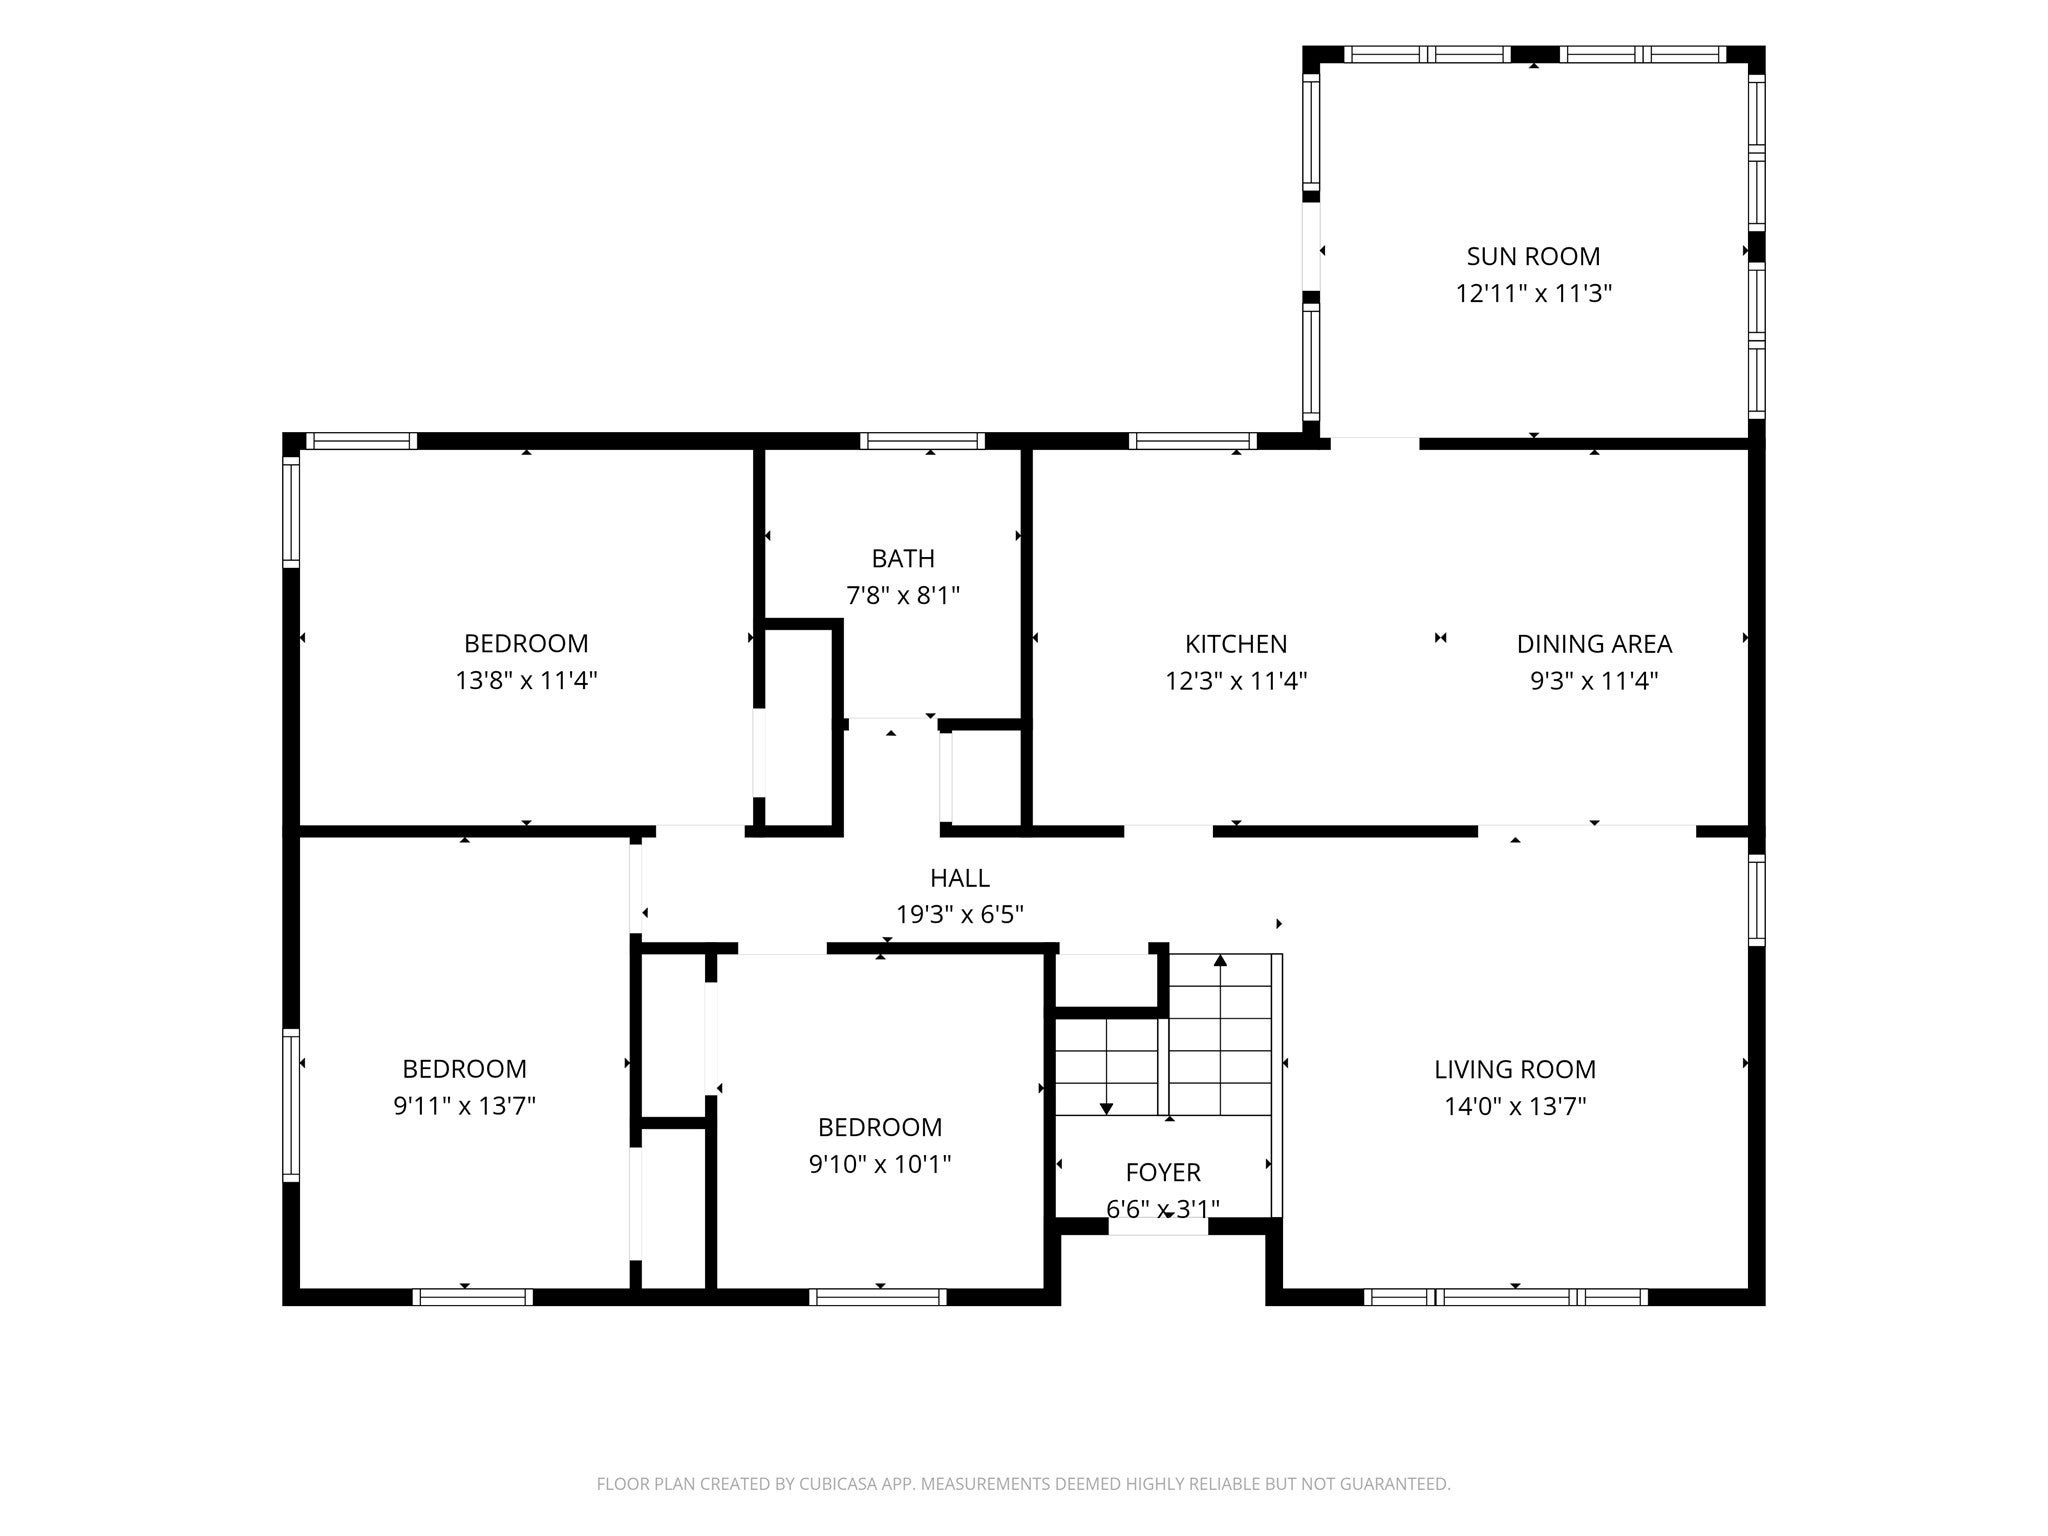
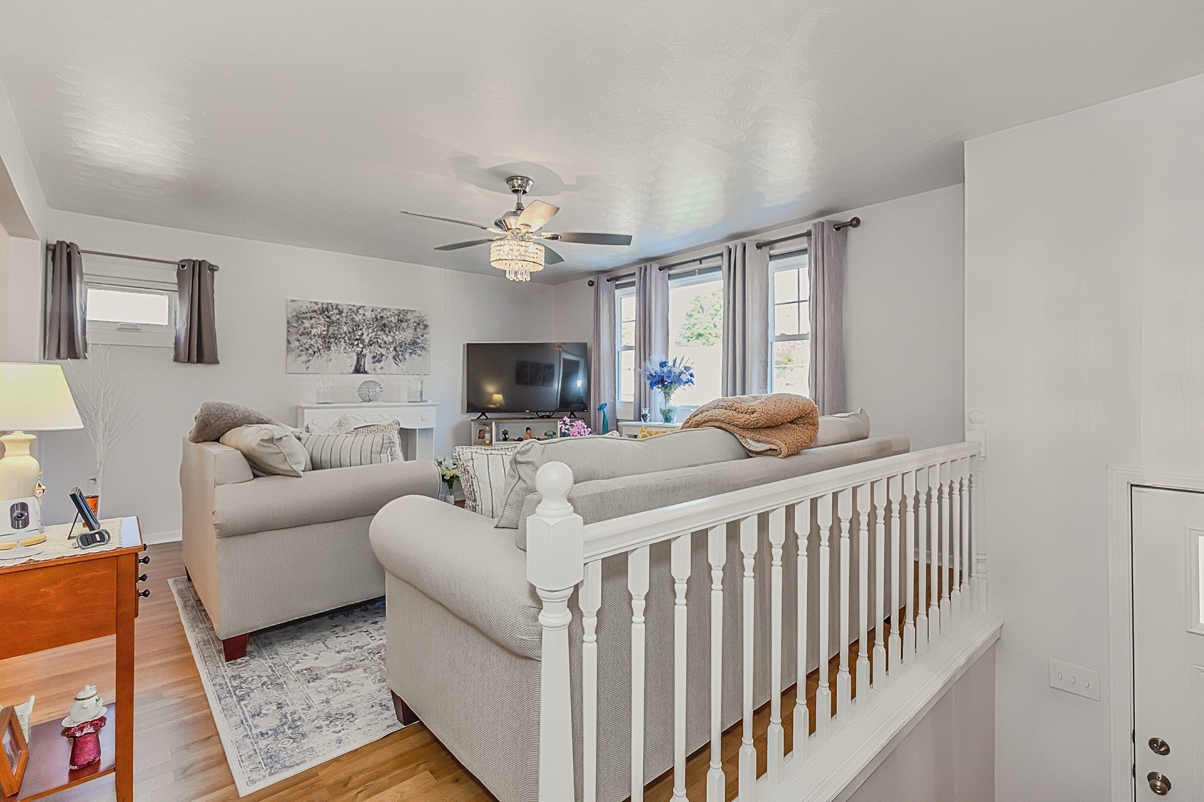
Beautifully updated, meticulously maintained, and packed with improvements that make a difference! This 3 bed, 1.5-bath Raised Ranch features a fresh, modern interior, extensive upgrades, and a fantastic backyard setting. Over the past 5 years, significant improvements have been made throughout, beginning with new flooring, fresh paint, and updated lighting. The bright, open living and dining areas lead to a beautifully remodeled kitchen featuring crisp white cabinetry, quartz countertops, stainless steel appliances, a stylish tile backsplash, and an extended breakfast bar. Beyond the kitchen, a sun-filled room with natural wood paneling and walls of windows offers a charming spot to relax and entertain. Three comfortable bedrooms and a remodeled full bath complete the main level, while downstairs, the finished lower level features a welcoming family room, a versatile bonus room, and a half bath. Major updates include new windows with a transferable 25-year warranty, a newer heating system, 200-amp electrical service, and new carpeting. Outside, the fully fenced backyard features mature landscaping and a composite deck with privacy screening ~ a wonderful setting for outdoor activities and gatherings. An attached one-car garage adds convenience, while solar panels, to be paid off by the seller at closing, provide potential energy savings. Conveniently located near shopping, dining, Route 24, the Stoughton commuter rail, and local recreation. With the major improvements already completed, this exceptionally well-cared-for home is ready for its next owner!

Listed by Christina LaVarnway

·

Williams & Stuart Real Estate

·

7812233143

Last updated October 30, 2026

·

Source: MLSPin #73595169

Listing Facts

  • TypeSingle-family
  • NeighborhoodCanton
  • Bedrooms3
  • Bathrooms2
  • Days on Prevu5
  • Taxes$6,083/year
  • Size2,082 sqft
  • Price per sqft$303

Amenities

  • Dishwasher
  • Private Outdoor Space
  • Air Conditioning
  • Parking

Location

Mortgage Calculator

Listing History

10/26/2026
Listed by Williams & Stuart Real Estate
$629,900
  1. 10/26/2026$629,900
    Listed by Williams & Stuart Real Estate

Property Details for 25 Moreau Street

Association

Amenities

  • Community Features: Park, Golf

Exterior

Construction

  • Roof: Shingle
  • Year Built: 1955
  • Year Built Details: Approximate
  • Architectural Style: Raised Ranch
  • Construction Materials: Frame
  • Exterior Features: Rain Gutters, Storage

Features

  • Fencing: Fenced
  • Other Structures: Storage
  • Patio And Porch Features: Deck

Measurements

  • Building Area Total: 2,082
  • Building Area Units: Square Feet
  • Lot Size Acres: 0.34
  • Lot Size Area: 0
  • Lot Size Square Feet: 15,000
  • Lot Size Units: Acres

Financial

Taxes

  • Parcel Number: 232355
  • Tax Annual Amount: $6,083.00
  • Tax Assessed Value: $515,100.00
  • Tax Year: 2026

Interior

Features

  • Appliances: Gas Water Heater, Water Heater, Range, Dishwasher, Microwave, Refrigerator, Range Hood
  • Flooring: Tile, Vinyl, Carpet

Measurements

  • Living Area: 2,082
  • Living Area Source: Public Records

Rooms

  • Basement: Partially Finished, Interior Entry
  • Has Basement: Yes
  • Bathrooms Full: 1
  • Bathrooms Half: 1
  • Bathrooms Total Integer: 2
  • Bedrooms Total: 3
  • Rooms Total: 11

Other

Location

  • Tax Lot: 28

Parking

Parking

  • Attached Garage: Yes
  • Covered Spaces: 1
  • Garage Spaces: 1
  • Garage: Yes
  • Open Parking Spaces: 4
  • Open Parking: Yes
  • Parking Features: Paved, Off Street, Unpaved, Attached, Garage
  • Parking Total: 5

Schools

Elementary School

  • Elementary School: West

High School

  • High School: Stoughton High

Middle or Junior School

  • Middle Or Junior School: O'donnell

Utilities

Equipment

  • Cooling: Central Air
  • Has Cooling: Yes
  • Electric: 200+ Amp Service
  • Heating: Natural Gas, Forced Air, Electric
  • Has Heating: Yes
  • Sewer: Public Sewer
  • Water Source: Public

Frequently Asked Questions

How many bedrooms and bathrooms does this single-family home have?

There are 3 bedrooms and 2 bathrooms in this single-family home at 25 Moreau Street.

What schools are nearby to 25 Moreau Street?

Nearby schools include the West Elementary School, O'donnell Middle School, and Stoughton High.

Does this single-family home have parking?

Yes, there is 1 parking space available for 25 Moreau Street.

What are the annual taxes for 25 Moreau Street?

Annual taxes for this single-family home are estimated at $6,083.

How does 25 Moreau Street compare to other single-family homes in Canton?

This single-family home is listed 47% below the average price for single-family homes in Canton and has been on the market for 69 less days than the typical home in this area.

What is the square footage on this single-family home?

According to the MLS, this listing is 2,082 sqft.

25 Moreau Street is a 3-bedroom, 2-bath single-family home for sale in Stoughton MA 02072. On Prevu for 5 days at $629,900. This property features 2,082 square feet of living space, located in Canton. The median listing price for single-family homes in this area is $699,450. Nearby schools include West Elementary School, O'donnell Middle School, and Stoughton High. Additional amenities include private outdoor space, dishwasher, air conditioning, and parking. Browse more single-family home listings in Norfolk County.

The property listing data and information, or the Images, set forth herein were provided to MLS Property Information Network, Inc. from third party sources, including sellers, lessors, landlords and public records, and were compiled by MLS Property Information Network, Inc. The property listing data and information, and the Images, are for the personal, non commercial use of consumers having a good faith interest in purchasing, leasing or renting listed properties of the type displayed to them and may not be used for any purpose other than to identify prospective properties which such consumers may have a good faith interest in purchasing, leasing or renting. MLS Property Information Network, Inc. and its subscribers disclaim any and all representations and warranties as to the accuracy of the property listing data and information, or as to the accuracy of any of the Images, set forth herein.

Full MLS Disclaimers

Rebate estimate is indicative only and based on listing price and estimated buyer's agent commission paid by owner, if applicable. Final rebates are subject to Terms of Use and may vary due to final negotiated transaction terms.