

Prevu by reAlpha
BuySellBlogBrowse Listings

25-08 43rd Avenue 2DLong Island City, NY 11101

For Sale

$858,000

Smart Buyer Rebate $8,950

The Icon — Newest Development in LIC | Bright Corner Residence with 11-Foot Ceilings

Residence 2D is a thoughtfully designed corner residence at The Icon in Long Island City, featuring oversized floor-to-ceiling windows and approximately 11-foot ceilings that create a bright, airy, and open living environment. The home showcases wide-plank oak flooring, warm wood tones, refined stone finishes, and smart-lock keyless entry, combining contemporary design with everyday comfort.

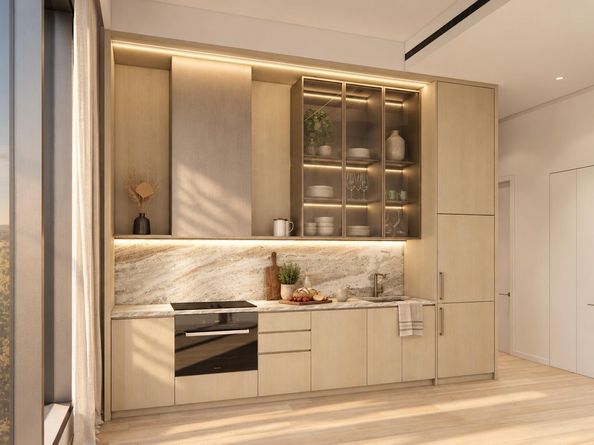
The modern kitchen features marble countertops, custom LED-lit wood cabinetry, a fully vented range hood, and built-in Bosch appliances, including an induction cooktop, oven, refrigerator, and dishwasher. A Bosch stacked washer and dryer is conveniently located within the residence. The bathroom is appointed with Kohler fixtures, radiant-heated flooring, oversized porcelain tile, and a custom mirrored vanity.

Set within a boutique condominium of just 39 residences, The Icon offers an outdoor recreation area, fitness center, resident lounge, bicycle storage, and a Latch virtual doorman system.

Ideally located in Long Island City, surrounded by restaurants, cafe shopping, and everyday essentials, with convenient access to the E, G, M, R, N, W, and 7 subway lines connecting Manhattan, Queens, and Brooklyn.

The complete offering terms are in an Offering Plan available from Sponsor. File No. CD250223. Sponsor: Central Realty LIC, LLC, 142-22 37th Avenue, 5th Floor, Flushing, New York 11354. Equal Housing Opportunity.

Listed by Li Li

·

B Square Realty

·

646-889-9988

Last updated October 29, 2026

·

Source: OneKey #1067878

Listing Facts

  • TypeCondo
  • NeighborhoodLong Island City
  • Bedrooms1
  • Bathrooms1
  • Days on Prevu3
  • HOA/Maint. Fees$350/month
  • Taxes$5,316/year
  • Size551 sqft
  • Price per sqft$1,557

Amenities

  • Dishwasher
  • Washer/Dryer
  • Pets Allowed
  • Air Conditioning
  • Fitness Center

Location

Mortgage Calculator

Listing History

10/28/2026
Listed by B Square Realty
$858,000
  1. 10/28/2026$858,000
    Listed by B Square Realty

Estimated Closing Costs

Attorney Fees
$4,000
Title Insurance
$3,861
Bank Attorney
$1,500
Mortgage Recording Tax
$13,213
Other Closing Costs
$4,000
Total
$26,574

Estimated closing costs are based on the list price of $858,000 and a 20% downpayment. These estimates are for indicative purposes only. Actual closing costs may vary for each transaction. See the Closing Costs Calculator for calculations specific to your situation.

Property Details for 25-08 43rd Avenue 2D

Association

Amenities

  • Association Amenities: Elevator(s), Fitness Center, Lounge
  • Pets Allowed: Yes

Fees

  • Association Fee: $350.00 Monthly
  • Association Fee Includes: Common Area Maintenance

Exterior

Construction

  • Property Attached: Yes
  • Property Condition: New Construction, Under Construction
  • Stories Total: 9
  • Year Built: 2026
  • Architectural Style: Other
  • Common Walls: 2+ Common Walls
  • Construction Materials: Other
  • Entry Level: 2

Measurements

  • Building Area Units: Square Feet

Financial

Taxes

  • Parcel Number: 00434-0008U2D
  • Tax Annual Amount: $5,316.00
  • Tax Year: 2026

Interior

Features

  • Appliances: Dishwasher, Dryer, Refrigerator, Washer
  • Flooring: Hardwood
  • Interior Features: First Floor Bedroom, Marble Counters

Measurements

  • Living Area: 551
  • Living Area Source: Plans

Rooms

  • Bathrooms Full: 1
  • Bathrooms Total Integer: 1
  • Bedrooms Total: 1
  • Rooms Total: 3

Other

Location

  • Subdivision Name: The Icon

Parking

Parking

  • Parking Features: On Street

Schools

Elementary School

  • Elementary School: Ps 70
  • Elementary School District: Queens 30

High School

  • High School: William Cullen Bryant High School
  • High School District: Queens 30

Middle or Junior School

  • Middle Or Junior School: Is 10 Horace Greeley
  • Middle Or Junior School District: Queens 30

Utilities

Equipment

  • Cooling: Central Air, Electric
  • Heating: Electric
  • Laundry Features: In Unit
  • Sewer: Public Sewer
  • Utilities: Electricity Connected, Water Connected
  • Water Source: Public

Frequently Asked Questions

How many bedrooms and bathrooms does this condo have?

There is 1 bedroom and 1 bathroom in this condo at 25-08 43rd Avenue 2D.

What schools are nearby to 25-08 43rd Avenue 2D?

Nearby schools include the Ps 70 Elementary School, Is 10 Horace Greeley Middle School, and William Cullen Bryant High School.

Are pets allowed at 25-08 43rd Avenue?

Yes, 25-08 43rd Avenue allows pets.

What are the annual taxes for 25-08 43rd Avenue 2D?

Annual taxes for this condo are estimated at $5,316.

How does 25-08 43rd Avenue 2D compare to other condos in Long Island City?

This condo is listed 32% below the average price for condos in Long Island City and has been on the market for 135 less days than the typical home in this area.

What is the square footage on this condo?

According to the MLS, this listing is 551 sqft.

25-08 43rd Avenue 2D is a 1-bedroom, 1-bath condo for sale in Long Island City NY 11101. Listed on Prevu for 3 days at $858,000. This home features 551 square feet of living space, located in Long Island City. The median listing price for condos in this area is $1,050,000. Nearby schools include Ps 70 Elementary School, Is 10 Horace Greeley Middle School, and William Cullen Bryant High School. Additional amenities include dishwasher, pets allowed, air conditioning, fitness center, and washer/dryer. Explore more condo listings in Queens.

The data relating to real estate for sale on this website comes in part from the IDX Program of OneKey™ MLS. The source of the displayed data is either the property owner or public record provided by non-governmental third parties. It is believed to be reliable but not guaranteed. This information is provided exclusively for consumers’ personal, non-commercial use. Information Copyright 2026, OneKey™ MLS. All Rights Reserved.

Full MLS Disclaimers

Rebate estimate is indicative only and based on listing price and estimated buyer's agent commission paid by owner, if applicable. Final rebates are subject to Terms of Use and may vary due to final negotiated transaction terms.