

Prevu by reAlpha
BuySellBlogBrowse Listings

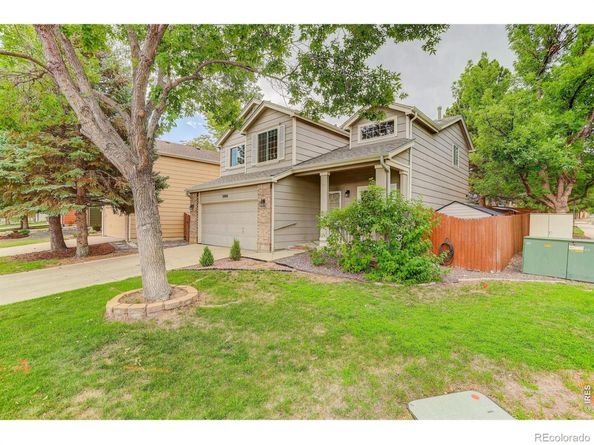
2498 W 111th PlaceWestminster, CO 80234

For Sale

$597,000

Smart Buyer Rebate $5,970

Enjoy this lovely home in the popular Cedar Bridge Community. As you step inside, you will immediately notice the inviting ambience created by the vaulted ceilings, which provides an open and airy feeling. At the heart of the home, the updated kitchen flows seamlessly into the large family room, creating an inviting space for gathering. The beautiful kitchen features modern appliances, a center island, wood flooring and a bright spacious dining area designed for comfortable living and effortless entertaining. The main floor laundry and half bath add everyday comfort and functionality. Upstairs you will discover a generously sized primary bedroom boasting an updated ensuite bathroom, walk-in closet and owners retreat with a cozy fireplace. The owner's retreat would be perfect for an office, nursery, exercise room, etc. The upper level also features two nicely sized bedrooms and a full bath. Newer windows enhance the home's comfort, energy efficiency and overall appeal. The basement provides additional space with a game room and half bath. The patio with a retractable awning and backyard are great for entertaining family and friends. You will enjoy the community pool and clubhouse in the warm weather months. Also, there are trails and parks for plenty of enjoyment year-round. Great convenient location to shopping, schools, downtown Denver and Boulder. This Home is Ready to Move in and Place your Own Personal Touches to Make it Your Home!

Listed by Connie Quinn

·

License #IRP22669

·

Coldwell Banker Realty-N Metro

·

720-635-0177

Last updated July 31, 2026

·

Source: REcolorado #IR1065440

Listing Facts

  • TypeSingle-family
  • NeighborhoodCentral Westminster
  • Bedrooms3
  • Bathrooms4
  • Days on Prevu1
  • HOA/Maint. Fees$38/month
  • Taxes$3,248/year
  • Size2,208 sqft
  • Price per sqft$270

Amenities

  • Dishwasher
  • Private Outdoor Space
  • Air Conditioning
  • Parking
  • Swimming Pool

Location

Mortgage Calculator

Listing History

07/30/2026
Listed by Coldwell Banker Realty-N Metro
$597,000

Property Details for 2498 W 111th Place

Association

Amenities

  • Association Amenities: Clubhouse, Pool

Fees

  • Association Fee: $38.00 Monthly
  • Association Fee 2: $60.00 Monthly
  • Association Fee Includes: Reserves

General

  • Association Name: Cedar Bridge Single Family HOA

Exterior

Construction

  • Roof: Composition
  • Structure Type: House
  • Window Features: Window Coverings
  • Year Built: 1997
  • Architectural Style: Contemporary
  • Construction Materials: Brick, Frame

Features

  • Fencing: Fenced
  • Patio And Porch Features: Patio

Measurements

  • Building Area Total: 2,208
  • Lot Features: Corner Lot, Cul-De-Sac
  • Lot Size Acres: 0.15
  • Lot Size Square Feet: 6,502

Financial

Taxes

  • Parcel Number: R0033954
  • Tax Annual Amount: $3,248.00
  • Tax Year: 2025

Interior

Features

  • Appliances: Dishwasher, Disposal, Microwave, Oven, Refrigerator
  • Fireplace Features: Gas, Gas Log, Primary Bedroom
  • Flooring: Wood
  • Interior Features: Eat-in Kitchen, Open Floorplan, Pantry, Vaulted Ceiling(s), Walk-In Closet(s)

Measurements

  • Living Area: 2,208

Rooms

  • Basement: Partial
  • Has Basement: Yes
  • Bathrooms Full: 1
  • Bathrooms Half: 2
  • Bathrooms Three Quarter: 1
  • Bathrooms Total Integer: 4
  • Bedrooms Total: 3
  • Main Level Bathrooms: 1

Other

General

  • Exclusions: Staging Items

Location

  • Subdivision Name: Cedar Bridge

Parking

Parking

  • Attached Garage: Yes
  • Garage Spaces: 2
  • Parking Total: 2

Schools

Elementary School

  • Elementary School: Westview
  • Elementary School District: Adams 12 5 Star Schl

High School

  • High School: Northglenn
  • High School District: Adams 12 5 Star Schl

Middle or Junior School

  • Middle Or Junior School: Silver Hills

Utilities

Equipment

  • Cooling: Ceiling Fan(s), Central Air
  • Heating: Forced Air
  • Sewer: Public Sewer
  • Utilities: Electricity Available, Natural Gas Available
  • Water Source: Public

Frequently Asked Questions

How many bedrooms and bathrooms does this single-family home have?

There are 3 bedrooms and 4 bathrooms in this single-family home at 2498 W 111th Place.

What schools are nearby to 2498 W 111th Place?

Nearby schools include the Westview Elementary School, Silver Hills Middle School, and Northglenn High School.

Does this single-family home have parking?

Yes, there are 2 parking spaces available for 2498 W 111th Place.

What are the annual taxes for 2498 W 111th Place?

Annual taxes for this single-family home are estimated at $3,248.

How does 2498 W 111th Place compare to other single-family homes in Central Westminster?

This single-family home is listed 13% below the average price for single-family homes in Central Westminster and has been on the market for 47 less days than the typical home in this area.

What building or home owners association is the single-family home part of?

This single-family home is part of the Cedar Bridge Single Family HOA home owners association.

What is the square footage on this single-family home?

According to the MLS, this listing is 2,208 sqft.

2498 W 111th Place is a 3-bedroom, 4-bath single-family home for sale in Westminster CO 80234. Available on Prevu for 1 days at $597,000. This residence features 2,208 square feet of living space, located in Central Westminster. The median listing price for single-family homes in this area is $541,100. Nearby schools include Westview Elementary School, Silver Hills Middle School, and Northglenn High School. Additional amenities include private outdoor space, dishwasher, air conditioning, parking, and swimming pool. View other single-family home listings in Westminster.

The content relating to real estate for sale in this Web site comes in part from the Internet Data eXchange ("IDX") program of METROLIST, INC., DBA RECOLORADO® Real estate listings held by brokers other than Prevu are marked with the IDX Logo. This information is being provided for the consumers' personal, non-commercial use and may not be used for any other purpose. All information subject to change and should be independently verified.

Full MLS Disclaimers

Rebate estimate is indicative only and based on listing price and estimated buyer's agent commission paid by owner, if applicable. Final rebates are subject to Terms of Use and may vary due to final negotiated transaction terms.