

Prevu by reAlpha
BuySellBlogBrowse Listings

24862 Luton StreetLaguna Hills, CA 92653

For Sale

$1,499,999

Smart Buyer Rebate $15,000

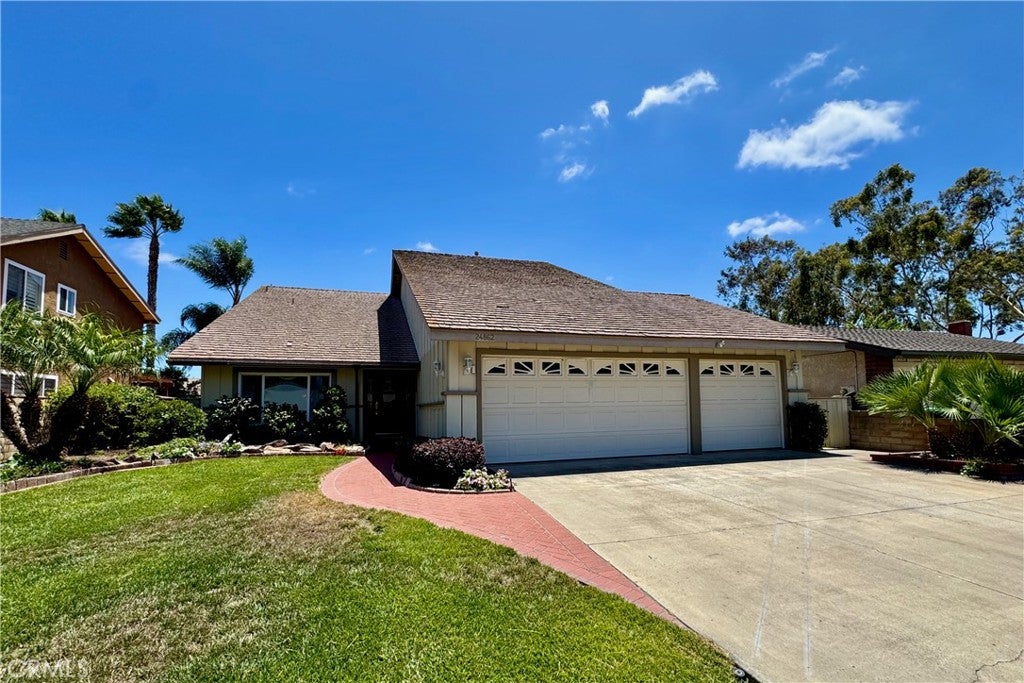
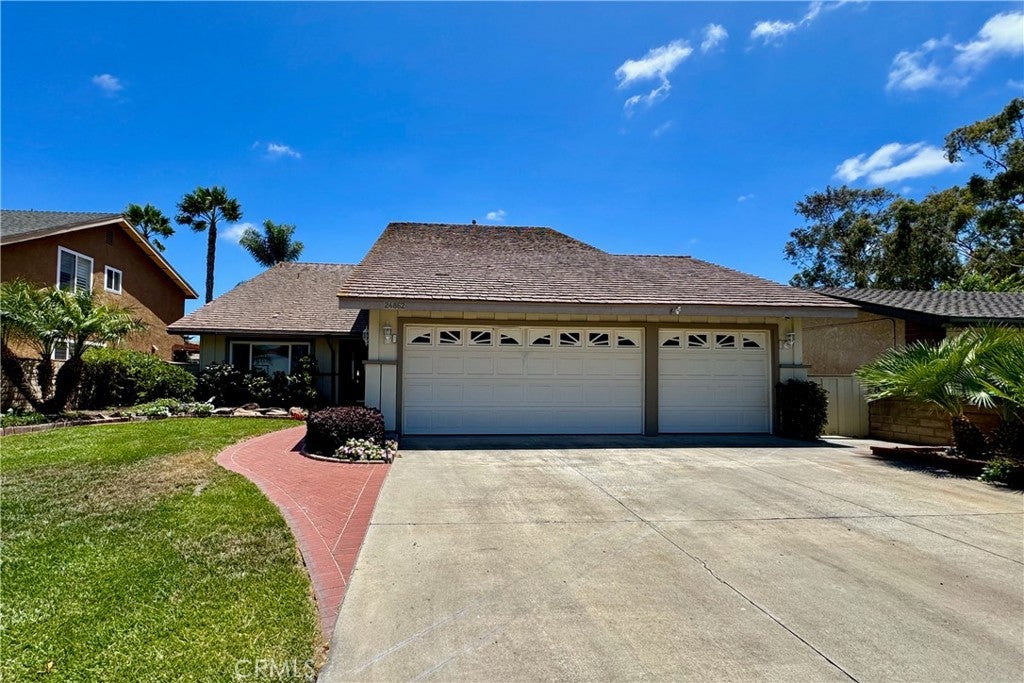
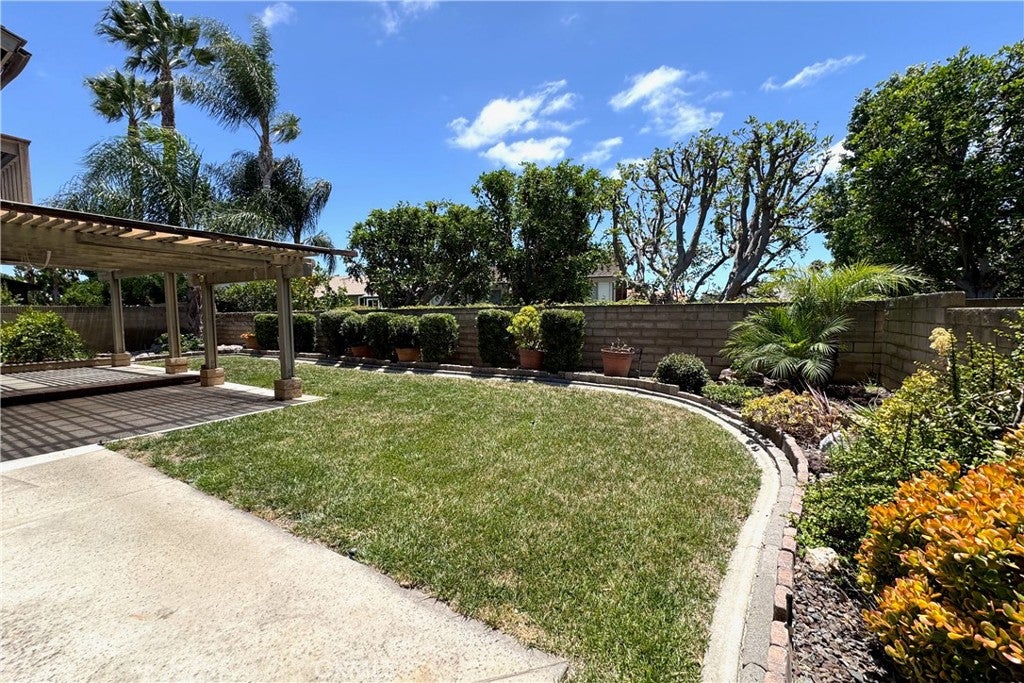
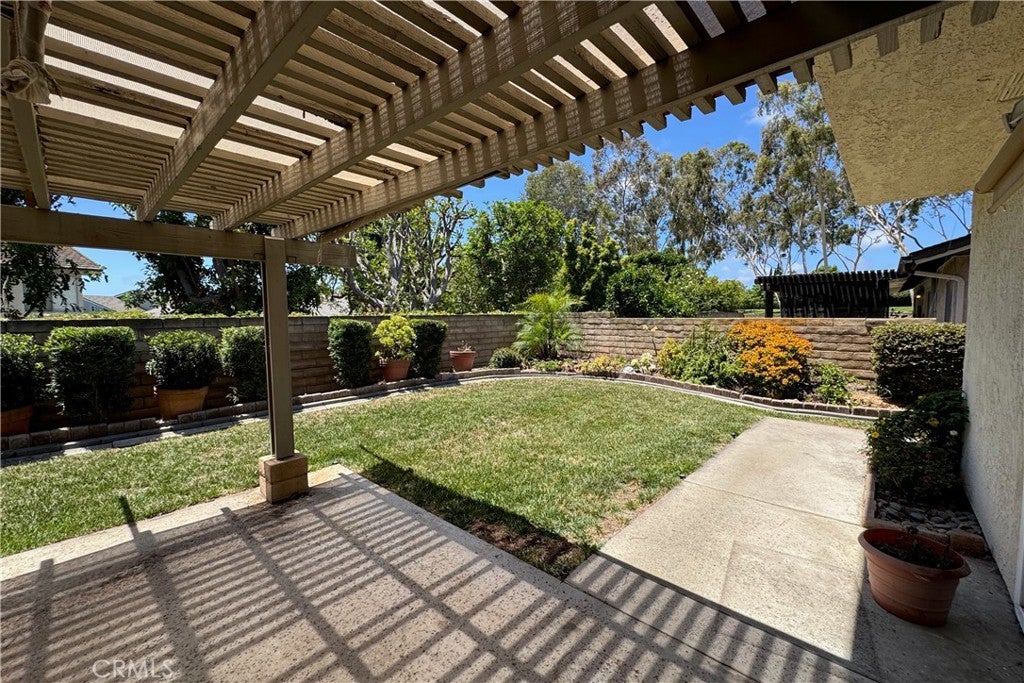
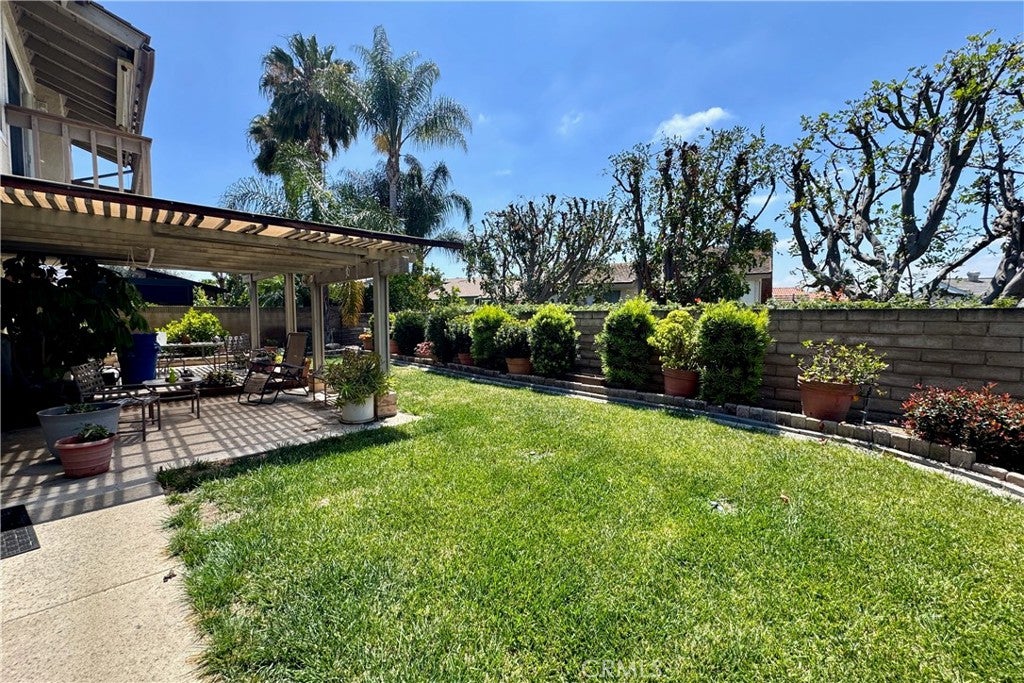
Rare value-add opportunity in a highly desirable community. Nestled on a quiet cul-de-sac just one block from scenic Beckenham Park, this expansive, light-filled estate spans nearly 3,000 square feet and is ready for your custom modern updates. Make a grand entrance through the open foyer featuring a soaring ceilings and an elegant circular staircase. The functional, flowing layout seamlessly links the living room, formal dining room, and large kitchen with walk-in pantry and island peninsula. A spacious family room with fireplace features an informal dining area opening directly to a private backyard retreat offering indoor/outdoor living. Perfect for multi-generational living or guests, the layout boasts 4 bedrooms and 3 bathrooms including a main-floor bedroom, powder bathroom and laundry room. Upstairs is an absolute showstopper palatial primary suite, boasting a vaulted ceiling, private lounge retreat area with cozy fireplace, a viewing deck, and spa-like bath area with a dedicated soaking tub, separate walk-in shower, dual sink vanities, and a walk-in closet. Two additional large bedrooms are upstairs with a full secondary bathroom. The home includes direct access to 3-car garage. Landscaped front and back yards with easy access to community parks, premier dining, shopping, and the I-5 freeway. NO HOA or Mello-Roos fees. Bring your design vision and unlock this home's massive equity potential with an unmatched combination of location, space, and potential!

Listed by Alisa Scheidel

·

License #01945878

·

ASD Realty Team

·

949-637-7326

Last updated July 11, 2026

·

Source: CRMLS #OC26136176

Listing Facts

  • TypeSingle-family
  • NeighborhoodCentral Laguna Hills
  • Bedrooms4
  • Bathrooms2.5
  • Days on Prevu39
  • Size2,949 sqft
  • Price per sqft$509

Amenities

  • Dishwasher
  • Private Outdoor Space
  • Washer/Dryer
  • Air Conditioning
  • Parking
  • Swimming Pool

Location

Mortgage Calculator

Listing History

07/09/2026
Status changed to Active
$1,499,999
07/03/2026
Status changed to In Contract
$1,499,999
06/23/2026
Listed by ASD Realty Team
$1,499,999

Property Details for 24862 Luton Street

Association

Amenities

  • Community Features: Curbs, Sidewalks, Park

Exterior

Construction

  • Number Of Units Total: 1
  • Property Condition: Fixer
  • Roof: Composition
  • Stories: 2
  • Stories Total: 2
  • Structure Type: House
  • Window Features: Double Pane Windows
  • Year Built: 1976
  • Architectural Style: Traditional
  • Common Walls: No Common Walls
  • Construction Materials: Stucco, Wood Siding
  • Entry Level: 1
  • Entry Location: Ground

Features

  • Fencing: Block
  • Patio And Porch Features: Covered, Deck, Front Porch, Patio
  • Road Frontage Type: City Street
  • View: Neighborhood

Measurements

  • Lot Features: Cul-De-Sac, Front Yard, Sprinklers In Rear, Sprinklers In Front, Landscaped, Level, Rectangular Lot
  • Lot Size Acres: 0.14
  • Lot Size Area: 6,300
  • Lot Size Source: Assessor
  • Lot Size Square Feet: 6,300
  • Lot Size Units: Square Feet

Financial

Taxes

  • Parcel Number: 62030113

Interior

Features

  • Appliances: Dishwasher, Electric Cooktop, Electric Oven, Refrigerator, Dryer, Washer
  • Fireplace Features: Family Room, Master Bedroom
  • Fireplace: Yes
  • Flooring: Carpet, Tile
  • Interior Features: Beamed Ceilings, High Ceilings, Open Floorplan, Tile Counters, Walk-In Closet(s), Pantry

Measurements

  • Living Area: 2,949
  • Living Area Source: Assessor
  • Living Area Units: Square Feet

Rooms

  • Bathrooms Full: 2
  • Bathrooms Half: 1
  • Bathrooms Total Integer: 3
  • Bedrooms Total: 4
  • Main Level Bathrooms: 1
  • Main Level Bedrooms: 1

Other

Location

  • Subdivision Name: Hilltop Place (HP)
  • Tax Lot: 2

Parking

Parking

  • Attached Garage: Yes
  • Garage Spaces: 3
  • Garage: Yes
  • Open Parking Spaces: 3
  • Parking Features: Attached, Direct Access, Driveway, Garage Faces Front, Garage, Paved
  • Parking Total: 6

Schools

High School

  • High School: Laguna Hills
  • High School District: Saddleback Valley Unified

Utilities

Equipment

  • Cooling: Central Air
  • Has Cooling: Yes
  • Heating: Central, Fireplace(s)
  • Has Heating: Yes
  • Laundry Features: Inside, Laundry Room
  • Sewer: Public Sewer
  • Utilities: Cable Available, Electricity Available, Phone Available, Sewer Connected, Water Connected
  • Water Source: Public

Frequently Asked Questions

How many bedrooms and bathrooms does this single-family home have?

There are 4 bedrooms and 2.5 bathrooms in this single-family home at 24862 Luton Street.

What schools are nearby to 24862 Luton Street?

Nearby schools include the Laguna Hills High School.

Does this single-family home have parking?

Yes, there are 3 parking spaces available for 24862 Luton Street.

How does 24862 Luton Street compare to other single-family homes in Central Laguna Hills?

This single-family home is listed 6% above the average price for single-family homes in Central Laguna Hills and has been on the market for 18 less days than the typical home in this area.

What is the square footage on this single-family home?

According to the MLS, this listing is 2,949 sqft.

24862 Luton Street is a 4-bedroom, 2.5-bath single-family home for sale in Laguna Hills CA 92653. On Prevu for 39 days at $1,499,999. This property features 2,949 square feet of living space, located in Central Laguna Hills. The median listing price for single-family homes in this area is $1,049,000. Nearby schools include Laguna Hills High School. Property amenities include private outdoor space, dishwasher, air conditioning, parking, swimming pool, and washer/dryer. View other single-family home listings in Orange County.

Based on information from California Regional Multiple Listing Service, Inc. and/or other sources. All data, including all measurements and calculations of area, is obtained from various sources and has not been, and will not be, verified by Prevu or the MLS. Information is provided exclusively for consumer's personal, non-commercial use and may not be used for any purpose other than to identify prospective properties consumer may be interested in purchasing.

Full MLS Disclaimers

Rebate estimate is indicative only and based on listing price and estimated buyer's agent commission paid by owner, if applicable. Final rebates are subject to Terms of Use and may vary due to final negotiated transaction terms.