

Prevu by reAlpha
BuySellBlogBrowse Listings

24836 Lakefield StreetLake Forest, CA 92630

For Sale

$648,000

Smart Buyer Rebate $6,480

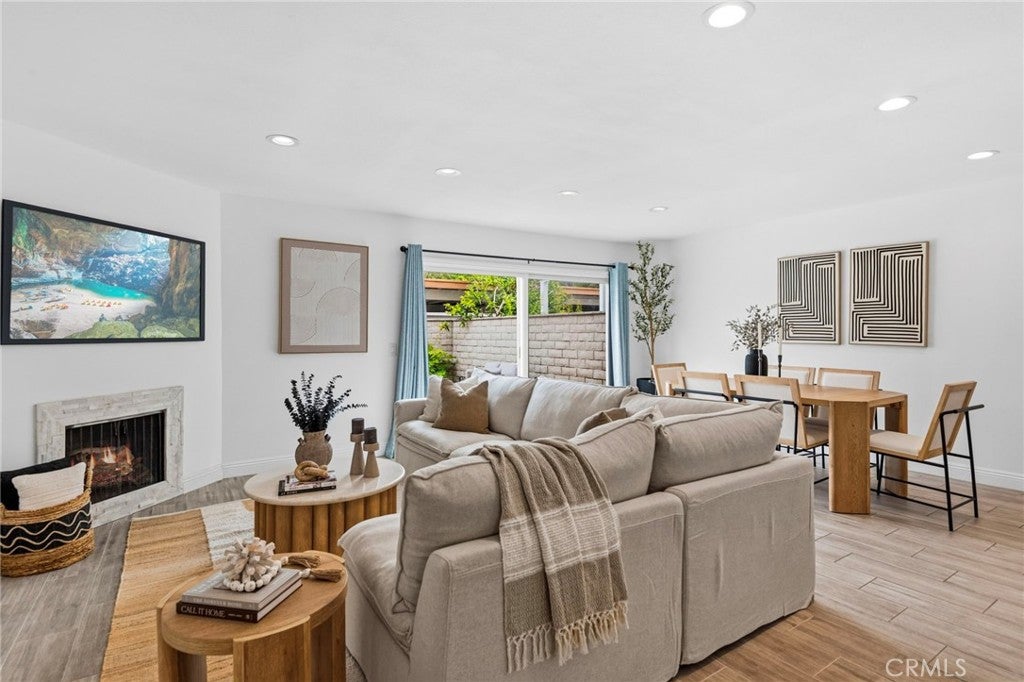
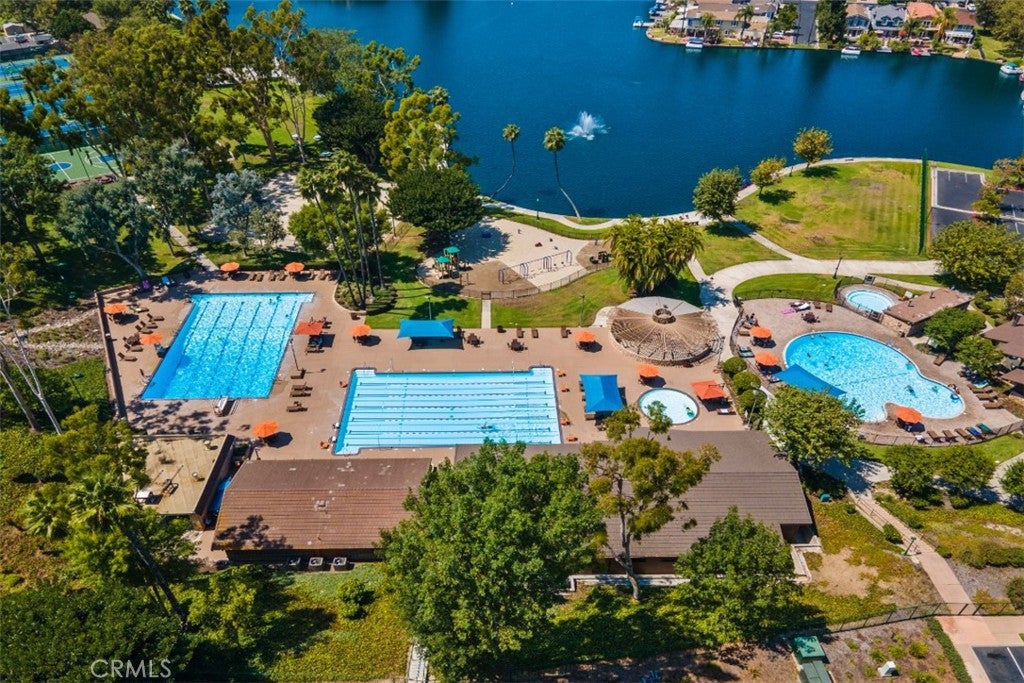
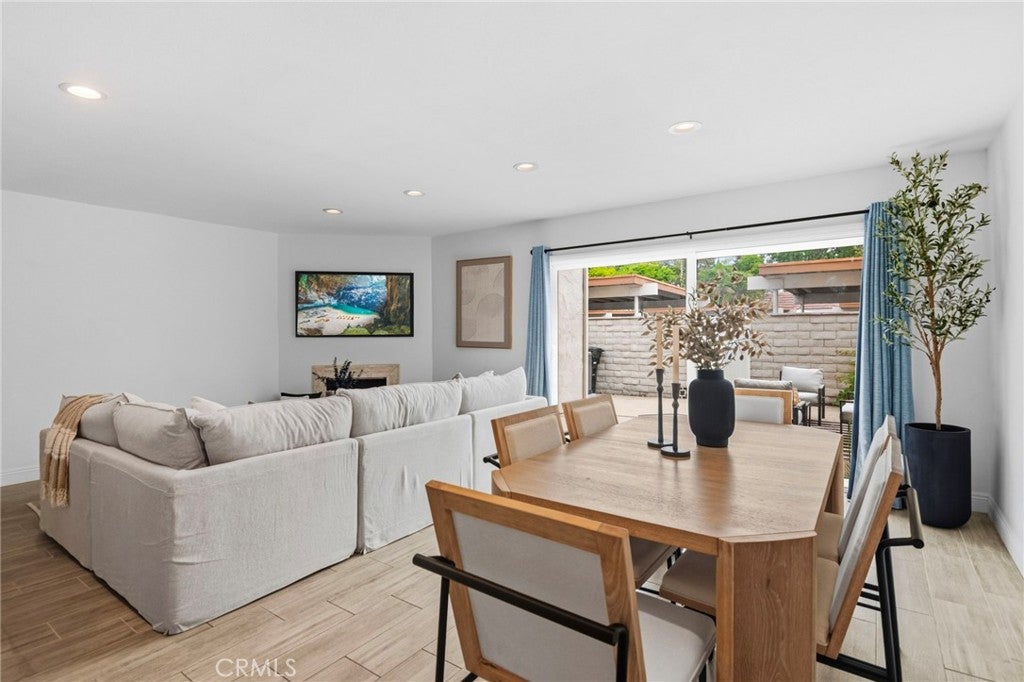
Welcome to your new home in the beautiful community of Lake Forest, with membership included to the resort-style Sun & Sail Club located directly across the street. This newly updated, move-in-ready townhome offers a comfortable and inviting floor plan with numerous modern upgrades. The main level features a spacious living room and dining area, a remodeled kitchen with a new dishwasher and cooking stove, a bathroom, fresh interior paint, and recessed lighting. Step outside to the spacious patio, perfect for relaxing or entertaining, with direct access to your covered and shaded two-car carport. A separate, generously sized laundry room is conveniently located off the patio and provides additional storage space. The home also features a brand-new HVAC system for year-round comfort. Upstairs, you'll find three spacious bedrooms and a fully remodeled bathroom featuring dual sinks and a tiled shower and bathtub. Excellent HOA responsiveness, funded reserves, and having renovated all balconies and currently updating all landscaping to environmental standards. This is a PUD unit and has better financing than a regular condominium! Minutes to freeways and excellent schools, and in addition, membership to the Lake Forest Sports Park. This townhome is ready for you to move in and enjoy the Lake Forest lifestyle.

Listed by Kevin Hill

·

License #00866218

·

Berkshire Hathaway HomeService

·

949-677-6500

Last updated October 27, 2026

·

Source: CRMLS #OC26108770

Listing Facts

  • TypeSingle-family
  • NeighborhoodIrvine-Lake Forest
  • Bedrooms3
  • Bathrooms1.5
  • Days on Prevu155
  • HOA/Maint. Fees$460/month
  • Size1,392 sqft
  • Price per sqft$466

Amenities

  • Dishwasher
  • Private Outdoor Space
  • Air Conditioning
  • Parking
  • Swimming Pool
  • Fitness Center

Location

Mortgage Calculator

Listing History

10/28/2026
Price Decreased
$648,000
09/03/2026
Price Decreased
$698,000
08/27/2026
Price Decreased
$719,000
08/20/2026
Price Decreased
$721,000
08/14/2026
Price Decreased
$723,000
07/29/2026
Price Decreased
$725,000
06/23/2026
Price Decreased
$728,000
05/29/2026
Listed by Berkshire Hathaway HomeService
$748,000
  1. 10/28/2026$648,000
    Price Decreased
  2. 09/03/2026$698,000
    Price Decreased
  3. 08/27/2026$719,000
    Price Decreased
  4. 08/20/2026$721,000
    Price Decreased
  5. 08/14/2026$723,000
    Price Decreased
  6. 07/29/2026$725,000
    Price Decreased
  7. 06/23/2026$728,000
    Price Decreased
  8. 05/29/2026$748,000
    Listed by Berkshire Hathaway HomeService

Property Details for 24836 Lakefield Street

Association

Amenities

  • Association Amenities: Clubhouse, Fitness Center, Barbecue, Picnic Area, Playground, Pool, Recreation Room, Spa/Hot Tub, Tennis Court(s)
  • Community Features: Street Lights, Sidewalks

Fees

  • Association Fee: $460.00 Monthly
  • Association Fee 2: $90.00 Monthly

General

  • Association Name: Lakeside Park
  • Number Of Units In Community: 132

Exterior

Construction

  • Number Of Units Total: 1
  • Property Attached: Yes
  • Stories: 2
  • Stories Total: 2
  • Structure Type: House
  • Window Features: Double Pane Windows
  • Year Built: 1971
  • Architectural Style: Patio Home
  • Common Walls: 2+ Common Walls
  • Entry Level: 1
  • Entry Location: 1

Features

  • Patio And Porch Features: Patio
  • Pool Features: Association

Measurements

  • Lot Size Source: Assessor

Financial

Taxes

  • Parcel Number: 61413109

Interior

Features

  • Appliances: Dishwasher, Electric Range, Disposal
  • Fireplace Features: Living Room
  • Fireplace: Yes
  • Flooring: Carpet, Tile
  • Interior Features: Ceiling Fan(s), Pantry, Recessed Lighting, Walk-In Closet(s)
  • Spa: Yes

Measurements

  • Living Area: 1,392
  • Living Area Source: Assessor
  • Living Area Units: Square Feet

Rooms

  • Bathrooms Full: 1
  • Bathrooms Half: 1
  • Bathrooms Total Integer: 2
  • Bedrooms Total: 3
  • Main Level Bathrooms: 1

Other

Location

  • Subdivision Name: Lakeside Park (LKP)
  • Tax Lot: 9

Parking

Parking

  • Carport Spaces: 2
  • Carport: Yes
  • Parking Features: Assigned, Detached Carport
  • Parking Total: 2

Schools

Elementary School

  • Elementary School: Rancho Canada

High School

  • High School: El Toro
  • High School District: Saddleback Valley Unified

Middle or Junior School

  • Middle Or Junior School: Serrano

Utilities

Equipment

  • Cooling: Central Air
  • Has Cooling: Yes
  • Heating: Central
  • Has Heating: Yes
  • Laundry Features: Laundry Room
  • Utilities: Sewer Connected, Water Connected
  • Water Source: Public

Frequently Asked Questions

How many bedrooms and bathrooms does this single-family home have?

There are 3 bedrooms and 1.5 bathrooms in this single-family home at 24836 Lakefield Street.

What schools are nearby to 24836 Lakefield Street?

Nearby schools include the Rancho Canada Elementary School, Serrano Middle School, and El Toro High School.

Does this single-family home have parking?

Yes, there are 2 parking spaces available for 24836 Lakefield Street.

How does 24836 Lakefield Street compare to other single-family homes in Irvine-Lake Forest?

This single-family home is listed 72% below the average price for single-family homes in Irvine-Lake Forest and has been on the market for 40 more days than the typical home in this area.

What building or home owners association is the single-family home part of?

This single-family home is part of the Lakeside Park home owners association.

What is the square footage on this single-family home?

According to the MLS, this listing is 1,392 sqft.

24836 Lakefield Street is a 3-bedroom, 1.5-bath single-family home for sale in Lake Forest CA 92630. On Prevu for 155 days at $648,000. This includes a recent price decrease of $50,000. This home features 1,392 square feet of living space, located in Irvine-Lake Forest. The median listing price for single-family homes in this area is $1,599,880. Nearby schools include Rancho Canada Elementary School, Serrano Middle School, and El Toro High School. The home offers private outdoor space, dishwasher, air conditioning, fitness center, parking, and swimming pool. Browse more single-family home listings in Orange County.

Based on information from California Regional Multiple Listing Service, Inc. and/or other sources. All data, including all measurements and calculations of area, is obtained from various sources and has not been, and will not be, verified by Prevu or the MLS. Information is provided exclusively for consumer's personal, non-commercial use and may not be used for any purpose other than to identify prospective properties consumer may be interested in purchasing.

Full MLS Disclaimers

Rebate estimate is indicative only and based on listing price and estimated buyer's agent commission paid by owner, if applicable. Final rebates are subject to Terms of Use and may vary due to final negotiated transaction terms.