

Prevu by reAlpha
BuySellBlogBrowse Listings

2483 Liberty LoopHerndon, VA 20171

For Sale

$850,000

Smart Buyer Rebate $8,500

**LIKE-NEW LUXURY END UNIT IN A PRIME LOCATION!**

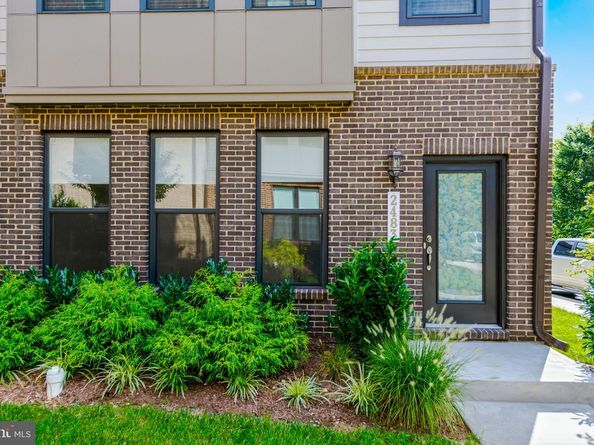
Built in 2023, this stunning end-unit townhome offers 2,672 square feet with 4 bedrooms, 4.5 baths with a thoughtfully designed living space. As an end unit, it offers approximately 200 additional square feet compared to many interior models, along with expansive side windows overlooking a Fairfax County park, filling the home with natural light and providing added privacy and peaceful views. Best of all, everything is nearly new and truly move-in ready.

The bright, open floor plan showcases hardwood floors, recessed lighting, and a beautifully appointed kitchen featuring stainless steel appliances, a large center island, and ample space for everyday living and entertaining. The spacious primary suite includes a walk-in closet and a spa-inspired ensuite bath with dual vanities, while the additional bedrooms each offer the comfort and privacy of their own full baths.

Outdoor living is a standout with both a spacious main-level deck and an expansive rooftop terrace, creating the perfect spaces to relax, entertain, or enjoy the surrounding views.

A rare bonus is the fully finished two-car garage, upgraded with finished walls and commercial-grade flooring - a premium feature that sets this home apart from many others in the community.

Ideally located in the sought-after Liberty Park community, you'll enjoy quick access to the Innovation Center Metro (Silver Line), Dulles Toll Road, Route 28, Fairfax County Parkway, Route 50, and Dulles International Airport, making commuting throughout Northern Virginia and into Washington, D.C. effortless. You're also just minutes from Reston Town Center, shopping, dining, parks, trails, and the thriving Dulles Technology Corridor.

Located within Fairfax County Public Schools, including Lutie Lewis Coates Elementary School (approximately 0.3 miles away), Carson Middle School, and Westfield High School. Buyers should verify school assignments with Fairfax County Public Schools.

With its like-new construction, premium end-unit location, upgraded finished garage, abundant natural light, exceptional outdoor living spaces, and unbeatable convenience, 2483 Liberty Loop offers the perfect blend of style, comfort, and low-maintenance living.

Listed by Tori Eger

·

License #0225266208

·

Compass

·

2525731281

Last updated August 26, 2026

·

Source: BrightMLS #VAFX2336366

Listing Facts

  • TypeSingle-family
  • NeighborhoodMcNair
  • Bedrooms4
  • Bathrooms5
  • Days on Prevu26
  • HOA/Maint. Fees$95/month
  • Taxes$9,772/year
  • Size2,672 sqft
  • Price per sqft$318

Amenities

  • Dishwasher
  • Washer/Dryer
  • Parking

Location

Mortgage Calculator

Listing History

08/20/2026
Listed by Compass
$850,000
  1. 08/20/2026$850,000
    Listed by Compass

Property Details for 2483 Liberty Loop

Association

Amenities

  • Pets Allowed: No Pet Restrictions

Fees

  • Association Fee: $95.00 Monthly

Exterior

Construction

  • New Construction: Yes
  • Property Condition: Excellent
  • Year Built: 2023
  • Architectural Style: Contemporary
  • Construction Materials: Other

Features

  • Other Structures: Above Grade
  • Waterfront: No

Measurements

  • Lot Size Acres: 0.04
  • Lot Size Source: Assessor
  • Lot Size Square Feet: 1,625
  • Lot Size Units: Square Feet

Financial

Taxes

  • Tax Annual Amount: $9,772.00
  • Tax Year: 2026

Interior

Features

  • Appliances: Built-In Microwave, Cooktop, Dishwasher, Disposal, Dryer - Electric, Exhaust Fan, Icemaker, Microwave, Oven - Wall, Refrigerator, Stainless Steel Appliances, Stove, Washer
  • Fireplace Features: Electric
  • Fireplace: Yes
  • Fireplaces Total: 1
  • Interior Features: Bathroom - Walk-In Shower, Breakfast Area, Ceiling Fan(s), Combination Kitchen/Dining, Dining Area, Entry Level Bedroom, Floor Plan - Open, Kitchen - Gourmet, Pantry, Recessed Lighting, Walk-in Closet(s), Window Treatments, Wood Floors

Measurements

  • Living Area: 2,672
  • Living Area Source: Estimated

Rooms

  • Has Basement: No
  • Bathrooms Full: 4
  • Bathrooms Half: 1
  • Bathrooms Total Integer: 5
  • Bedrooms Total: 4
  • Main Level Bedrooms: 1

Other

General

  • Senior Community: No

Location

  • Subdivision Name: LIBERTY PARK
  • Tax Lot: 8

Parking

Parking

  • Garage Spaces: 2
  • Garage: Yes

Utilities

Equipment

  • Cooling: Central A/C
  • Heating: Forced Air
  • Has Heating: Yes
  • Sewer: Public Sewer
  • Water Source: Public

Frequently Asked Questions

How many bedrooms and bathrooms does this single-family home have?

There are 4 bedrooms and 5 bathrooms in this single-family home at 2483 Liberty Loop.

Does this single-family home have parking?

Yes, there are 2 parking spaces available for 2483 Liberty Loop.

What are the annual taxes for 2483 Liberty Loop?

Annual taxes for this single-family home are estimated at $9,772.

How does 2483 Liberty Loop compare to other single-family homes in McNair?

This single-family home is listed 21% above the average price for single-family homes in McNair and has been on the market for 38 less days than the typical home in this area.

What is the square footage on this single-family home?

According to the MLS, this listing is 2,672 sqft.

2483 Liberty Loop is a 4-bedroom, 5-bath single-family home for sale in HERNDON VA 20171. On Prevu for 26 days at $850,000. This residence features 2,672 square feet of living space, located in McNair. The median listing price for single-family homes in this area is $575,000. Property amenities include dishwasher, parking, and washer. View other single-family home listings in Fairfax County.

The data relating to real estate for sale on this website appears in part through the BRIGHT Internet Data Exchange program, a voluntary cooperative exchange of property listing data between licensed real estate brokerage firms in which participates, and is provided by BRIGHT through a licensing agreement. The information provided by this website is for the personal, non-commercial use of consumers and may not be used for any purpose other than to identify prospective properties consumers may be interested in purchasing. Copyright BRIGHT, All Rights Reserved.

Full MLS Disclaimers

Rebate estimate is indicative only and based on listing price and estimated buyer's agent commission paid by owner, if applicable. Final rebates are subject to Terms of Use and may vary due to final negotiated transaction terms.