

Prevu by reAlpha
BuySellBlogBrowse Listings

248 Warren STWaltham, MA 02453

For Sale

$799,900

Smart Buyer Rebate $3,498

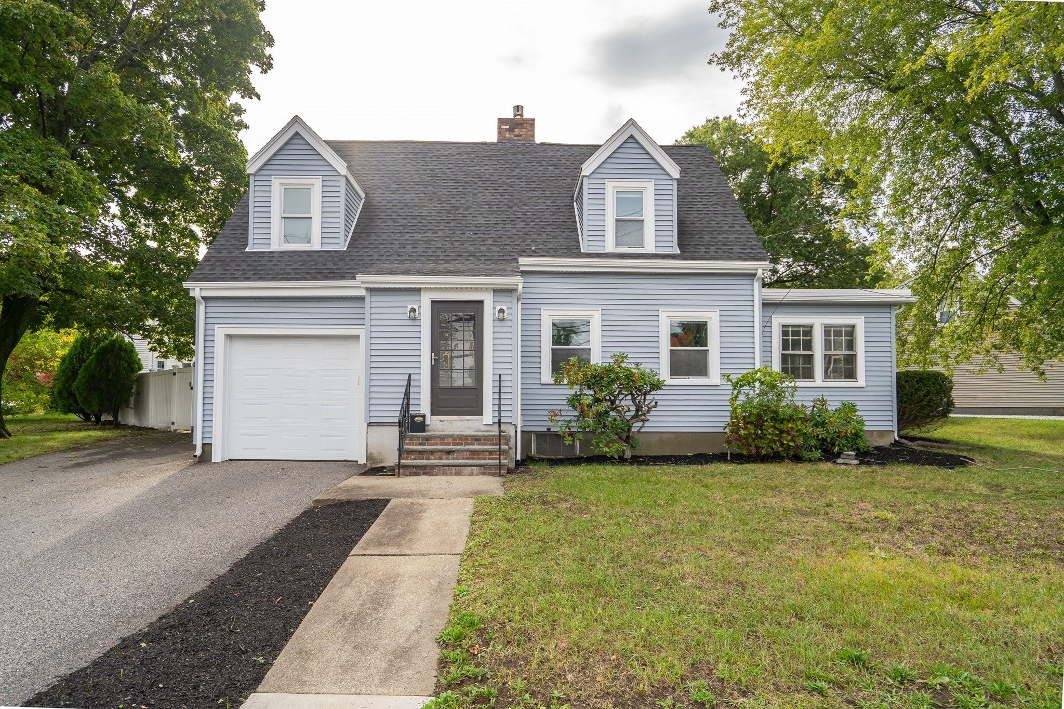
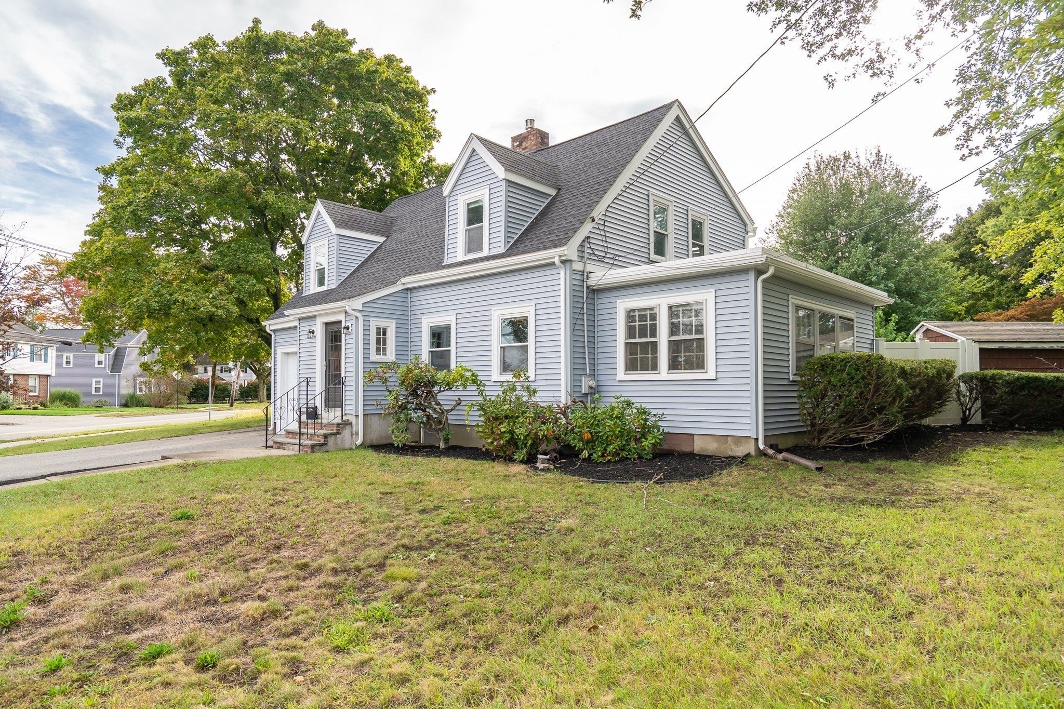
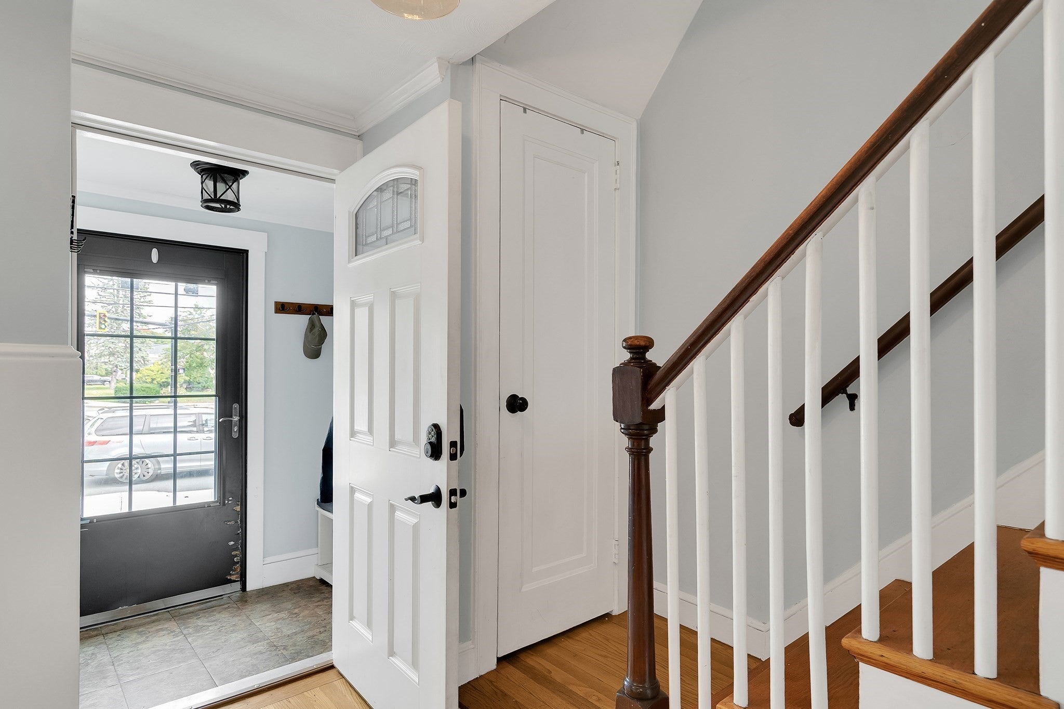
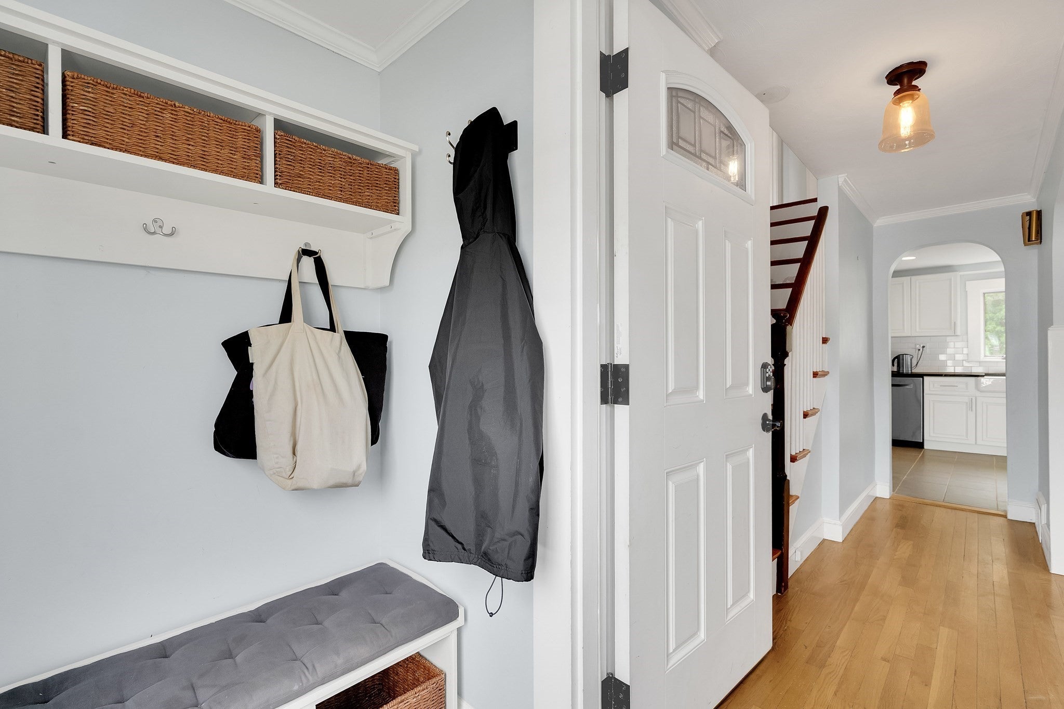
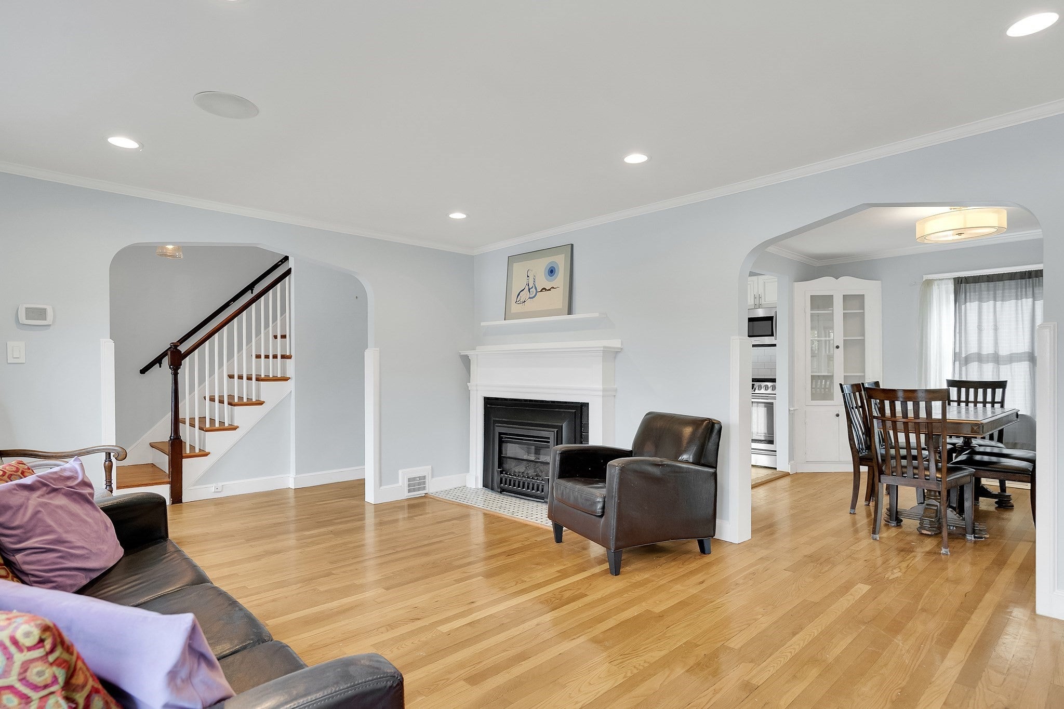
Welcome to the Warrendale section of Waltham. This move-in-ready cape is located on one of the most desirable sections of Waltham, Warrendale. With 1,656 sq of living area, this home boasts three bedrooms, one & 1/2 bathrooms, an updated kitchen (with stainless steel appliances, soapstone counters, farmhouse sink, and a touch-less gooseneck faucet), a very bright dining room with two built in cabinets, a large formal living room (with a gas fireplace and an entire wall of built in custom book shelves), and a family room with a slider that takes you to a huge fully fenced yard. Just off of the kitchen is the laundry/mudroom (access to the backyard) that also has a 1/2 bathroom. For those hot summer days, not only does the house have central air conditioning, all three bedrooms have ceiling fans. There are hardwood floors all through the house (except kitchen & bathrooms) that are in excellent condition. The current owners had the entire house resided with brand new siding just this past summer. The attached one car garage allows easy access to the house without going through the front door, though you won't need keys since the front door has a keyless touch pad for easier access. With multiple access points out to the large completely level 12,694 lot, you will make many memories in this yard. You can store all of your yard furniture and tools in the oversized shed in the corner of the yard. The location of this house provides easy access to area schools, ballfields, playgrounds and a water spray park. Just get the moving company ready and make this home.

Listed by Robert Cohen

·

Coldwell Banker Realty - Lexington

·

7812907331

Last updated October 22, 2026

·

Source: MLSPin #73586874

Listing Facts

  • TypeSingle-family
  • NeighborhoodWarrendale
  • Bedrooms3
  • Bathrooms2
  • Days on Prevu25
  • Taxes$8,029/year
  • Size1,656 sqft
  • Price per sqft$483

Amenities

  • Dishwasher
  • Private Outdoor Space
  • Washer/Dryer
  • Air Conditioning
  • Parking

Location

Mortgage Calculator

Listing History

10/26/2026
Price Decreased
$799,900
10/06/2026
Listed by Coldwell Banker Realty - Lexington
$849,900
  1. 10/26/2026$799,900
    Price Decreased
  2. 10/06/2026$849,900
    Listed by Coldwell Banker Realty - Lexington

Property Details for 248 Warren ST

Association

Amenities

  • Community Features: Tennis Court(s), Park, Sidewalks

Exterior

Construction

  • Roof: Shingle
  • Window Features: Insulated Windows
  • Year Built: 1940
  • Year Built Details: Actual
  • Architectural Style: Cape
  • Construction Materials: Frame
  • Exterior Features: Rain Gutters

Features

  • Fencing: Fenced
  • Patio And Porch Features: Deck, Patio

Measurements

  • Building Area Total: 1,656
  • Building Area Units: Square Feet
  • Lot Features: Corner Lot, Level
  • Lot Size Acres: 0.29
  • Lot Size Area: 0
  • Lot Size Square Feet: 12,694
  • Lot Size Units: Acres

Financial

Taxes

  • Parcel Number: 834722
  • Tax Annual Amount: $8,029.00
  • Tax Assessed Value: $778,000.00
  • Tax Year: 2026

Interior

Features

  • Appliances: Gas Water Heater, Range, Dishwasher, Disposal, Microwave, Refrigerator, Freezer, Washer, Dryer, Plumbed For Ice Maker
  • Fireplace Features: Living Room
  • Fireplace: Yes
  • Fireplaces Total: 1
  • Flooring: Tile, Hardwood
  • Interior Features: Entrance Foyer, Crown Molding, Wired For Sound, Open Floorplan, Recessed Lighting, Ceiling Fan(s), Walk-In Closet(s)

Measurements

  • Living Area: 1,656
  • Living Area Source: Public Records

Rooms

  • Basement: Full, Interior Entry, Concrete
  • Has Basement: Yes
  • Bathrooms Full: 1
  • Bathrooms Half: 1
  • Bathrooms Total Integer: 2
  • Bedrooms Total: 3
  • Main Level Bathrooms: 1
  • Rooms Total: 8

Other

Location

  • Subdivision Name: Warrendale

Parking

Parking

  • Attached Garage: Yes
  • Covered Spaces: 1
  • Garage Spaces: 1
  • Garage: Yes
  • Open Parking Spaces: 3
  • Open Parking: Yes
  • Parking Features: Paved, Attached, Garage Door Opener, Off Street, Garage
  • Parking Total: 4

Schools

Elementary School

  • Elementary School: Fitzgerald

High School

  • High School: Waltham High School

Middle or Junior School

  • Middle Or Junior School: Mcdevitt

Utilities

Equipment

  • Cooling: Central Air
  • Has Cooling: Yes
  • Electric: Circuit Breakers, 100 Amp Service
  • Heating: Natural Gas, Central, Forced Air
  • Has Heating: Yes
  • Laundry Features: Main Level, Gas Dryer Hookup, Electric Dryer Hookup
  • Sewer: Public Sewer
  • Water Source: Public

Frequently Asked Questions

How many bedrooms and bathrooms does this single-family home have?

There are 3 bedrooms and 2 bathrooms in this single-family home at 248 Warren ST.

What schools are nearby to 248 Warren ST?

Nearby schools include the Fitzgerald Elementary School, Mcdevitt Middle School, and Waltham High School.

Does this single-family home have parking?

Yes, there is 1 parking space available for 248 Warren ST.

What are the annual taxes for 248 Warren ST?

Annual taxes for this single-family home are estimated at $8,029.

How does 248 Warren ST compare to other single-family homes in Warrendale?

This single-family home is listed 21% below the average price for single-family homes in Warrendale and has been on the market for 85 less days than the typical home in this area.

What is the square footage on this single-family home?

According to the MLS, this listing is 1,656 sqft.

248 Warren ST is a 3-bedroom, 2-bath single-family home for sale in Waltham MA 02453. Available on Prevu for 25 days at $799,900. This includes a recent price decrease of $50,000. This residence features 1,656 square feet of living space, located in Waltham. The median listing price for single-family homes in this area is $799,900. Nearby schools include Fitzgerald Elementary School, Mcdevitt Middle School, and Waltham High School. Additional amenities include private outdoor space, dishwasher, air conditioning, parking, and washer/dryer. Browse more single-family home listings in Waltham.

The property listing data and information, or the Images, set forth herein were provided to MLS Property Information Network, Inc. from third party sources, including sellers, lessors, landlords and public records, and were compiled by MLS Property Information Network, Inc. The property listing data and information, and the Images, are for the personal, non commercial use of consumers having a good faith interest in purchasing, leasing or renting listed properties of the type displayed to them and may not be used for any purpose other than to identify prospective properties which such consumers may have a good faith interest in purchasing, leasing or renting. MLS Property Information Network, Inc. and its subscribers disclaim any and all representations and warranties as to the accuracy of the property listing data and information, or as to the accuracy of any of the Images, set forth herein.

Full MLS Disclaimers

Rebate estimate is indicative only and based on listing price and estimated buyer's agent commission paid by owner, if applicable. Final rebates are subject to Terms of Use and may vary due to final negotiated transaction terms.