Prevu by reAlpha
BuySellBlogBrowse Listings

2475 S Garfield StreetDenver, CO 80210

Coming Soon

$1,950,000

Smart Buyer Rebate $19,500

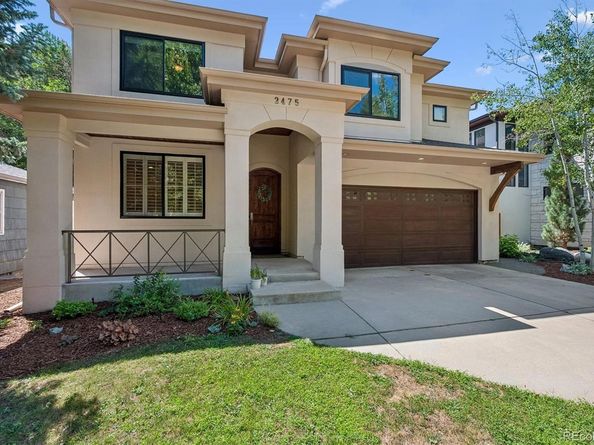
Exceptional Contemporary Mediterranean residence with over 5,000 square feet, ideally situated on one of Observatory Park's most desirable low-traffic streets. Designed for both everyday living and effortless entertaining, this home offers an open, light-filled floor plan with rich hardwood floors, expansive windows, and timeless finishes throughout. The main level features a private home office, elegant formal dining room, and a spacious living room anchored by a gas fireplace.
At the heart of the home, the gourmet eat-in kitchen is beautifully appointed with an oversized center island featuring granite countertops, wood shaker cabinetry, and premium Monogram stainless steel appliances. A sunny breakfast area overlooks the backyard, while sliding glass doors create a seamless transition to the outdoor living spaces.
Designed for entertaining, the backyard features a stamped concrete patio, built-in BBQ, wood pergola, and a private yard, creating the perfect setting for summer gatherings or quiet evenings at home.
Upstairs, all four bedrooms enjoy ensuite bathroom access. The expansive primary suite offers a private balcony overlooking the backyard, a large walk-in closet, and a luxurious five-piece bath. Two secondary bedrooms share a Jack-and-Jill bath, while the fourth bedroom features its own private ensuite. An upstairs laundry room and built-in office nook add everyday convenience.
The finished basement provides exceptional flexibility with a spacious secondary living room, an impressive wine room, a fifth bedroom with its own ensuite bath, and a versatile bonus room currently used as a playroom that was previously a home theater. The attached two-car garage has been upgraded with updated epoxy flooring and extensive built-in storage.
Located on one of Observatory Park's most coveted streets, this exceptional home offers a peaceful setting with minimal through traffic.


Listed by Erik Carman

·

License #067438

·

Compass - Denver

·

720-663-8999

Last updated July 31, 2026

·

Source: REcolorado #7703671

Listing Facts

  • TypeSingle-family
  • NeighborhoodUniversity Park
  • Bedrooms5
  • Bathrooms5
  • Taxes$11,549/year
  • Size4,965 sqft
  • Price per sqft$393

Amenities

  • Dishwasher
  • Private Outdoor Space
  • Air Conditioning
  • Parking

Location

Mortgage Calculator

Property Details for 2475 S Garfield Street

Exterior

Construction

  • Roof: Composition
  • Structure Type: House
  • Window Features: Double Pane Windows
  • Year Built: 2005
  • Construction Materials: Frame, Stucco
  • Exterior Features: Balcony, Barbecue, Private Yard

Features

  • Patio And Porch Features: Covered, Patio

Measurements

  • Building Area Total: 5,296
  • Lot Features: Level
  • Lot Size Acres: 0.14
  • Lot Size Area: 6,250
  • Lot Size Square Feet: 6,250
  • Lot Size Units: Square Feet

Financial

Taxes

  • Parcel Number: 5254-15-013
  • Tax Annual Amount: $11,549.00
  • Tax Year: 2025

Interior

Features

  • Appliances: Cooktop, Dishwasher, Disposal, Double Oven, Freezer, Refrigerator
  • Fireplace Features: Living Room, Primary Bedroom
  • Fireplaces Total: 2
  • Interior Features: Built-in Features, Granite Counters, High Ceilings, Jack & Jill Bathroom, Kitchen Island, Open Floorplan, Primary Suite, Walk-In Closet(s)

Measurements

  • Living Area: 4,965

Rooms

  • Basement: Finished
  • Has Basement: Yes
  • Bathrooms Full: 4
  • Bathrooms Half: 1
  • Bathrooms Total Integer: 5
  • Bedrooms Total: 5
  • Main Level Bathrooms: 1

Other

General

  • Exclusions: staging, sellers personal property

Location

  • Subdivision Name: University Park

Parking

Parking

  • Attached Garage: Yes
  • Garage Spaces: 2
  • Parking Features: Concrete
  • Parking Total: 2

Schools

Elementary School

  • Elementary School: University Park
  • Elementary School District: Denver 1

High School

  • High School: South
  • High School District: Denver 1

Middle or Junior School

  • Middle Or Junior School: Merrill
  • Middle Or Junior School District: Denver 1

Utilities

Equipment

  • Cooling: Central Air
  • Heating: Forced Air
  • Sewer: Community Sewer
  • Water Source: Public

Frequently Asked Questions

How many bedrooms and bathrooms does this single-family home have?

There are 5 bedrooms and 5 bathrooms in this single-family home at 2475 S Garfield Street.

What schools are nearby to 2475 S Garfield Street?

Nearby schools include the University Park Elementary School, Merrill Middle School, and South High School.

Does this single-family home have parking?

Yes, there are 2 parking spaces available for 2475 S Garfield Street.

What are the annual taxes for 2475 S Garfield Street?

Annual taxes for this single-family home are estimated at $11,549.

How does 2475 S Garfield Street compare to other single-family homes in University Park?

This single-family home is listed 4% above the average price for single-family homes in University Park and has been on the market for 72 less days than the typical home in this area.

What is the square footage on this single-family home?

According to the MLS, this listing is 4,965 sqft.

2475 S Garfield Street is a 5-bedroom, 5-bath single-family home for sale in Denver CO 80210. This property features 4,965 square feet of living space, located in University Park. The median listing price for single-family homes in this area is $1,100,000. Nearby schools include University Park Elementary School, Merrill Middle School, and South High School. Property amenities include private outdoor space, dishwasher, air conditioning, and parking. Browse more single-family home listings in Denver.

The content relating to real estate for sale in this Web site comes in part from the Internet Data eXchange ("IDX") program of METROLIST, INC., DBA RECOLORADO® Real estate listings held by brokers other than Prevu are marked with the IDX Logo. This information is being provided for the consumers' personal, non-commercial use and may not be used for any other purpose. All information subject to change and should be independently verified.

Full MLS Disclaimers

Rebate estimate is indicative only and based on listing price and estimated buyer's agent commission paid by owner, if applicable. Final rebates are subject to Terms of Use and may vary due to final negotiated transaction terms.