

Prevu by reAlpha
BuySellBlogBrowse Listings

2471 SW 82nd Ave 108Davie, FL 33324

For Sale

$197,500

Smart Buyer Rebate - Ask

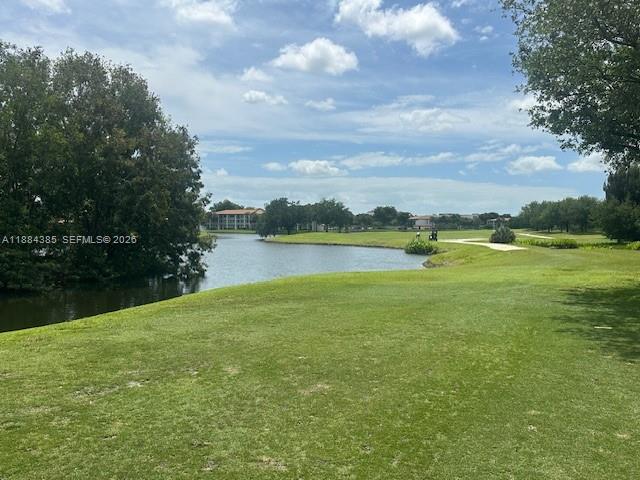
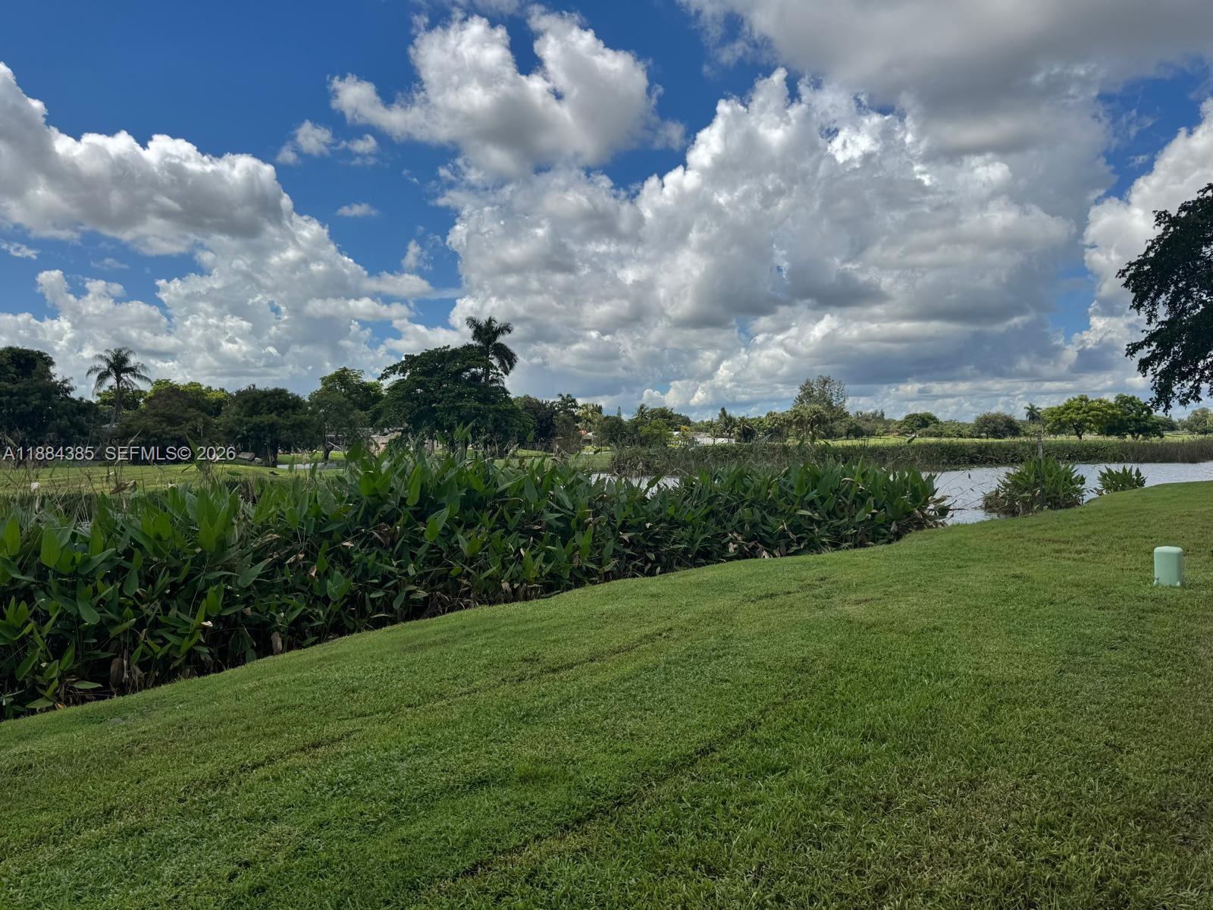
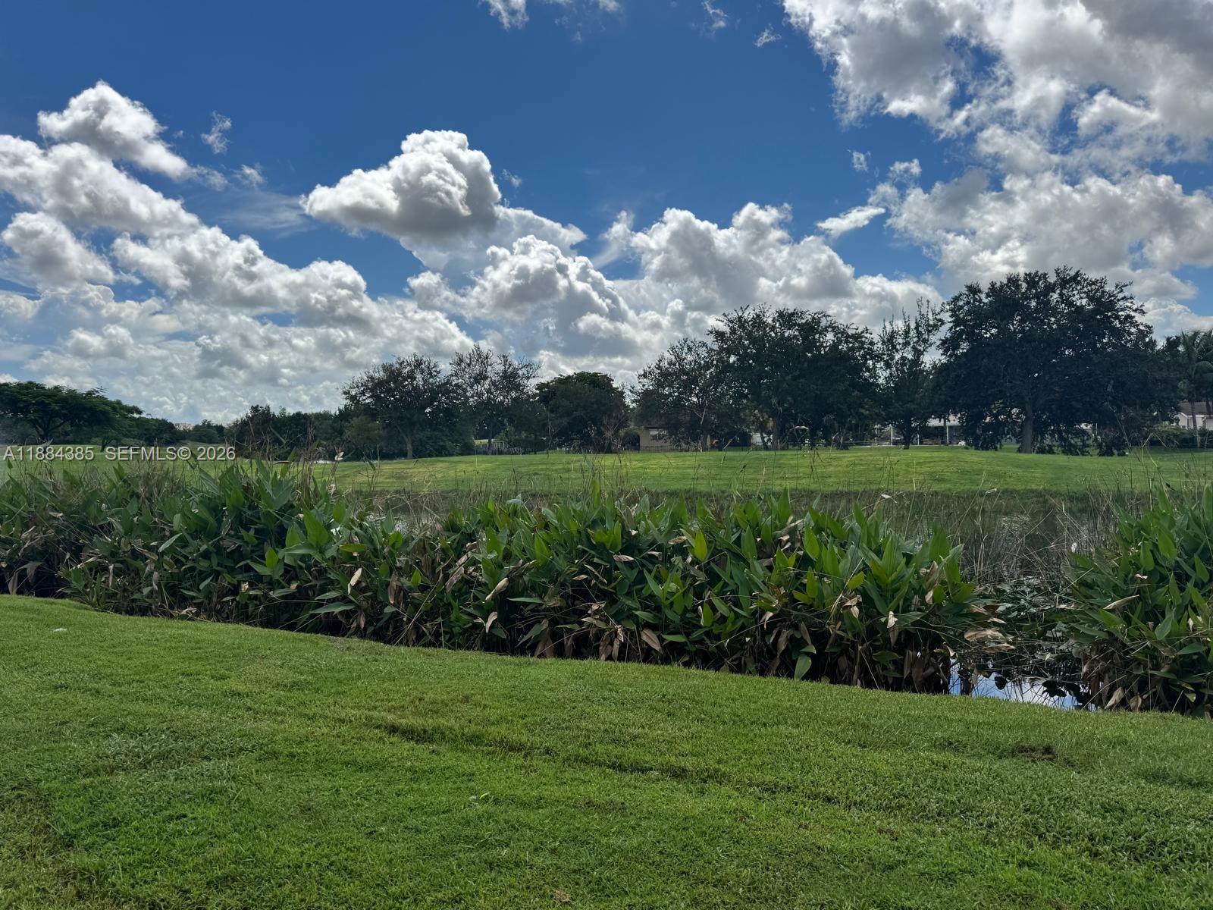
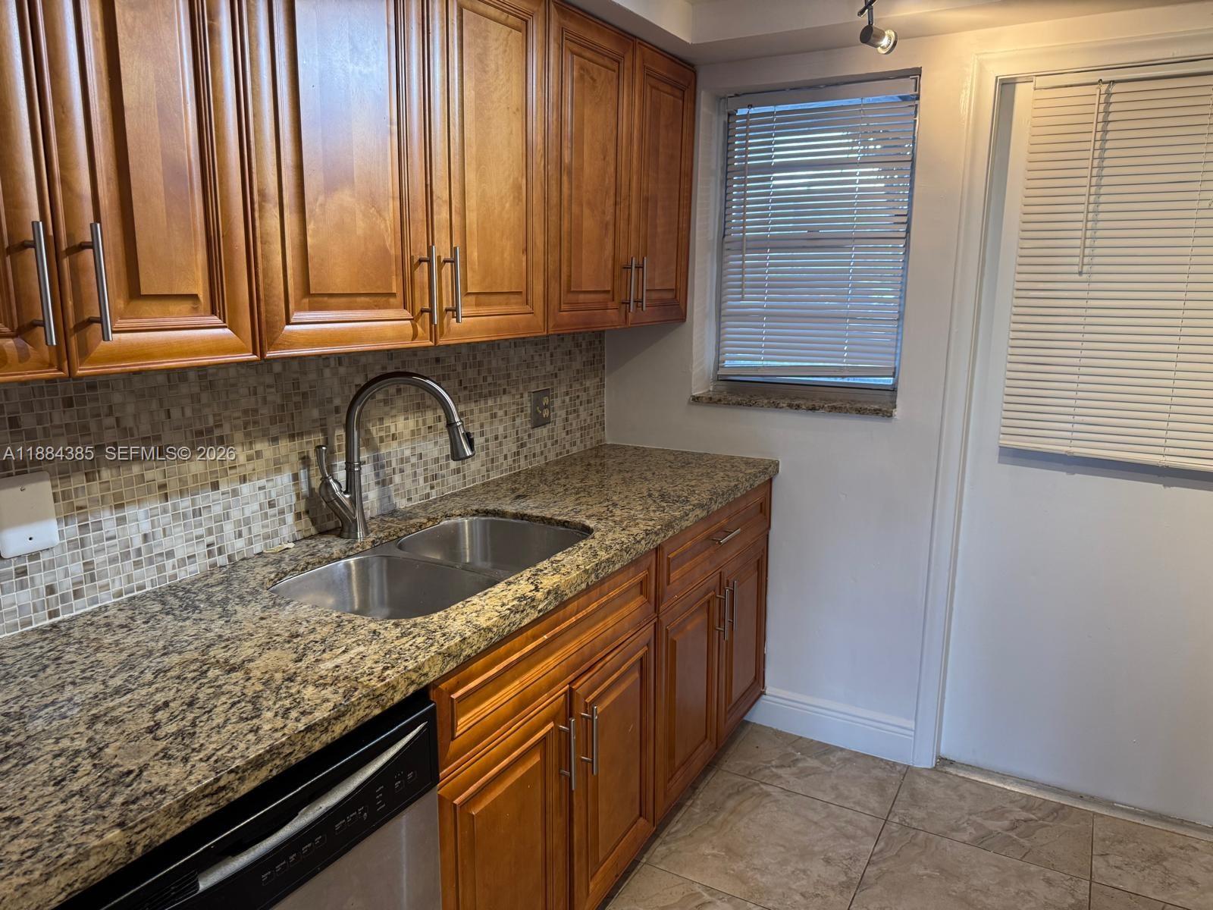
INVESTORS !!! RENTED AT USD 2,050 MONTHLY. JUST PAINTED. BEAUTIFUL BACKYARD VIEWS TO THE CANAL. CLUB HOUSE WHICH INCLUDES TENNIS COURT AND COMMUNITY SWIMMING POOL. NEAR NOVA UNVIESITY, HOSPITALS AND SHOPPING MALLS. CERAMIC FLOORS. GROUND FLOOR UNIT. PLENTY OF GUEST PARKING. SPECIAL ASSESSMENTS: USD 72 TILL 2029 AND USD 314 TILL 2036.
FOR MORE INFO PLS CONTACT HOA

Listed by Sergio Rodriguez PA

·

License #3421613

·

Keller Williams Realty International Lifestyles

·

3053945335

Last updated August 26, 2026

·

Source: MIAMIRE #A11884385

Listing Facts

  • TypeCondo
  • NeighborhoodArrowhead
  • Bedrooms2
  • Bathrooms2
  • Days on Prevu376
  • HOA/Maint. Fees$515/month
  • Taxes$3,901/year
  • Size871 sqft
  • Price per sqft$227

Amenities

  • Dishwasher
  • Private Outdoor Space
  • Pets Allowed
  • Parking
  • Swimming Pool

Location

Mortgage Calculator

Listing History

09/04/2025
Listed by Keller Williams Realty International Lifestyles
$197,500
  1. 09/04/2025$197,500
    Listed by Keller Williams Realty International Lifestyles

Property Details for 2471 SW 82nd Ave 108

Association

Amenities

  • Association Amenities: Barbecue, Picnic Area, Pool, Management, Parking
  • Pets Allowed: Yes

Fees

  • Association Fee: $515.00 Monthly
  • Association Fee Includes: Security

Exterior

Construction

  • Property Attached: Yes
  • Stories Total: 3
  • Year Built: 1970
  • Year Built Details: Resale
  • Architectural Style: Other
  • Construction Materials: Block
  • Entry Level: 1
  • Entry Location: 1

Features

  • Patio And Porch Features: Porch, Screened
  • Pool Features: Association
  • View: Canal

Measurements

  • Building Area Total: 871
  • Lot Size Units: Square Feet

Financial

Taxes

  • Parcel Number: 504121AC0080
  • Tax Annual Amount: $3,901.00
  • Tax Year: 2024

Interior

Features

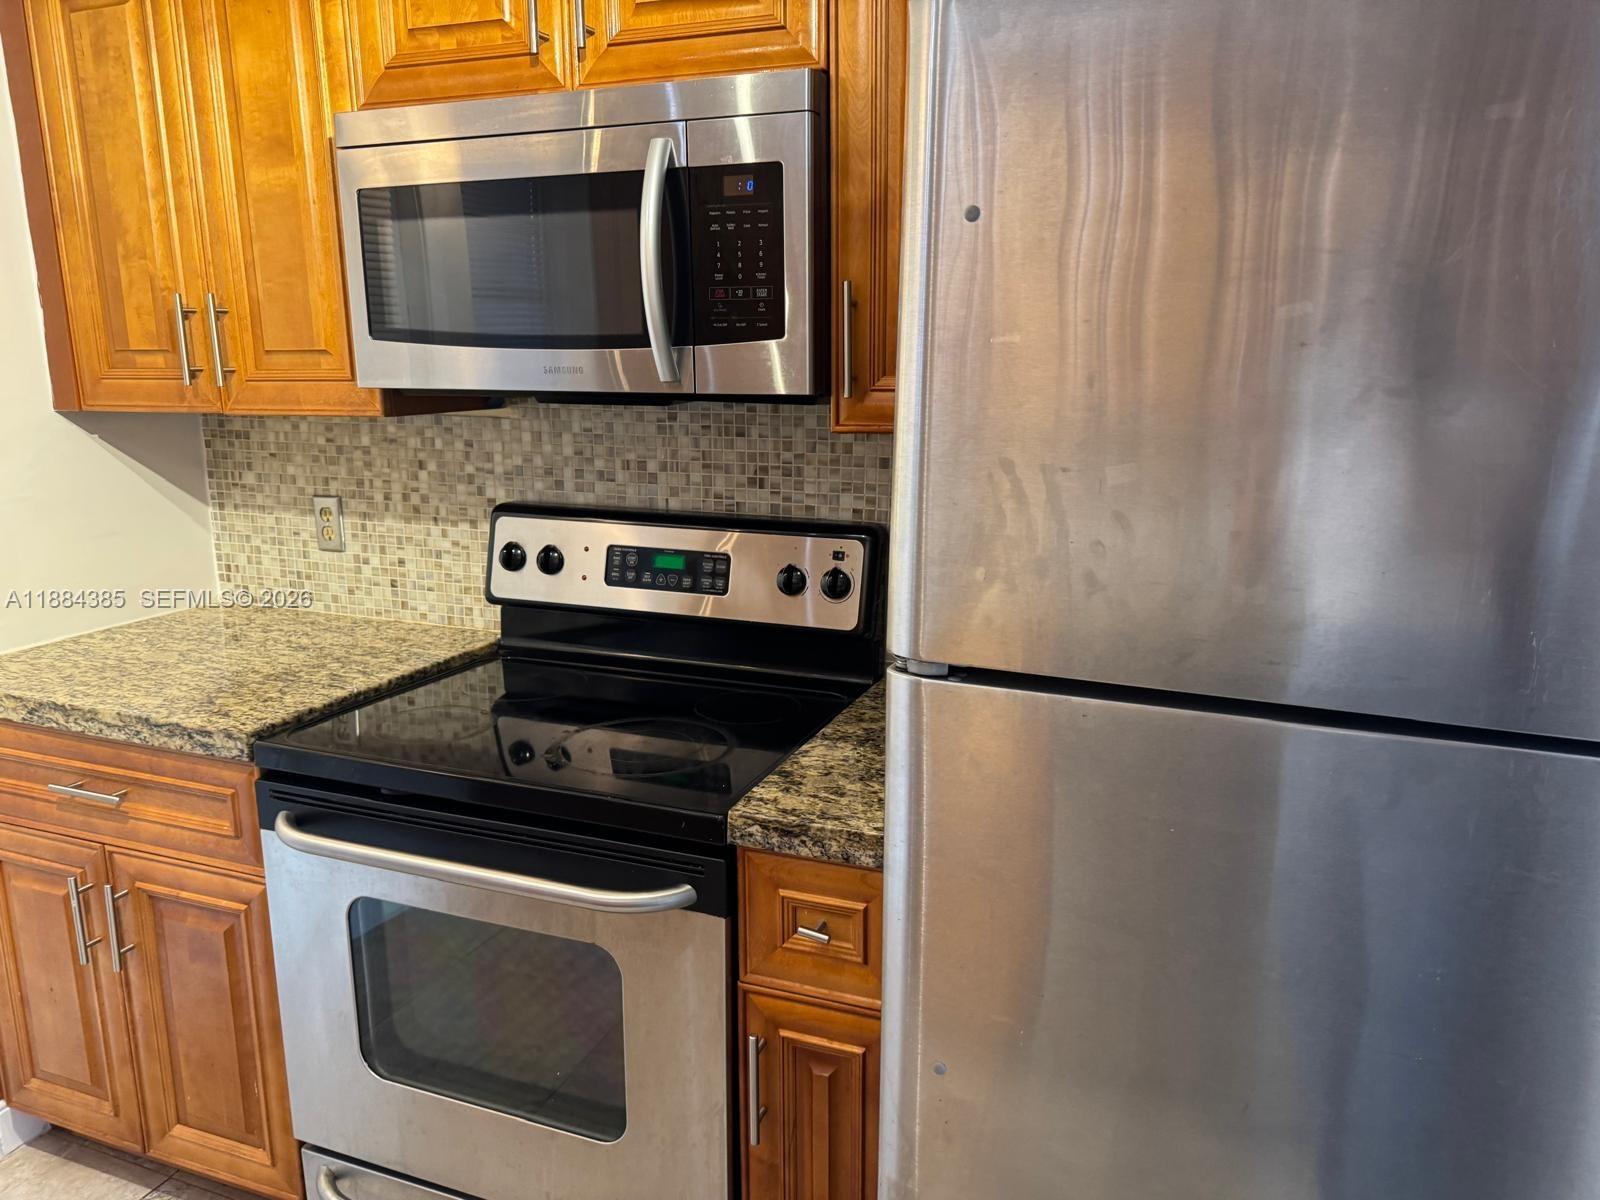
  • Appliances: Dishwasher, Microwave, Refrigerator
  • Flooring: Ceramic Tile
  • Interior Features: Master Downstairs

Measurements

  • Living Area: 871

Rooms

  • Bathrooms Full: 2
  • Bathrooms Total Integer: 2
  • Bedrooms Total: 2

Other

Location

  • Subdivision Name: ARROWHEAD CONDO NO III

Parking

Parking

  • Parking Features: Detached Carport, Detached, Garage, Guest

Schools

Elementary School

  • Elementary School: Silver Ridge

High School

  • High School: Western

Middle or Junior School

  • Middle Or Junior School: Indian Ridge

Utilities

Equipment

  • Cooling: Ceiling Fan(s), Electric
  • Has Cooling: Yes
  • Heating: Electric
  • Has Heating: Yes
  • Utilities: Cable Available

Frequently Asked Questions

How many bedrooms and bathrooms does this condo have?

There are 2 bedrooms and 2 bathrooms in this condo at 2471 SW 82nd Ave 108.

What schools are nearby to 2471 SW 82nd Ave 108?

Nearby schools include the Silver Ridge Elementary School, Indian Ridge Middle School, and Western High School.

Are pets allowed at 2471 SW 82nd Ave?

Yes, 2471 SW 82nd Ave allows pets.

What are the annual taxes for 2471 SW 82nd Ave 108?

Annual taxes for this condo are estimated at $3,901.

How does 2471 SW 82nd Ave 108 compare to other condos in Arrowhead?

This condo is listed 2% below the average price for condos in Arrowhead and has been on the market for 306 more days than the typical home in this area.

What is the square footage on this condo?

According to the MLS, this listing is 871 sqft.

2471 SW 82nd Ave 108 is a 2-bedroom, 2-bath condo for sale in Davie FL 33324. On Prevu for 376 days at $197,500. This home features 871 square feet of living space, located in Arrowhead. The median listing price for condos in this area is $206,000. Nearby schools include Silver Ridge Elementary School, Indian Ridge Middle School, and Western High School. Additional amenities include private outdoor space, dishwasher, pets allowed, parking, and swimming pool. Explore more condo listings in Davie.

Based on information from Miami Association of REALTORS and/or other sources. All data, including all measurements and calculations of area, is obtained from various sources and has not been, and will not be, verified by Prevu or the MLS. Information is provided exclusively for consumer's personal, non-commercial use and may not be used for any purpose other than to identify prospective properties consumer may be interested in purchasing.

Full MLS Disclaimers

Rebate estimate is indicative only and based on listing price and estimated buyer's agent commission paid by owner, if applicable. Final rebates are subject to Terms of Use and may vary due to final negotiated transaction terms.