

Prevu by reAlpha
BuySellBlogBrowse Listings

247 Union StreetNorwood, MA 02062

For Sale

$749,900

Smart Buyer Rebate $2,498

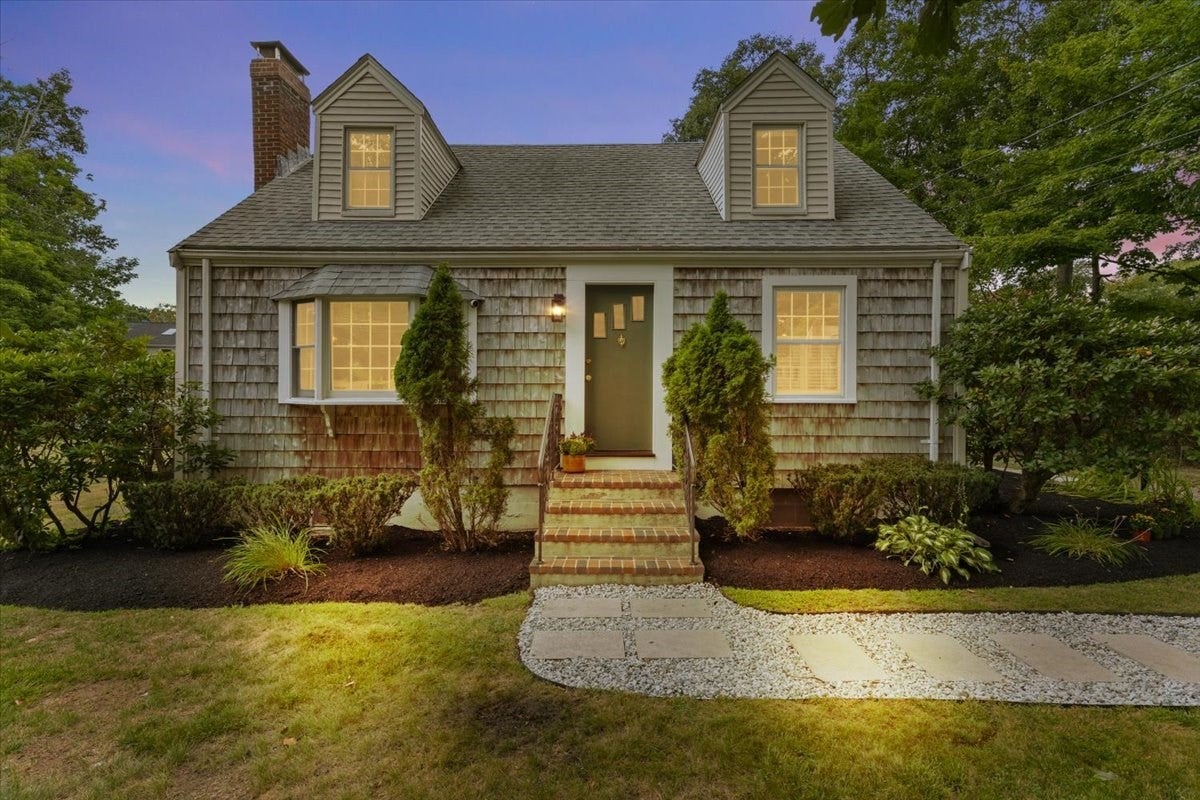
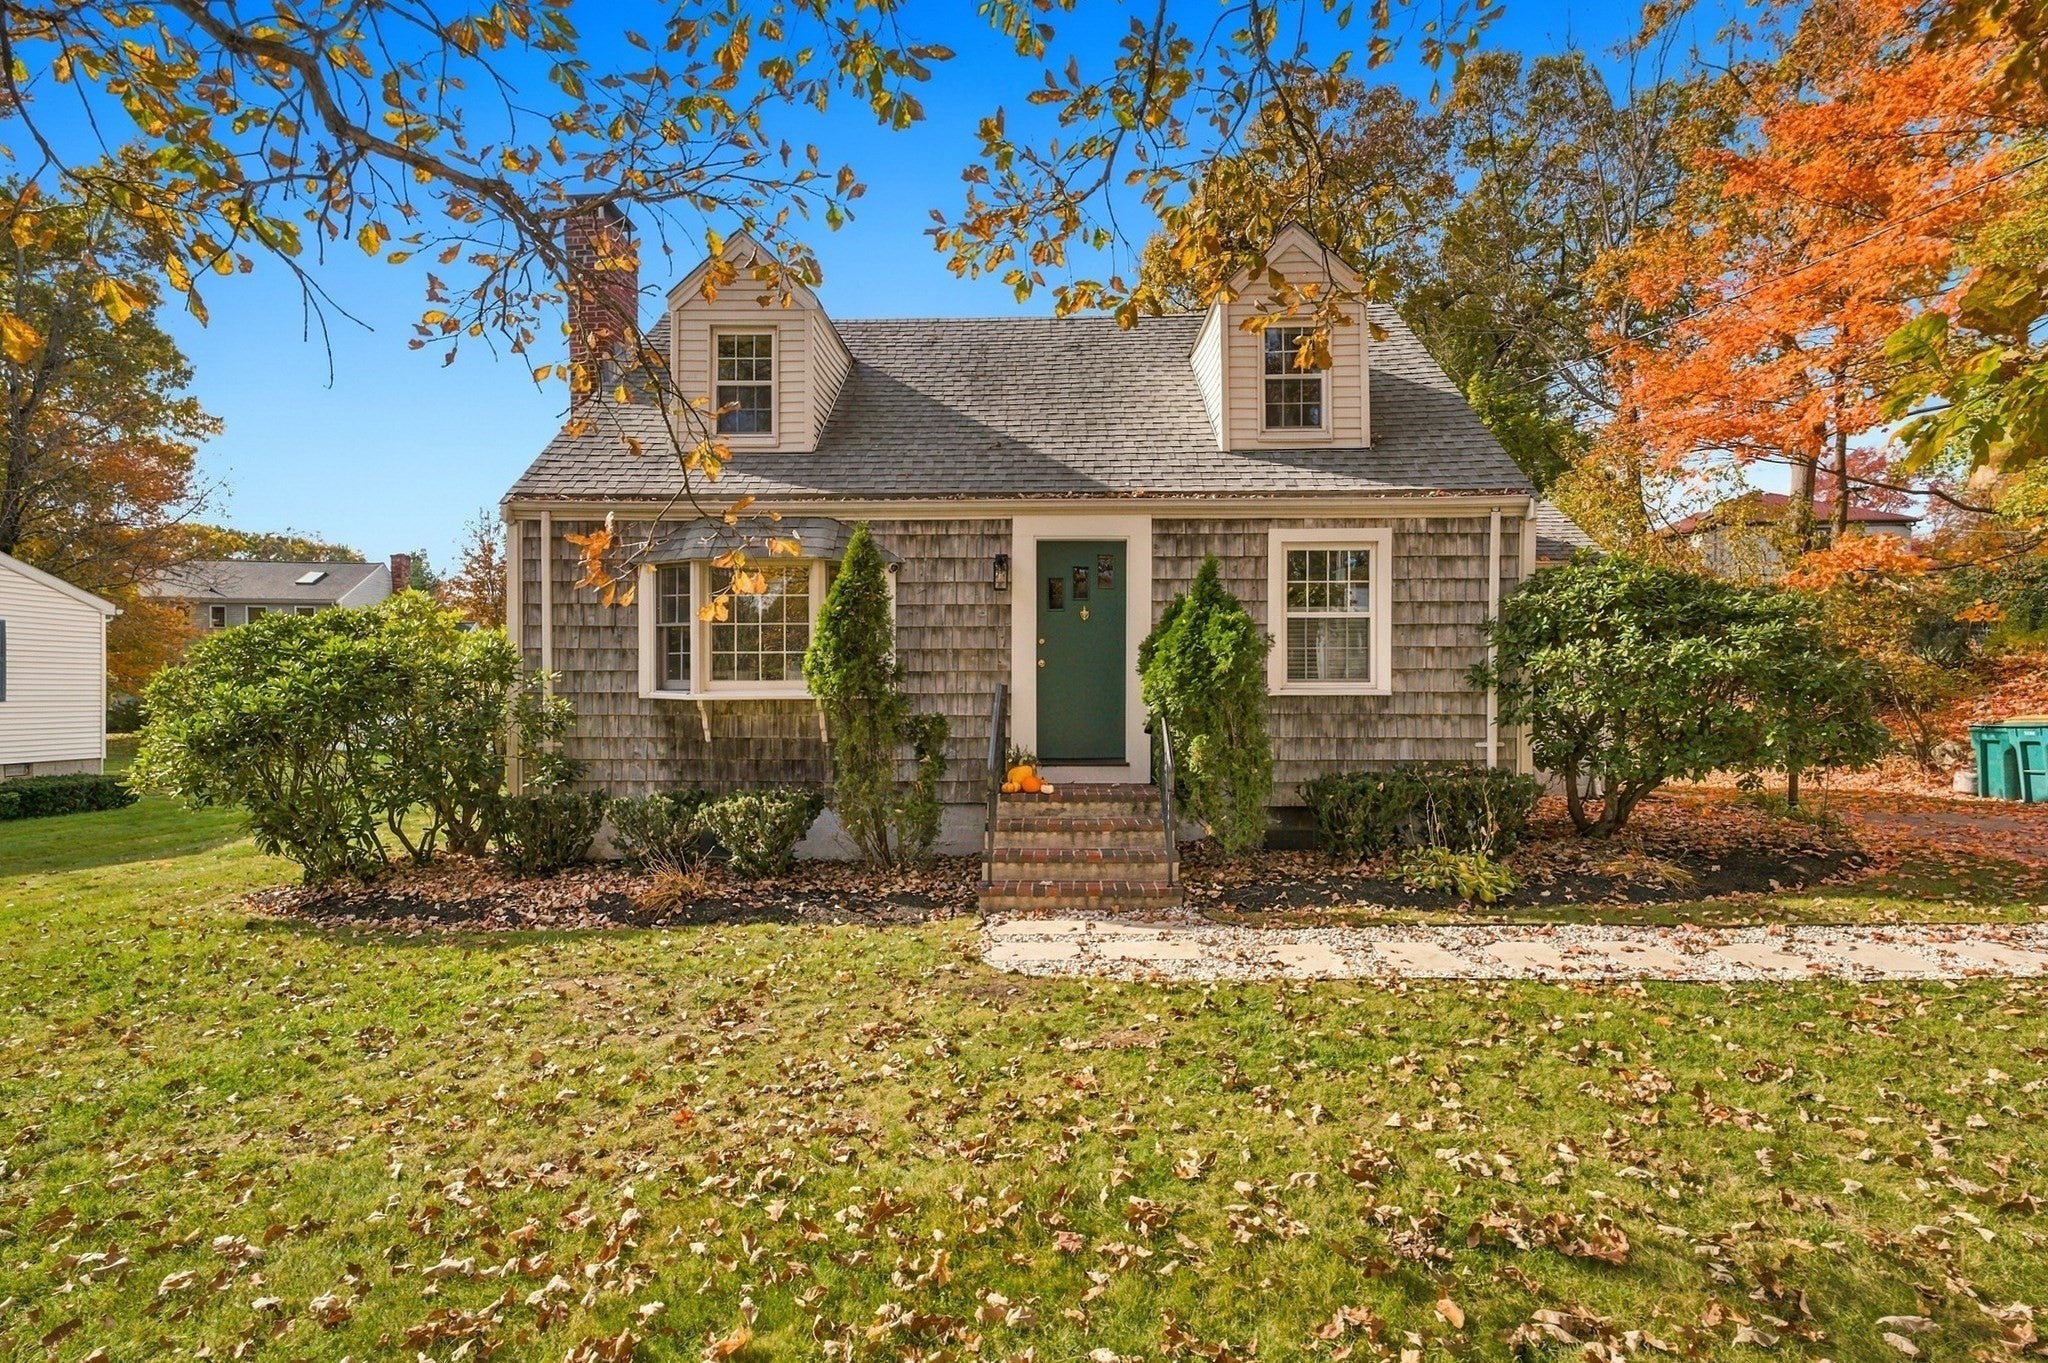
247 Union Street in Norwood, MA is a renovated 1947 Cape with 3 bedrooms, 2 full baths, and 1,418 square feet above grade on a level 0.28-acre lot. The current owners have reworked the home throughout, pairing its original character with an open kitchen and dining area, a vaulted second-floor primary suite, and a first-floor bedroom and full bath. The kitchen opens to a dining area with ceiling beams, new windows, wood flooring matched to the rest of the home, custom built-in bench storage, and double doors out to the back steps. A custom pantry, new stove, and new refrigerator complete the space. The living room is anchored by a wood-burning fireplace and bay window, with a separate sitting room alongside. Upstairs, raised ceilings with exposed beams, spray foam insulation, recessed lighting, and new doors and trim set the tone. The 20x13 primary bedroom has a custom built-in closet, and its en suite bath has electric radiant heat, large-format tile, a custom glass shower, a wall-hung toilet, a double vanity with wall-mount Brizo faucets, and a backlit defogging mirror. The second bedroom is also vaulted and measures 20x11. The first-floor bath has been renovated with matching large-format tile and a new tub, vanity, and fixtures. New door hardware and fresh interior paint run throughout. The oil-fired steam boiler was installed in 2013 and carries an annual service log, and a new oil tank was installed in September 2026. The home has town water and sewer, and the unfinished basement offers bulkhead access, a laundry sink, a toilet, and a sump pump. Outside are a new front walkway and a paved driveway with parking for four.

Listed by Paul Neavyn

·

Gibson Sotheby's International Realty

·

6177218384

Last updated October 30, 2026

·

Source: MLSPin #73588392

Listing Facts

  • TypeSingle-family
  • NeighborhoodSouth Norwood Business District
  • Bedrooms3
  • Bathrooms2
  • Days on Prevu23
  • Taxes$6,015/year
  • Size1,418 sqft
  • Price per sqft$529

Amenities

  • Dishwasher
  • Washer/Dryer
  • Parking

Location

Mortgage Calculator

Listing History

10/26/2026
Price Decreased
$749,900
10/08/2026
Listed by Gibson Sotheby's International Realty
$769,000
  1. 10/26/2026$749,900
    Price Decreased
  2. 10/08/2026$769,000
    Listed by Gibson Sotheby's International Realty

Property Details for 247 Union Street

Association

Amenities

  • Community Features: Park

Exterior

Construction

  • Roof: Shingle
  • Window Features: Insulated Windows, Screens
  • Year Built: 1947
  • Year Built Details: Approximate
  • Architectural Style: Cape
  • Construction Materials: Frame
  • Exterior Features: Rain Gutters

Measurements

  • Building Area Total: 1,418
  • Building Area Units: Square Feet
  • Lot Features: Level
  • Lot Size Acres: 0.28
  • Lot Size Area: 0
  • Lot Size Square Feet: 12,361
  • Lot Size Units: Acres

Financial

Taxes

  • Parcel Number: M:0016 B:0002 L:0004,161169
  • Tax Annual Amount: $6,015.00
  • Tax Assessed Value: $612,500.00
  • Tax Year: 2026

Interior

Features

  • Appliances: Water Heater, Range, Dishwasher, Refrigerator, Washer, Dryer, Plumbed For Ice Maker
  • Fireplace Features: Living Room
  • Fireplace: Yes
  • Fireplaces Total: 1
  • Flooring: Tile, Hardwood
  • Interior Features: Pantry, Beamed Ceilings, Vaulted Ceiling(s), Open Floorplan

Measurements

  • Living Area: 1,418

Rooms

  • Basement: Interior Entry, Sump Pump, Unfinished
  • Has Basement: Yes
  • Bathrooms Full: 2
  • Bathrooms Total Integer: 2
  • Bedrooms Total: 3
  • Rooms Total: 6

Other

General

  • Exclusions: Wine Refrigerator In Sitting Room, Fire Pit, And All Sellers' Personal Property.

Location

  • Tax Block: 2
  • Tax Lot: 4

Parking

Parking

  • Open Parking Spaces: 4
  • Open Parking: Yes
  • Parking Features: Paved, Off Street
  • Parking Total: 4

Schools

Elementary School

  • Elementary School: Balch

High School

  • High School: Norwood

Middle or Junior School

  • Middle Or Junior School: Coakley

Utilities

Equipment

  • Cooling: Window Unit(s), Wall Unit(s)
  • Has Cooling: Yes
  • Electric: 220 Volts, Circuit Breakers, 100 Amp Service
  • Heating: Steam, Radiant, Oil, Electric
  • Has Heating: Yes
  • Laundry Features: Electric Dryer Hookup, Washer Hookup, In Basement
  • Sewer: Public Sewer
  • Water Source: Public

Frequently Asked Questions

How many bedrooms and bathrooms does this single-family home have?

There are 3 bedrooms and 2 bathrooms in this single-family home at 247 Union Street.

What schools are nearby to 247 Union Street?

Nearby schools include the Balch Elementary School, Coakley Middle School, and Norwood High School.

Does this single-family home have parking?

Yes, there are 4 parking spaces available for 247 Union Street.

What are the annual taxes for 247 Union Street?

Annual taxes for this single-family home are estimated at $6,015.

How does 247 Union Street compare to other single-family homes in South Norwood Business District?

This single-family home is listed 28% below the average price for single-family homes in South Norwood Business District and has been on the market for 18 less days than the typical home in this area.

What is the square footage on this single-family home?

According to the MLS, this listing is 1,418 sqft.

247 Union Street is a 3-bedroom, 2-bath single-family home for sale in Norwood MA 02062. On Prevu for 23 days at $749,900. This includes a recent price decrease of $19,100. This residence features 1,418 square feet of living space, located in Norfolk County. The median listing price for single-family homes in this area is $970,000. Nearby schools include Balch Elementary School, Coakley Middle School, and Norwood High School. Additional amenities include dishwasher, parking, and washer/dryer. Explore more single-family home listings in Norfolk County.

The property listing data and information, or the Images, set forth herein were provided to MLS Property Information Network, Inc. from third party sources, including sellers, lessors, landlords and public records, and were compiled by MLS Property Information Network, Inc. The property listing data and information, and the Images, are for the personal, non commercial use of consumers having a good faith interest in purchasing, leasing or renting listed properties of the type displayed to them and may not be used for any purpose other than to identify prospective properties which such consumers may have a good faith interest in purchasing, leasing or renting. MLS Property Information Network, Inc. and its subscribers disclaim any and all representations and warranties as to the accuracy of the property listing data and information, or as to the accuracy of any of the Images, set forth herein.

Full MLS Disclaimers

Rebate estimate is indicative only and based on listing price and estimated buyer's agent commission paid by owner, if applicable. Final rebates are subject to Terms of Use and may vary due to final negotiated transaction terms.