

Prevu by reAlpha
BuySellBlogBrowse Listings

247 Prospect StNorwood, MA 02062

For Sale

$685,000

Smart Buyer Rebate $1,200

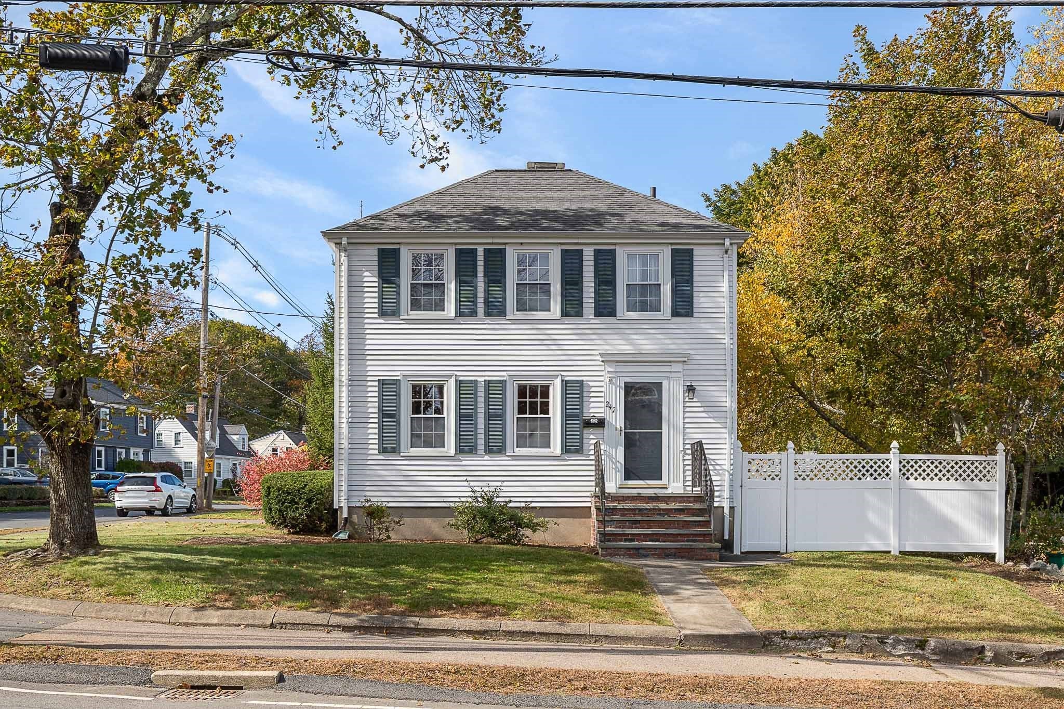
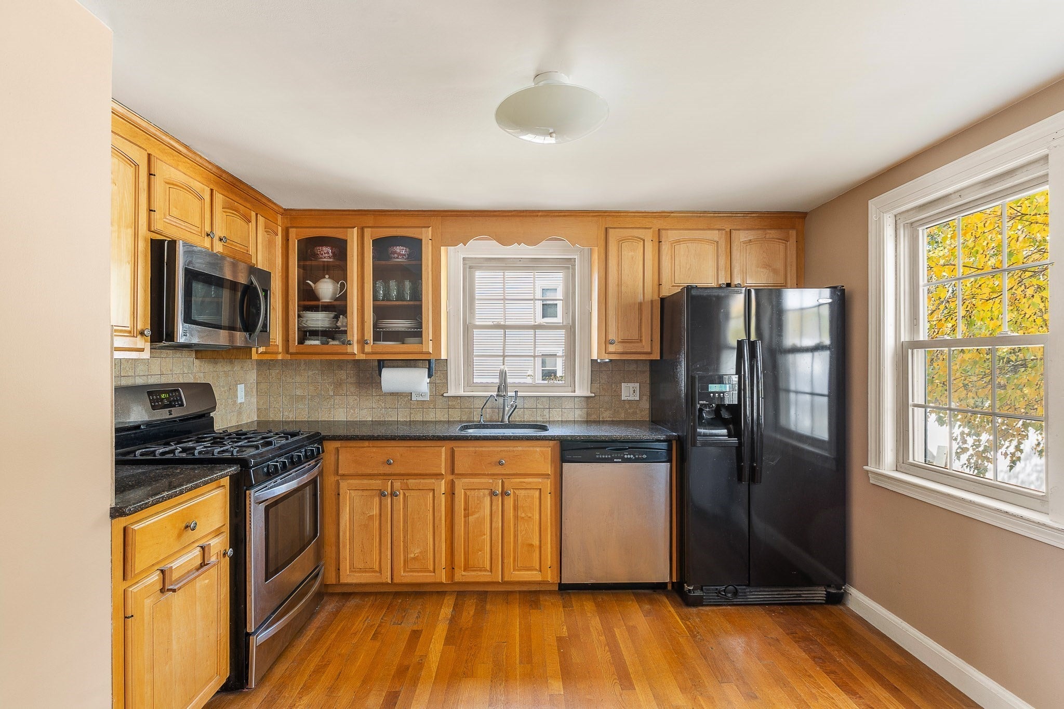
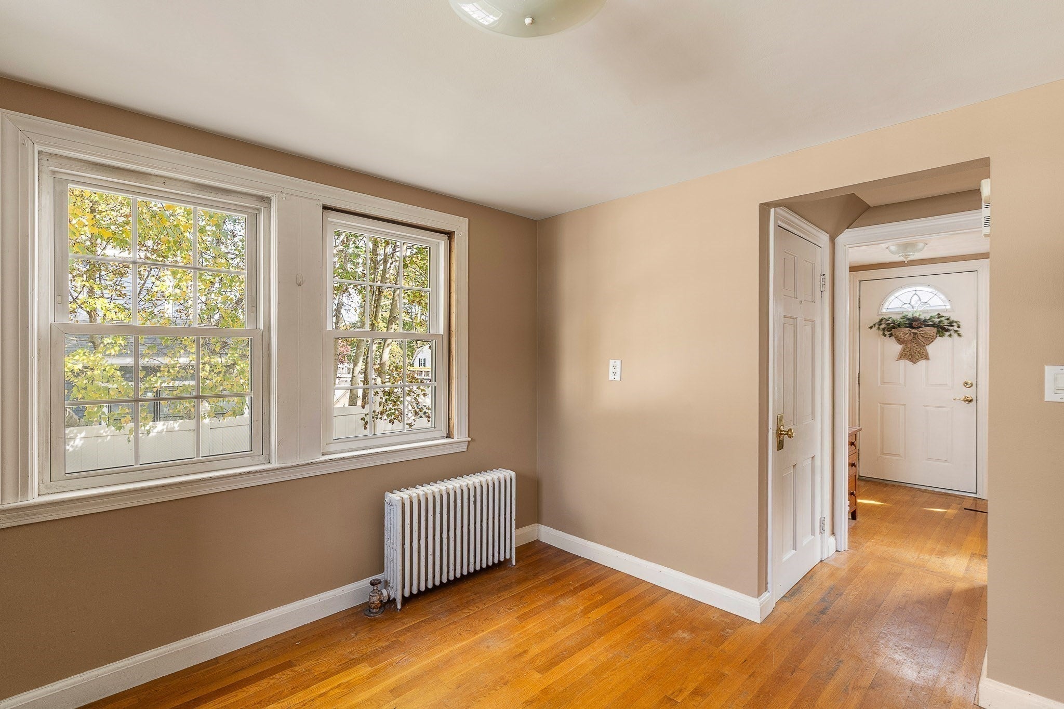
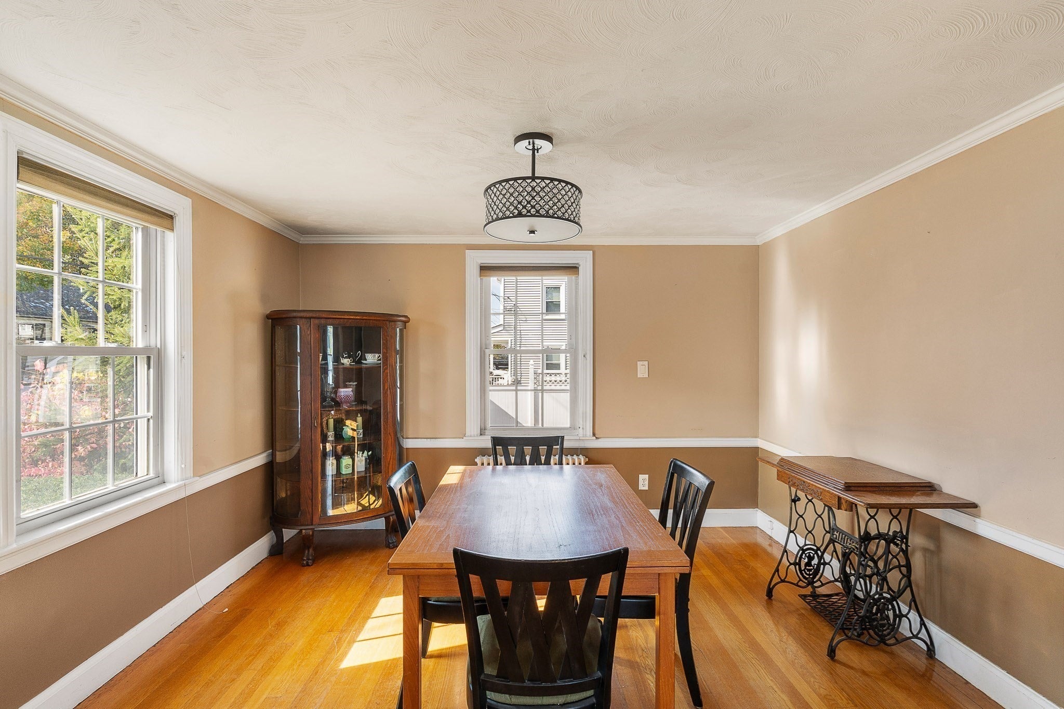
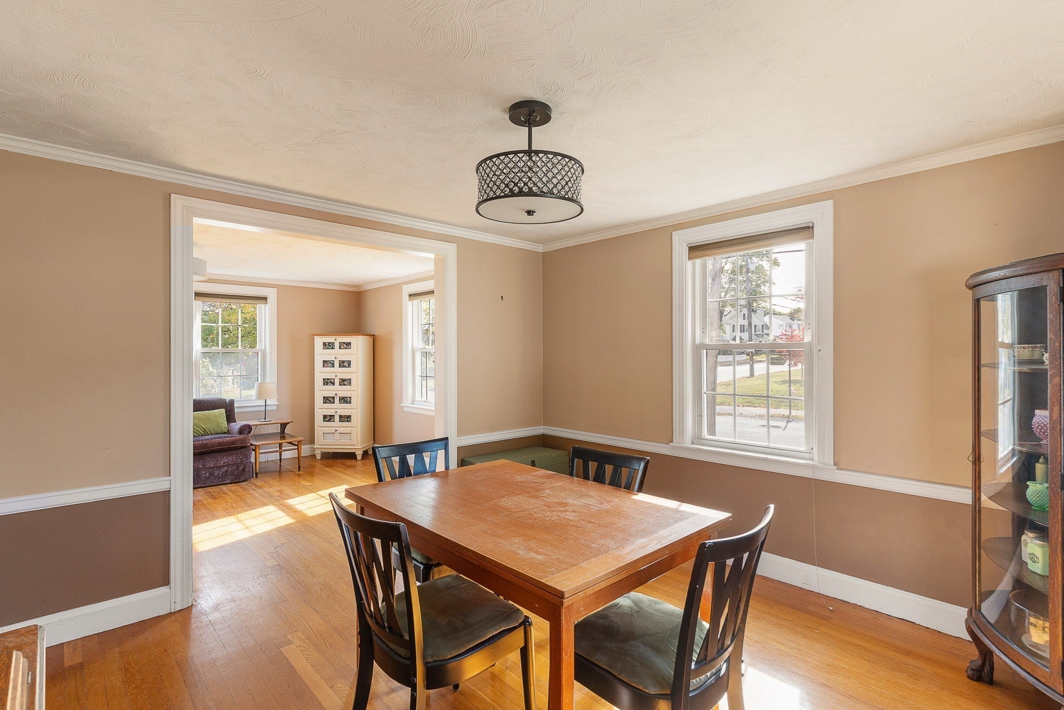
Dinner with friends, weekends on the patio and your own fenced backyard. This inviting Colonial brings together the space to entertain, outdoor room to unwind and desirable location access to restaurants, shops and local entertainment. A storage shed keeps tools and outdoor gear organized, and the side-entry mudroom provides a handy drop zone for coats and bags. Freshly painted interiors and hardwood floors throughout create a welcoming backdrop for your own style. The kitchen pairs quartz countertops and stainless-steel appliances with gas cooking, glass-front cabinetry and a tile backsplash. A separate dining room opens into the spacious living room, keeping everyone connected from dinner through dessert—and giving you room to host the holidays yourself. Set on a corner lot, the home features low-maintenance aluminum siding, newer insulated windows, a new driveway and a roof approximately 12 years old. Enjoy dinner in Norwood Center, a show at the Norwood Theatre or seasonal concerts on the Common. Close to elementary school, McAleer Playground and Shattuck Park. Convenient commuter rail service to Boston and highway access keeping you connected to Walpole Mall, Legacy Place & Patriots Place.

Listed by Cheryl Nightingale

·

Sotheby's International Realty

·

5089305821

Last updated October 29, 2026

·

Source: MLSPin #73594877

Listing Facts

  • TypeSingle-family
  • NeighborhoodNorwood
  • Bedrooms3
  • Bathrooms1
  • Days on Prevu6
  • Taxes$5,377/year
  • Size1,152 sqft
  • Price per sqft$595

Amenities

  • Dishwasher
  • Parking

Location

Mortgage Calculator

Listing History

10/25/2026
Listed by Sotheby's International Realty
$685,000
  1. 10/25/2026$685,000
    Listed by Sotheby's International Realty

Property Details for 247 Prospect St

Association

Amenities

  • Community Features: Park, Golf

Exterior

Construction

  • Roof: Shingle
  • Window Features: Insulated Windows
  • Year Built: 1949
  • Year Built Details: Approximate
  • Architectural Style: Colonial
  • Construction Materials: Frame
  • Exterior Features: Storage

Features

  • Fencing: Fenced
  • Other Structures: Storage

Measurements

  • Building Area Total: 1,152
  • Building Area Units: Square Feet
  • Lot Features: Corner Lot
  • Lot Size Acres: 0.14
  • Lot Size Area: 0
  • Lot Size Square Feet: 6,035
  • Lot Size Units: Acres

Financial

Taxes

  • Parcel Number: 160350
  • Tax Annual Amount: $5,377.00
  • Tax Assessed Value: $547,600.00
  • Tax Year: 2026

Interior

Features

  • Appliances: Range, Dishwasher, Disposal, Microwave, Refrigerator
  • Flooring: Wood, Tile
  • Interior Features: Ceiling Fan(s)

Measurements

  • Living Area: 1,152
  • Living Area Source: Public Records

Rooms

  • Basement: Full, Sump Pump, Concrete
  • Has Basement: Yes
  • Bathrooms Full: 1
  • Bathrooms Total Integer: 1
  • Bedrooms Total: 3
  • Rooms Total: 6

Other

Location

  • Tax Block: 0005
  • Tax Lot: 0011

Parking

Parking

  • Open Parking Spaces: 4
  • Open Parking: Yes
  • Parking Features: Paved, Off Street
  • Parking Total: 4

Schools

Elementary School

  • Elementary School: Oldham Elementary

High School

  • High School: Norwood High

Middle or Junior School

  • Middle Or Junior School: Coakley Middle

Utilities

Equipment

  • Cooling: Window Unit(s)
  • Has Cooling: Yes
  • Electric: 100 Amp Service
  • Heating: Natural Gas, Steam
  • Has Heating: Yes
  • Laundry Features: Electric Dryer Hookup, Washer Hookup, Sink, In Basement, Gas Dryer Hookup
  • Sewer: Public Sewer
  • Water Source: Public

Frequently Asked Questions

How many bedrooms and bathrooms does this single-family home have?

There are 3 bedrooms and 1 bathroom in this single-family home at 247 Prospect St.

What schools are nearby to 247 Prospect St?

Nearby schools include the Oldham Elementary, Coakley Middle, and Norwood High.

Does this single-family home have parking?

Yes, there are 4 parking spaces available for 247 Prospect St.

What are the annual taxes for 247 Prospect St?

Annual taxes for this single-family home are estimated at $5,377.

How does 247 Prospect St compare to other single-family homes in Norwood?

This single-family home is listed 29% below the average price for single-family homes in Norwood and has been on the market for 39 less days than the typical home in this area.

What is the square footage on this single-family home?

According to the MLS, this listing is 1,152 sqft.

247 Prospect St is a 3-bedroom, 1-bath single-family home for sale in Norwood MA 02062. Listed on Prevu for 6 days at $685,000. This property features 1,152 square feet of living space, located in Norwood. The median listing price for single-family homes in this area is $739,000. Nearby schools include Oldham Elementary, Coakley Middle, and Norwood High. Property amenities include dishwasher and parking. Browse more single-family home listings in Norfolk County.

The property listing data and information, or the Images, set forth herein were provided to MLS Property Information Network, Inc. from third party sources, including sellers, lessors, landlords and public records, and were compiled by MLS Property Information Network, Inc. The property listing data and information, and the Images, are for the personal, non commercial use of consumers having a good faith interest in purchasing, leasing or renting listed properties of the type displayed to them and may not be used for any purpose other than to identify prospective properties which such consumers may have a good faith interest in purchasing, leasing or renting. MLS Property Information Network, Inc. and its subscribers disclaim any and all representations and warranties as to the accuracy of the property listing data and information, or as to the accuracy of any of the Images, set forth herein.

Full MLS Disclaimers

Rebate estimate is indicative only and based on listing price and estimated buyer's agent commission paid by owner, if applicable. Final rebates are subject to Terms of Use and may vary due to final negotiated transaction terms.