

Prevu by reAlpha
BuySellBlogBrowse Listings

24681 Sutton LNLaguna Niguel, CA 92677

For Sale

$925,000

Smart Buyer Rebate $9,250

Located in the desirable Camden Court community of Laguna Niguel, 24681 Sutton Lane offers a beautifully upgraded, light-filled layout designed for modern living.

The home greets you with a private slate-tile courtyard and a custom wood front door featuring decorative leaded glass. Inside, the main living area features soaring vaulted ceilings, low-maintenance tile flooring, and a painted brick fireplace that serves as a clean focal point for the room. The space feels bright and open, benefited significantly by high-end, dual-pane Andersen windows installed throughout the entire home in August 2022.

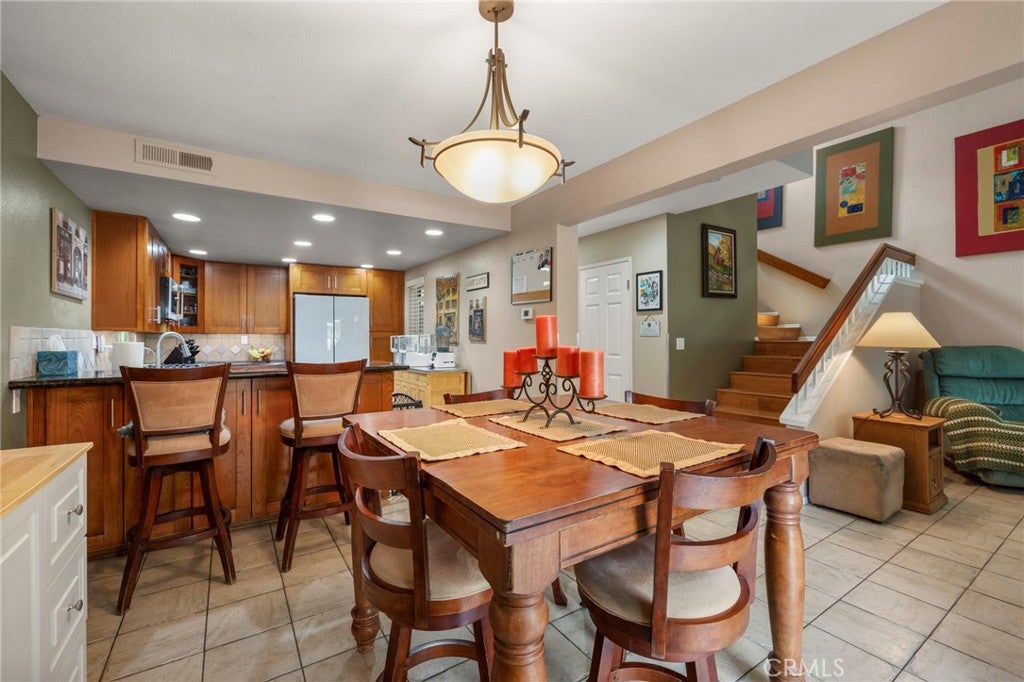
The main level transitions smoothly into the dining area and a completely remodeled kitchen. Tailored for those who love to cook, the kitchen is equipped with custom warm wood cabinetry extending to the ceiling for maximum storage, durable granite countertops, a classic tile backsplash, recessed lighting, and modern white appliances, including a Samsung gas range and an integrated double-drawer dishwasher.

Upstairs, a functional space at the top of the landing provides the perfect footprint for a home office or study niche. The upper level features wood-look laminate flooring throughout the hallway and bedrooms.

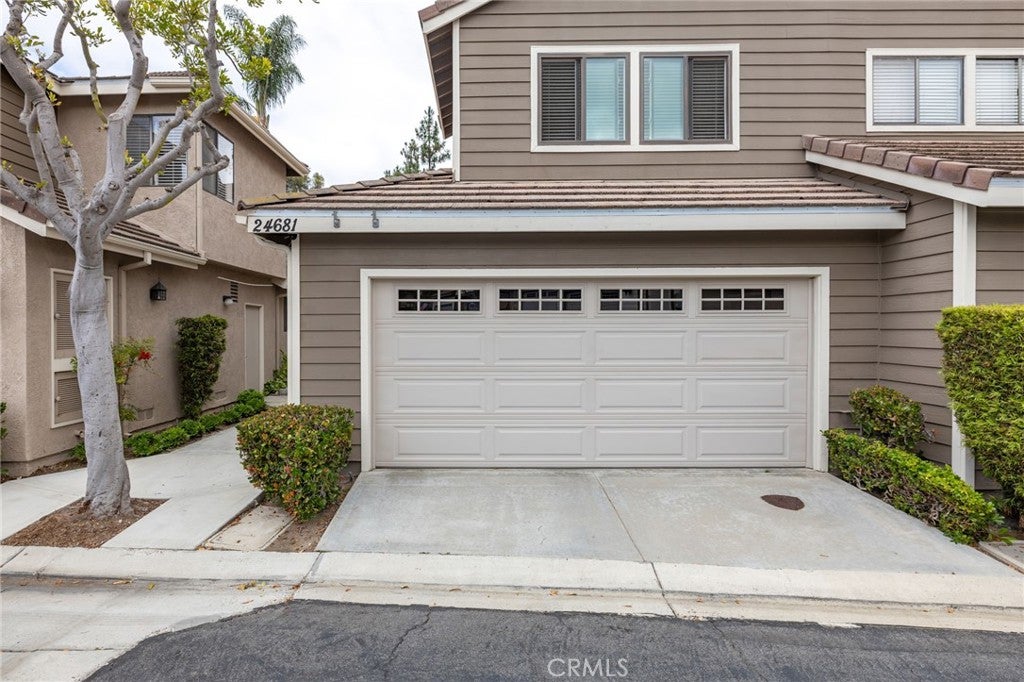
Complete with a clean two-car garage and low HOA dues. Ideally located in the heart of Laguna Niguel, this home sits within walking distance to a highly rated elementary school and is just minutes from Dana Point Harbor, local beaches, shopping, and dining.

Listed by Jacob Smoke

·

License #02044023

·

LPT Realty

·

Jake@TeamSmoke.us

Last updated July 22, 2026

·

Source: CRMLS #ND26144021

Listing Facts

  • TypeSingle-family
  • NeighborhoodNiguel Ranch
  • Bedrooms2
  • Bathrooms2.5
  • Days on Prevu30
  • HOA/Maint. Fees$409/month
  • Size1,331 sqft
  • Price per sqft$695

Amenities

  • Private Outdoor Space
  • Air Conditioning
  • Parking
  • Swimming Pool

Location

Mortgage Calculator

Listing History

07/02/2026
Listed by LPT Realty
$925,000

Property Details for 24681 Sutton LN

Association

Amenities

  • Association Amenities: Pool, Spa/Hot Tub, Tennis Court(s)
  • Community Features: Street Lights, Suburban, Sidewalks, Pool

Fees

  • Association Fee: $409.00 Monthly
  • Association Fee 2: $38.00 Monthly

General

  • Association Name: Camden Court

Exterior

Construction

  • Number Of Units Total: 1
  • Property Attached: Yes
  • Roof: Flat Tile
  • Stories: 2
  • Stories Total: 2
  • Structure Type: House
  • Window Features: Double Pane Windows, ENERGY STAR Qualified Windows
  • Year Built: 1987
  • Common Walls: 1 Common Wall
  • Construction Materials: Stucco
  • Entry Level: 1
  • Entry Location: Front Door
  • Exterior Features: Rain Gutters

Features

  • Fencing: Block, Masonry, Wood
  • Patio And Porch Features: Patio
  • Pool Features: Community, In Ground, See Remarks, Association
  • View: Hills, Neighborhood

Measurements

  • Lot Dimensions Source: Public Records
  • Lot Features: Back Yard
  • Lot Size Acres: 0.04
  • Lot Size Area: 1,976
  • Lot Size Dimensions: 1,976
  • Lot Size Source: Assessor
  • Lot Size Square Feet: 1,976
  • Lot Size Units: Square Feet

Financial

Taxes

  • Parcel Number: 65316818

Interior

Features

  • Appliances: Freezer, Gas Cooktop, Disposal, Gas Oven, Gas Range, Gas Water Heater, Ice Maker, Microwave, Refrigerator, Vented Exhaust Fan, Water Heater
  • Fireplace Features: Family Room, Gas
  • Fireplace: Yes
  • Flooring: Laminate, See Remarks, Tile
  • Interior Features: Breakfast Bar, Eat-in Kitchen, Granite Counters, High Ceilings, Open Floorplan, Recessed Lighting, See Remarks
  • Spa Features: Community, Heated, In Ground, See Remarks
  • Spa: Yes

Measurements

  • Living Area: 1,331
  • Living Area Source: Assessor
  • Living Area Units: Square Feet

Rooms

  • Bathrooms Full: 2
  • Bathrooms Half: 1
  • Bathrooms Total Integer: 3
  • Bedrooms Total: 2
  • Main Level Bathrooms: 1

Other

Location

  • Tax Lot: 18

Parking

Parking

  • Garage Spaces: 2
  • Garage: Yes
  • Parking Features: Garage Faces Front, Garage, Garage Door Opener
  • Parking Total: 2

Schools

High School

  • High School District: Capistrano Unified

Utilities

Equipment

  • Cooling: Central Air
  • Has Cooling: Yes
  • Heating: Central, Forced Air, See Remarks
  • Has Heating: Yes
  • Laundry Features: Washer Hookup, Gas Dryer Hookup, In Garage
  • Sewer: Public Sewer
  • Utilities: Cable Available, Natural Gas Available, Sewer Connected, Water Connected
  • Water Source: Public, See Remarks

Frequently Asked Questions

How many bedrooms and bathrooms does this single-family home have?

There are 2 bedrooms and 2.5 bathrooms in this single-family home at 24681 Sutton LN.

Does this single-family home have parking?

Yes, there are 2 parking spaces available for 24681 Sutton LN.

How does 24681 Sutton LN compare to other single-family homes in Niguel Ranch?

This single-family home is listed 31% below the average price for single-family homes in Niguel Ranch and has been on the market for 28 less days than the typical home in this area.

What building or home owners association is the single-family home part of?

This single-family home is part of the Camden Court home owners association.

What is the square footage on this single-family home?

According to the MLS, this listing is 1,331 sqft.

24681 Sutton LN is a 2-bedroom, 2.5-bath single-family home for sale in Laguna Niguel CA 92677. Available on Prevu for 30 days at $925,000. This home features 1,331 square feet of living space, located in Niguel Ranch. The median listing price for single-family homes in this area is $1,299,999. The home offers private outdoor space, air conditioning, parking, and swimming pool. View other single-family home listings in Orange County.

Based on information from California Regional Multiple Listing Service, Inc. and/or other sources. All data, including all measurements and calculations of area, is obtained from various sources and has not been, and will not be, verified by Prevu or the MLS. Information is provided exclusively for consumer's personal, non-commercial use and may not be used for any purpose other than to identify prospective properties consumer may be interested in purchasing.

Full MLS Disclaimers

Rebate estimate is indicative only and based on listing price and estimated buyer's agent commission paid by owner, if applicable. Final rebates are subject to Terms of Use and may vary due to final negotiated transaction terms.