

Prevu by reAlpha
BuySellBlogBrowse Listings

24643 Via ValmonteTorrance, CA 90505

For Sale

$1,798,000

Smart Buyer Rebate $17,980

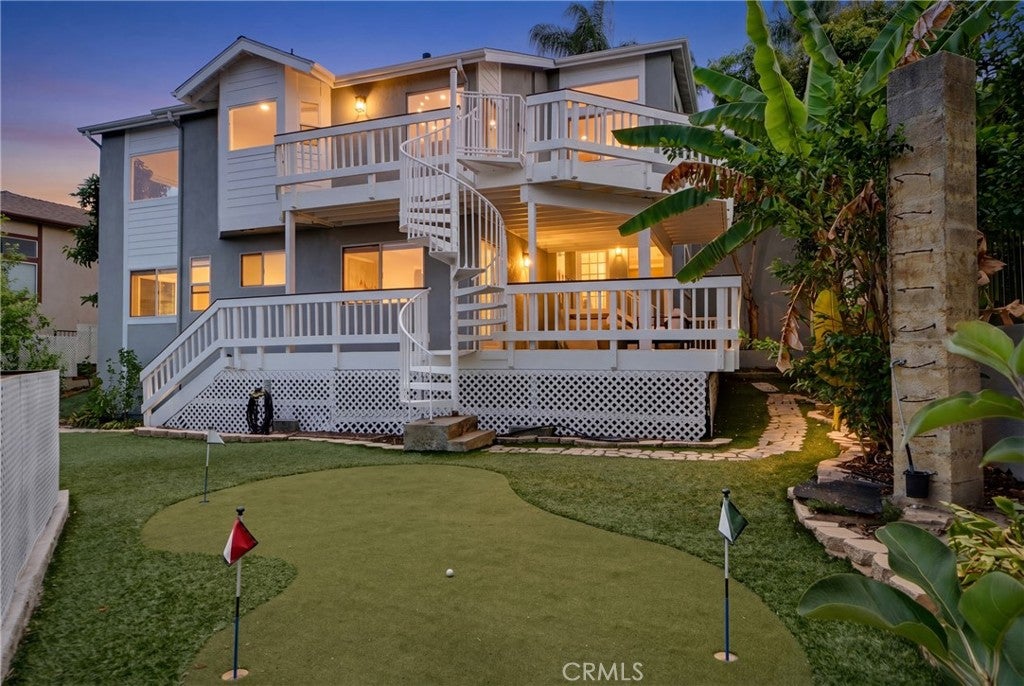
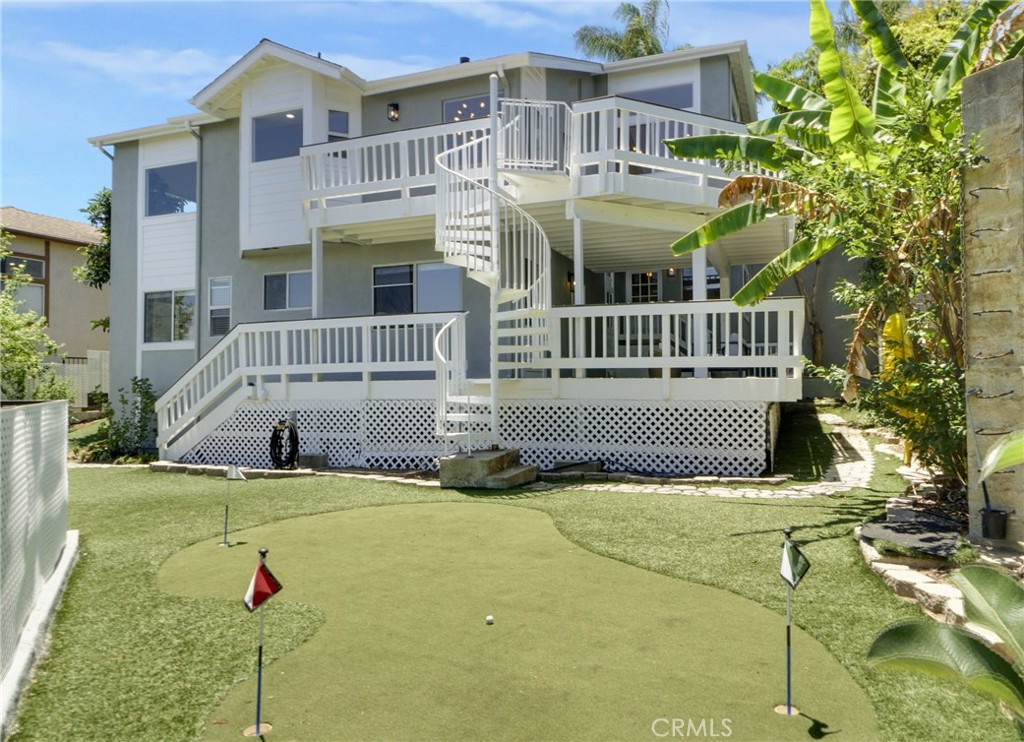
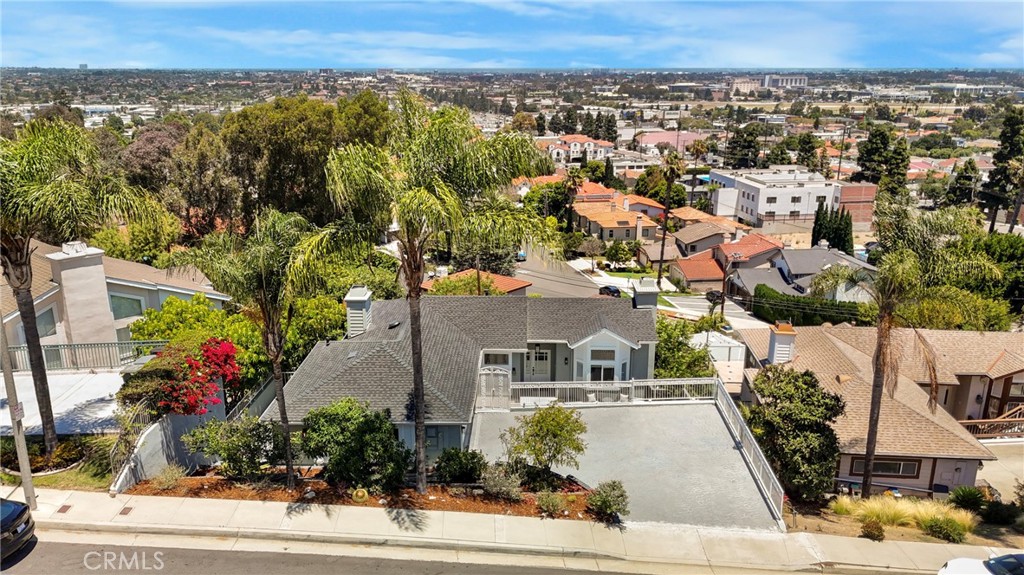
Exclusive Torrance Hillside Residence with Panoramic Views ! 3 Bedrooms, Family Room, 2.5 Baths, 2,686 sqft on a 8,343 sqft lot. Built in 1990 !!Enjoy panoramic views, sparkling city lights, and the local mountain backdrop from this bright and spacious hillside home on desirable Via Valmonte. Built in 1990, this multi-level residence features soaring ceilings, abundant natural light, and multiple large entertainment decks designed to take full advantage of the spectacular setting.
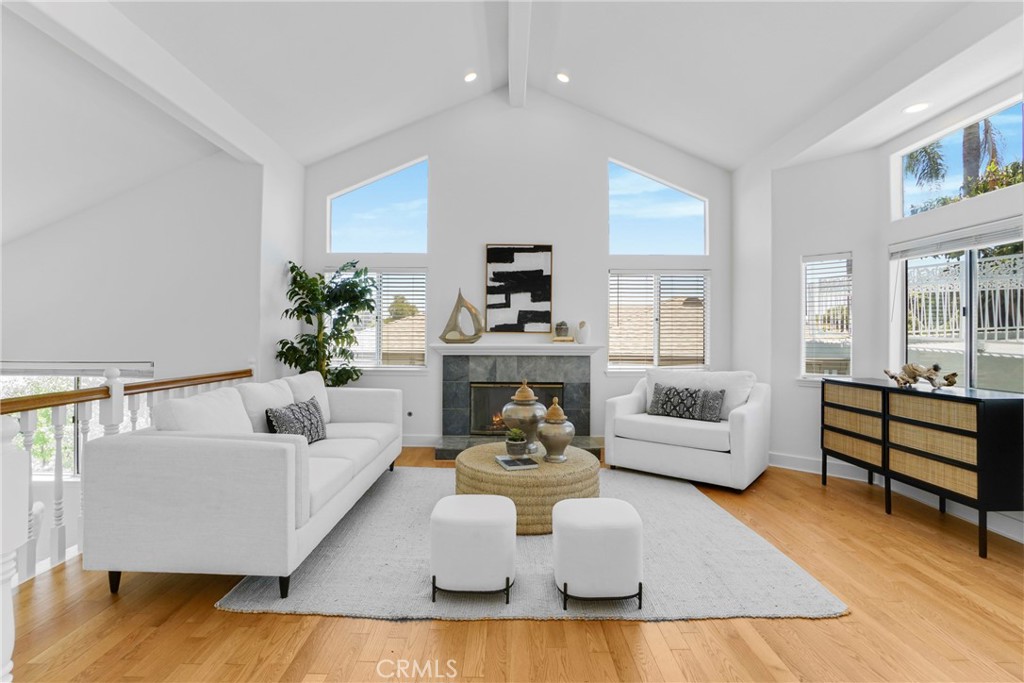
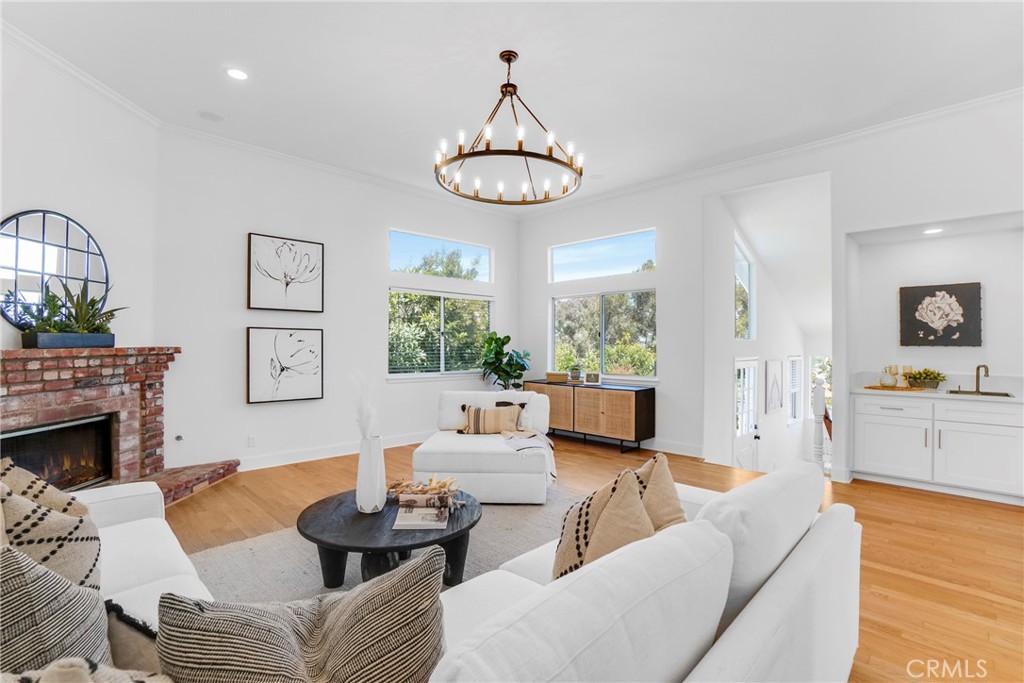
The living room showcases refinished hardwood floors, vaulted open-beam ceilings, a gas fireplace, and expansive windows. The updated kitchen offers quartz countertops, newer cabinet fronts, modern appliances, abundant storage including a six-door pantry, breakfast bar, and breakfast nook with direct deck access and breathtaking views. The family room features high ceilings, a brick fireplace, wet bar, and updated powder room.
The lower level includes three bedrooms, two bathrooms, a full laundry room. The oversized primary suite with sitting area, walk-in closet, and flexible outdoor bonus space. The secondary bedrooms enjoy direct access to a large view deck.
Additional highlights include updated vanities and toilets in all bathrooms, central vacuum, oversized drywalled two-car garage, artificial turf, putting green, garden area, and a variety of fruit trees, vines, and native plants. A rare opportunity to enjoy spacious hillside living with incredible views in one of South Torrance's most sought-after neighborhoods with a usable rear yard! This home has it all !! WAIT, THERES MORE: Roof replaced 3/2024, AC and Furnace replaced approximately 2018. Whole house Fan installed. Plumbing replaced with " Pex " like product 3/2025, ABS drain lines, 220 at AC and Oven, New front door and sidelight, exterior entry tile, Freshly painted inside and outside, mostly newer switches, outlets, plate covers, door knobs, and more...

Listed by Ken Conant

·

License #00851703

·

Estate Properties

·

310-729-9659

Last updated July 28, 2026

·

Source: CRMLS #SB26131581

Listing Facts

  • TypeSingle-family
  • NeighborhoodRiviera
  • Bedrooms3
  • Bathrooms2.5
  • Days on Prevu45
  • Size2,686 sqft
  • Price per sqft$669

Amenities

  • Dishwasher
  • Private Outdoor Space
  • Air Conditioning
  • Parking
  • Swimming Pool

Location

Mortgage Calculator

Listing History

07/09/2026
Price Decreased
$1,798,000
06/17/2026
Listed by Estate Properties
$1,880,000

Property Details for 24643 Via Valmonte

Association

Amenities

  • Community Features: Curbs, Suburban, Sidewalks

Exterior

Construction

  • Number Of Units Total: 1
  • Property Condition: Updated/Remodeled
  • Stories Total: 2
  • Structure Type: House
  • Year Built: 1990
  • Architectural Style: See Remarks
  • Common Walls: No Common Walls
  • Construction Materials: Stucco
  • Entry Level: 1
  • Entry Location: 1

Features

  • Direction Faces: South
  • Other Structures: Shed(s)
  • Patio And Porch Features: Deck, Front Porch, See Remarks
  • Road Frontage Type: City Street
  • View: City Lights, Hills, Mountain(s)

Measurements

  • Lot Features: Back Yard, Sloped Down, Irregular Lot
  • Lot Size Acres: 0.19
  • Lot Size Area: 8,343
  • Lot Size Source: Assessor
  • Lot Size Square Feet: 8,343
  • Lot Size Units: Square Feet

Financial

Taxes

  • Parcel Number: 7534028033

Interior

Features

  • Appliances: Dishwasher, Gas Cooktop, Gas Water Heater, Microwave, Refrigerator
  • Fireplace Features: Family Room, Living Room
  • Fireplace: Yes
  • Flooring: See Remarks, Vinyl, Wood
  • Interior Features: Breakfast Bar

Measurements

  • Living Area: 2,686
  • Living Area Source: Assessor
  • Living Area Units: Square Feet

Rooms

  • Bathrooms Full: 2
  • Bathrooms Half: 1
  • Bathrooms Total Integer: 3
  • Bedrooms Total: 3
  • Main Level Bathrooms: 1

Other

Location

  • Tax Lot: 5

Parking

Parking

  • Attached Garage: Yes
  • Garage Spaces: 2
  • Garage: Yes
  • Parking Features: Attached, Garage
  • Parking Total: 2

Schools

Elementary School

  • Elementary School: Riviera

High School

  • High School: South
  • High School District: Torrance Unified

Middle or Junior School

  • Middle Or Junior School: Richardson

Utilities

Equipment

  • Cooling: Central Air
  • Has Cooling: Yes
  • Heating: Central
  • Has Heating: Yes
  • Laundry Features: Inside, Laundry Room
  • Utilities: Electricity Connected, Natural Gas Connected
  • Water Source: Public

Frequently Asked Questions

How many bedrooms and bathrooms does this single-family home have?

There are 3 bedrooms and 2.5 bathrooms in this single-family home at 24643 Via Valmonte.

What schools are nearby to 24643 Via Valmonte?

Nearby schools include the Riviera Elementary School, Richardson Middle School, and South High School.

Does this single-family home have parking?

Yes, there are 2 parking spaces available for 24643 Via Valmonte.

How does 24643 Via Valmonte compare to other single-family homes in Riviera?

This single-family home is listed 27% below the average price for single-family homes in Riviera and has been on the market for 16 less days than the typical home in this area.

What is the square footage on this single-family home?

According to the MLS, this listing is 2,686 sqft.

24643 Via Valmonte is a 3-bedroom, 2.5-bath single-family home for sale in Torrance CA 90505. On Prevu for 45 days at $1,798,000. This includes a recent price decrease of $82,000. This property features 2,686 square feet of living space, located in Riviera. The median listing price for single-family homes in this area is $2,189,900. Nearby schools include Riviera Elementary School, Richardson Middle School, and South High School. Additional amenities include private outdoor space, dishwasher, air conditioning, parking, and swimming pool. Explore more single-family home listings in Torrance.

Based on information from California Regional Multiple Listing Service, Inc. and/or other sources. All data, including all measurements and calculations of area, is obtained from various sources and has not been, and will not be, verified by Prevu or the MLS. Information is provided exclusively for consumer's personal, non-commercial use and may not be used for any purpose other than to identify prospective properties consumer may be interested in purchasing.

Full MLS Disclaimers

Rebate estimate is indicative only and based on listing price and estimated buyer's agent commission paid by owner, if applicable. Final rebates are subject to Terms of Use and may vary due to final negotiated transaction terms.