Prevu by reAlpha
BuySellBlogBrowse Listings

2464 Grandby DriveSan Jose, CA 95130

For Sale

$1,798,000

Smart Buyer Rebate $17,980

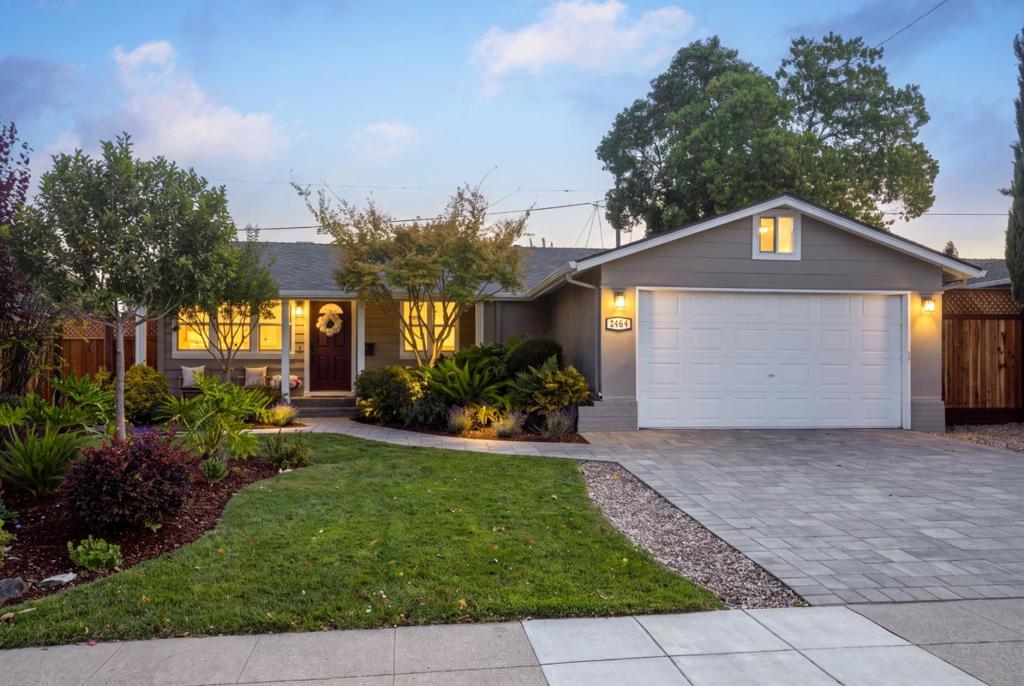
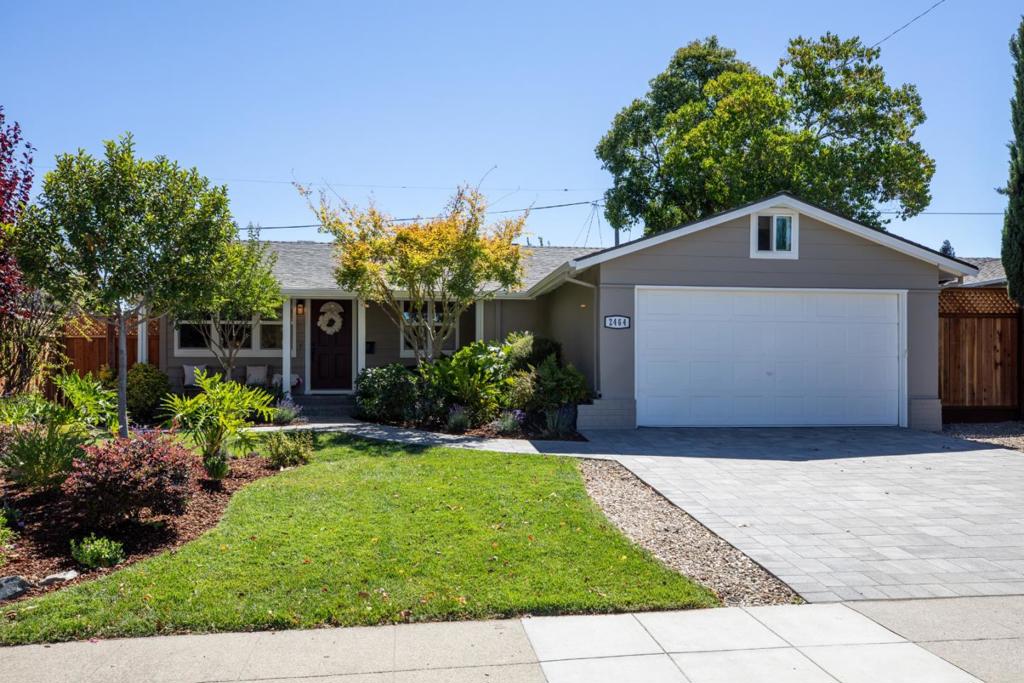
Nestled quiet tree-lined street in coveted Bucknall, stunning (1,551+/sf), one level remodeled home has 3 BR plus office, inc primary ste & 2 designer baths w/ finished garage! New fenced 6264+/-sf yard w/patio, new paved porch & driveway. Gorgeous kitchen w/abundant Shaker cabinetry, granite counters, stainless steel appliances & walk-in pantry, which opens to the beautiful patio. Offers 3 bedrooms, 2 walk-in closets, + office that could be a 4th bedroom & 2 designer baths. Primary ste has walk-in closet, coved ceiling & recessed lighting. Recent upgrades new designer primary bath, gleaming hardwood floors, new LVT flooring, suntube & recessed lighting, skylights, extra cabinetry, finished garage w/epoxy flooring. Located close to top ranked Campbell schools & all easy commutes! Perfect for a couple downsizing or a growing family!


Listed by Lynn North

·

License #01490039

·

The Agency

·

6507036437

Last updated July 27, 2026

·

Source: CRMLS #ML82055040

Listing Facts

  • TypeSingle-family
  • NeighborhoodBucknall
  • Bedrooms3
  • Bathrooms2
  • Days on Prevu10
  • Size1,551 sqft
  • Price per sqft$1,159

Amenities

  • Dishwasher
  • Air Conditioning
  • Parking

Location

Mortgage Calculator

Listing History

07/22/2026
Listed by The Agency
$1,798,000

Property Details for 2464 Grandby Drive

Exterior

Construction

  • Roof: Composition
  • Stories Total: 1
  • Window Features: Skylight(s)
  • Year Built: 1959
  • Common Walls: No Common Walls

Features

  • Fencing: Wood
  • View: Hills

Measurements

  • Lot Size Acres: 0.14
  • Lot Size Area: 6,264
  • Lot Size Source: Assessor
  • Lot Size Square Feet: 6,264
  • Lot Size Units: Square Feet

Financial

Taxes

  • Parcel Number: 40334082

Interior

Features

  • Appliances: Dishwasher, Gas Cooktop, Disposal, Microwave, Refrigerator, Range Hood, Vented Exhaust Fan
  • Flooring: Carpet, Tile, Wood
  • Interior Features: Breakfast Bar, Walk-In Closet(s)

Measurements

  • Living Area: 1,551
  • Living Area Source: Assessor

Rooms

  • Bathrooms Full: 2
  • Bathrooms Total Integer: 2
  • Bedrooms Total: 3

Parking

Parking

  • Attached Garage: Yes
  • Garage Spaces: 2
  • Garage: Yes
  • Parking Features: Attached, Gated
  • Parking Total: 2

Schools

Elementary School

  • Elementary School: Other

High School

  • High School: Westmont
  • High School District: Other

Middle or Junior School

  • Middle Or Junior School: Rolling Hills

Utilities

Equipment

  • Cooling: Central Air
  • Has Cooling: Yes
  • Has Heating: Yes
  • Laundry Features: Gas Dryer Hookup, In Garage
  • Sewer: Public Sewer
  • Water Source: Public

Frequently Asked Questions

How many bedrooms and bathrooms does this single-family home have?

There are 3 bedrooms and 2 bathrooms in this single-family home at 2464 Grandby Drive.

What schools are nearby to 2464 Grandby Drive?

Nearby schools include the Other Elementary School, Rolling Hills Middle School, and Westmont High School.

Does this single-family home have parking?

Yes, there are 2 parking spaces available for 2464 Grandby Drive.

How does 2464 Grandby Drive compare to other single-family homes in Bucknall?

This single-family home is listed 27% below the average price for single-family homes in Bucknall and has been on the market for 81 less days than the typical home in this area.

What is the square footage on this single-family home?

According to the MLS, this listing is 1,551 sqft.

2464 Grandby Drive is a 3-bedroom, 2-bath single-family home for sale in San Jose CA 95130. On Prevu for 10 days at $1,798,000. This home features 1,551 square feet of living space, located in Bucknall. The median listing price for single-family homes in this area is $2,200,000. Nearby schools include Other Elementary School, Rolling Hills Middle School, and Westmont High School. Additional amenities include dishwasher, air conditioning, and parking. Browse more single-family home listings in San Jose.

Based on information from California Regional Multiple Listing Service, Inc. and/or other sources. All data, including all measurements and calculations of area, is obtained from various sources and has not been, and will not be, verified by Prevu or the MLS. Information is provided exclusively for consumer's personal, non-commercial use and may not be used for any purpose other than to identify prospective properties consumer may be interested in purchasing.

Full MLS Disclaimers

Rebate estimate is indicative only and based on listing price and estimated buyer's agent commission paid by owner, if applicable. Final rebates are subject to Terms of Use and may vary due to final negotiated transaction terms.