

Prevu by reAlpha
BuySellBlogBrowse Listings

2463 Silk CourtHerndon, VA 20171

For Sale

$819,900

Smart Buyer Rebate $8,199

BIG PRICE REDUCTION
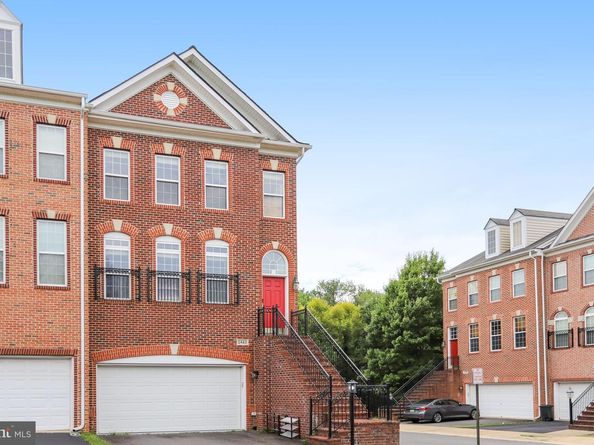
Spacious End-Unit Townhome with Wooded Views & Exceptional Location!

Welcome to this beautifully maintained end-unit Bristol model townhome offering nearly 2,800 square feet of thoughtfully designed living space, ideally located just off the Fairfax County Parkway with convenient access to the Dulles Toll Road, Reston Hospital, shopping, dining, and everyday amenities.

Step through the front door into an inviting and open living and dining area, where a dramatic wall of windows fills the living room with natural light. The main level features 9-foot ceilings, classic crown molding, elegant picture-frame molding, and chair rail detailing that add timeless architectural character throughout.

The spacious kitchen is designed for both everyday living and entertaining, featuring 42-inch cabinetry, a center cooking island, and ample room for a breakfast table. Just beyond, the kitchen/sunroom combination creates a bright and welcoming gathering space, complete with a cozy fireplace and serene views of the lush wooded backdrop. Step outside to the rear, where the setting offers the perfect opportunity to create a sizable deck overlooking the trees.

Upstairs, the private primary suite is a peaceful retreat overlooking the wooded setting. Enjoy a tray ceiling, generous walk-in closet, and elegant double-door entry. Two additional well-proportioned bedrooms share a conveniently located hall bathroom.

The home continues to impress with two lower levels, offering exceptional flexibility for guests, recreation, a home office, or additional living space. The first lower level provides direct access to the garage and includes a full bathroom. From there, another staircase leads to the fourth level, featuring a versatile bedroom with ceramic flooring and a window that brings in additional natural light, along with a storage room and closet.

A two-foot rear bump-out on every level provides additional space and enhances the home's spacious feel. Freshly painted and featuring updated bathrooms, newer appliances, and newer carpeting, this exceptional end-unit townhome is move-in ready while offering plenty of room to personalize.

With its generous floor plan, abundant natural light, wooded views, multiple finished levels, and unbeatable location, this is a home that offers the perfect blend of comfort, style, space, and convenience.

Listed by Bhavani Ghanta

·

License #0225276411

·

Samson Properties

·

7035874258

Last updated September 15, 2026

·

Source: BrightMLS #VAFX2335164

Listing Facts

  • TypeSingle-family
  • NeighborhoodFloris
  • Bedrooms4
  • Bathrooms4
  • Days on Prevu4
  • HOA/Maint. Fees$42/month
  • Taxes$8,579/year
  • Size2,581 sqft
  • Price per sqft$318

Amenities

  • Washer/Dryer
  • Parking

Location

Mortgage Calculator

Listing History

09/15/2026
Price Decreased
$819,900
09/11/2026
Status changed to Active
$864,900
09/11/2026
Listed by Samson Properties
$864,900
  1. 09/15/2026$819,900
    Price Decreased
  2. 09/11/2026$864,900
    Status changed to Active
  3. 09/11/2026$864,900
    Listed by Samson Properties

Property Details for 2463 Silk Court

Association

Fees

  • Association Fee: $42.00 Monthly

General

  • Association Name: PARKSIDE VILLAGE

Exterior

Construction

  • New Construction: No
  • Year Built: 2006
  • Architectural Style: Colonial
  • Construction Materials: Concrete

Features

  • Other Structures: Above Grade, Below Grade
  • Waterfront: No

Measurements

  • Lot Size Acres: 0.05
  • Lot Size Source: Assessor
  • Lot Size Square Feet: 2,175
  • Lot Size Units: Square Feet

Financial

Taxes

  • Tax Annual Amount: $8,579.00
  • Tax Year: 2025

Interior

Features

  • Appliances: Built-In Microwave, Cooktop, Disposal, Dryer, Indoor Grill, Icemaker, Oven - Wall, Washer
  • Fireplace: Yes
  • Fireplaces Total: 1
  • Interior Features: Bathroom - Soaking Tub, Bathroom - Walk-In Shower, Combination Dining/Living
  • Spa: No

Measurements

  • Living Area: 2,581
  • Living Area Source: Estimated

Rooms

  • Basement: Daylight, Full
  • Has Basement: Yes
  • Bathrooms Full: 3
  • Bathrooms Half: 1
  • Bathrooms Total Integer: 4
  • Bedrooms Total: 4

Other

General

  • Senior Community: No

Location

  • Subdivision Name: PARKSIDE VILLAGE
  • Tax Lot: 7

Parking

Parking

  • Garage Spaces: 2
  • Garage: Yes

Utilities

Equipment

  • Cooling: Central A/C
  • Heating: Forced Air
  • Has Heating: Yes
  • Sewer: Other
  • Water Source: Other

Frequently Asked Questions

How many bedrooms and bathrooms does this single-family home have?

There are 4 bedrooms and 4 bathrooms in this single-family home at 2463 Silk Court.

Does this single-family home have parking?

Yes, there are 2 parking spaces available for 2463 Silk Court.

What are the annual taxes for 2463 Silk Court?

Annual taxes for this single-family home are estimated at $8,579.

How does 2463 Silk Court compare to other single-family homes in Floris?

This single-family home is listed 19% below the average price for single-family homes in Floris and has been on the market for 24 less days than the typical home in this area.

What building or home owners association is the single-family home part of?

This single-family home is part of the PARKSIDE VILLAGE home owners association.

What is the square footage on this single-family home?

According to the MLS, this listing is 2,581 sqft.

2463 Silk Court is a 4-bedroom, 4-bath single-family home for sale in HERNDON VA 20171. Listed on Prevu for 4 days at $819,900. This includes a recent price decrease of $45,000. This residence features 2,581 square feet of living space, located in Fairfax County. The median listing price for single-family homes in this area is $985,000. The home offers parking and dryer. Explore more single-family home listings in Fairfax County.

The data relating to real estate for sale on this website appears in part through the BRIGHT Internet Data Exchange program, a voluntary cooperative exchange of property listing data between licensed real estate brokerage firms in which participates, and is provided by BRIGHT through a licensing agreement. The information provided by this website is for the personal, non-commercial use of consumers and may not be used for any purpose other than to identify prospective properties consumers may be interested in purchasing. Copyright BRIGHT, All Rights Reserved.

Full MLS Disclaimers

Rebate estimate is indicative only and based on listing price and estimated buyer's agent commission paid by owner, if applicable. Final rebates are subject to Terms of Use and may vary due to final negotiated transaction terms.