

Prevu by reAlpha
BuySellBlogBrowse Listings

246 NE 14th StreetDelray Beach, FL 33444

For Sale

$1,190,000

Smart Buyer Rebate $11,900

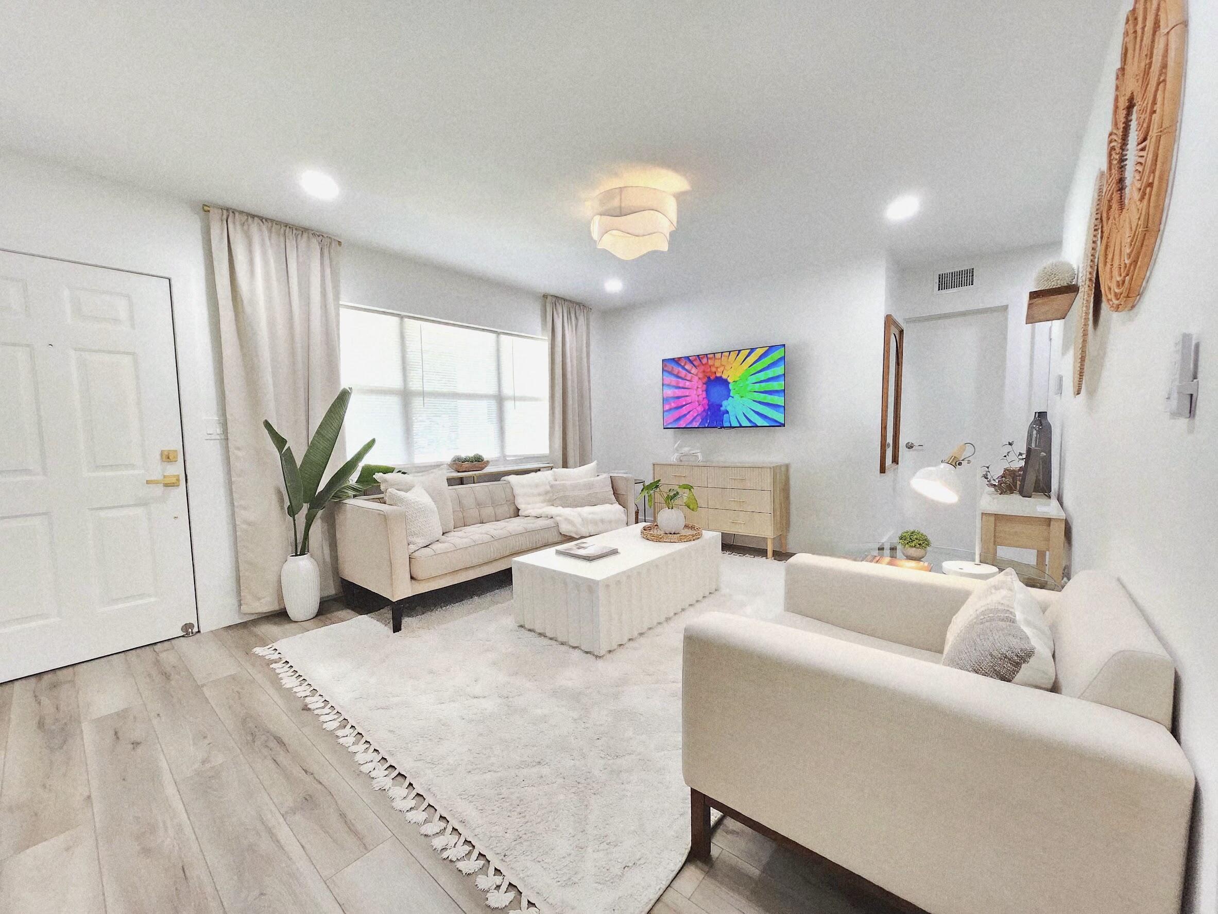
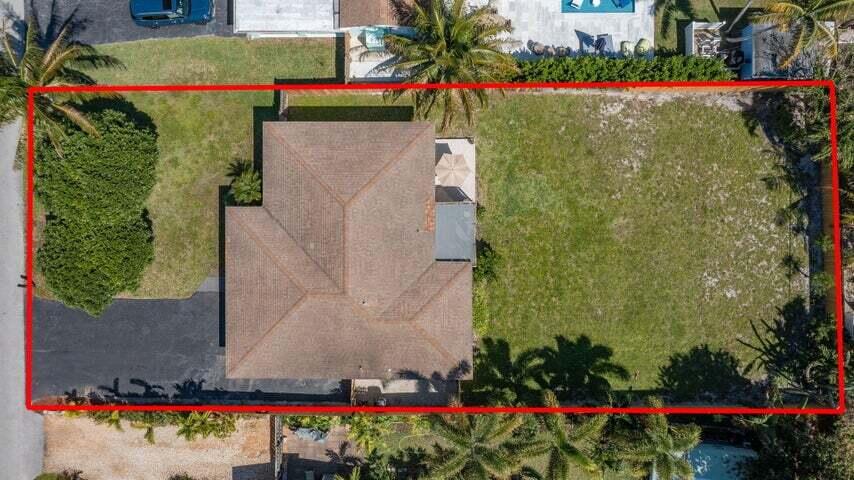
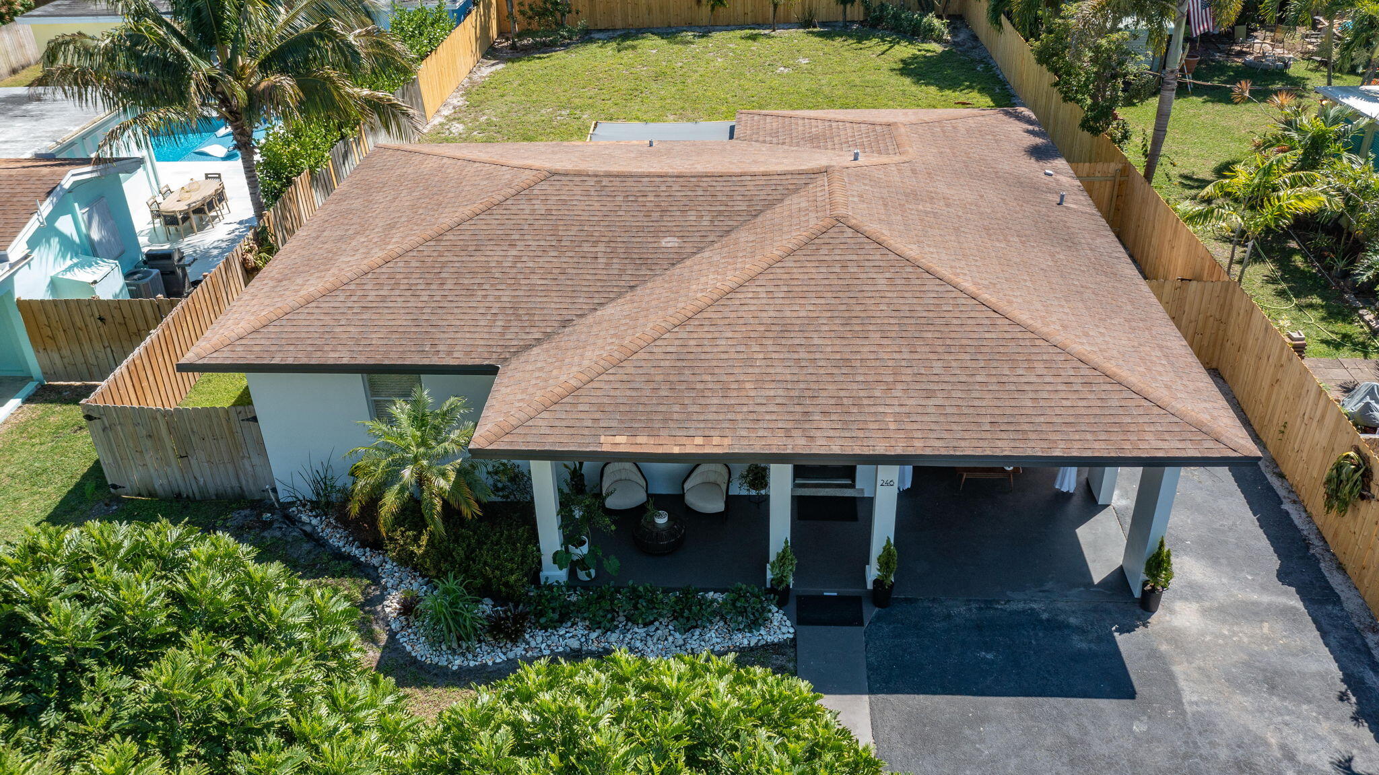
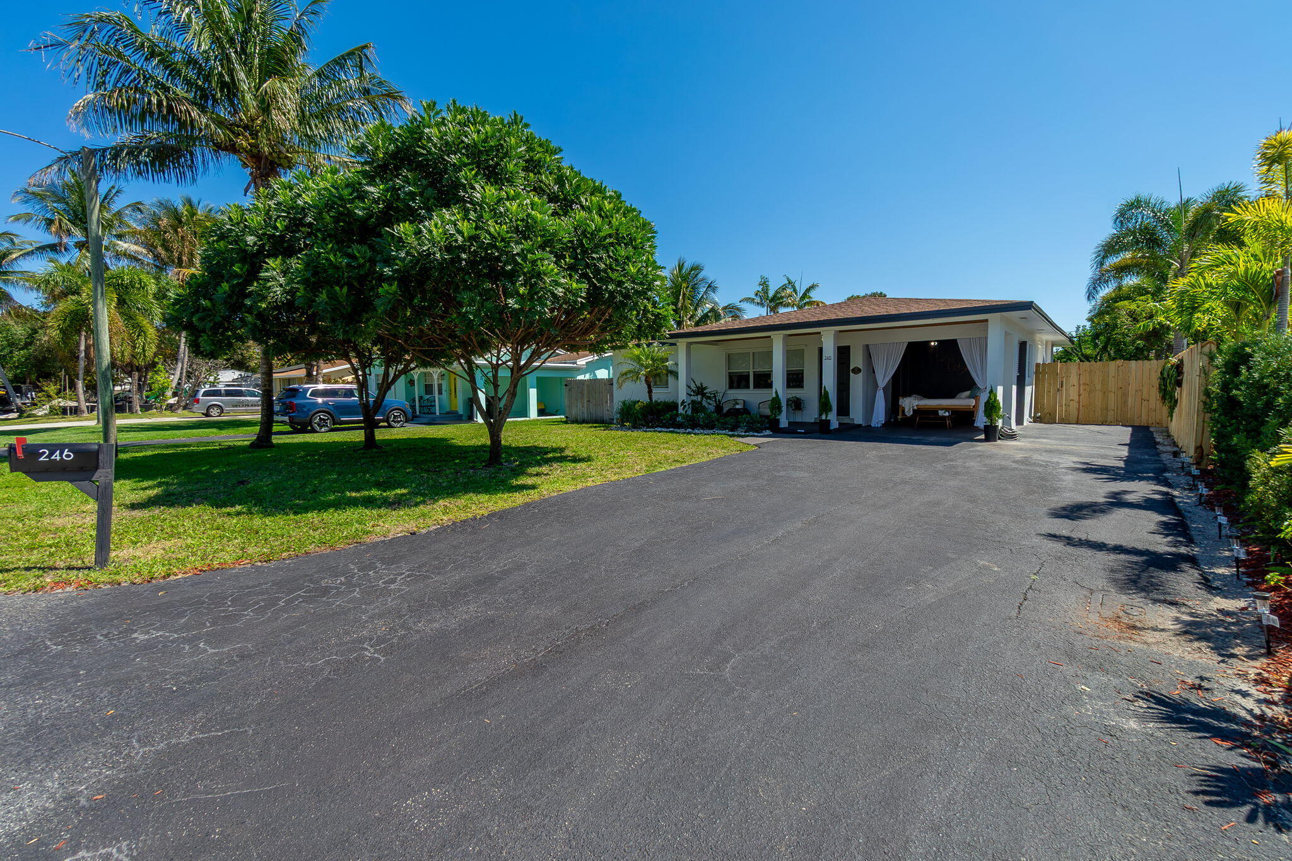
Discover this charming 3-bedroom, 2-bathroom single-family residence offering 1,500 square feet of comfortable living space in a desirable neighborhood on the upper east side of downtown Delray Beach. Thoughtfully designed across one story, this home provides practical floor plan functionality for everyday living. Situated in the established community of Plumosa Park, this property presents a solid opportunity for those seeking modest residential living or for an opportunity to build your dream home in this established area. Additional improvements include; updated electrical, plumbing, elevated ceilings, new lighting, flooring, fixtures, furnishings, NEW energy efficient appliances, exterior upgrades, storage and a new fence that surrounds this massive lot. Plenty of space to let your imagination run wild! The information herein is believed to be accurate but is not guaranteed & may be subject to errors or omissions & may be changed without notice. All measurements are approximate.

Listed by Samantha Lynn Johnsen

·

License #3302512

·

RJM Real Estate Corp.

·

9548394115

Last updated July 22, 2026

·

Source: BeachesMLS #B26009784

Listing Facts

  • TypeSingle-family
  • NeighborhoodSeacrest
  • Bedrooms3
  • Bathrooms2
  • Days on Prevu51
  • Taxes$10,849.04/year
  • Size1,500 sqft
  • Price per sqft$793

Amenities

  • Dishwasher
  • Private Outdoor Space
  • Washer/Dryer
  • Pets Allowed
  • Air Conditioning
  • Parking

Location

Mortgage Calculator

Listing History

06/10/2026
Listed by RJM Real Estate Corp.
$1,190,000

Property Details for 246 NE 14th Street

Association

Amenities

  • Pets Allowed: Yes

Exterior

Construction

  • Property Condition: Updated/Remodeled
  • Roof: Built-Up, Shingle, Wood
  • Stories: 1
  • Stories Total: 1
  • Structure Type: House
  • Window Features: Blinds, Drapes, Storm Window(s), Shutters
  • Year Built: 1960
  • Architectural Style: Ranch
  • Construction Materials: Block, Concrete, Stucco
  • Entry Location: Entry Level Living Area Y
  • Exterior Features: Garden, Storage

Features

  • Direction Faces: North
  • Fencing: Back Yard, Fenced, Full, Gate, Perimeter, Privacy, Wood
  • Other Structures: Other, Pergola, Shed(s), Storage
  • Patio And Porch Features: Covered, Patio, Porch
  • Road Frontage Type: City Street
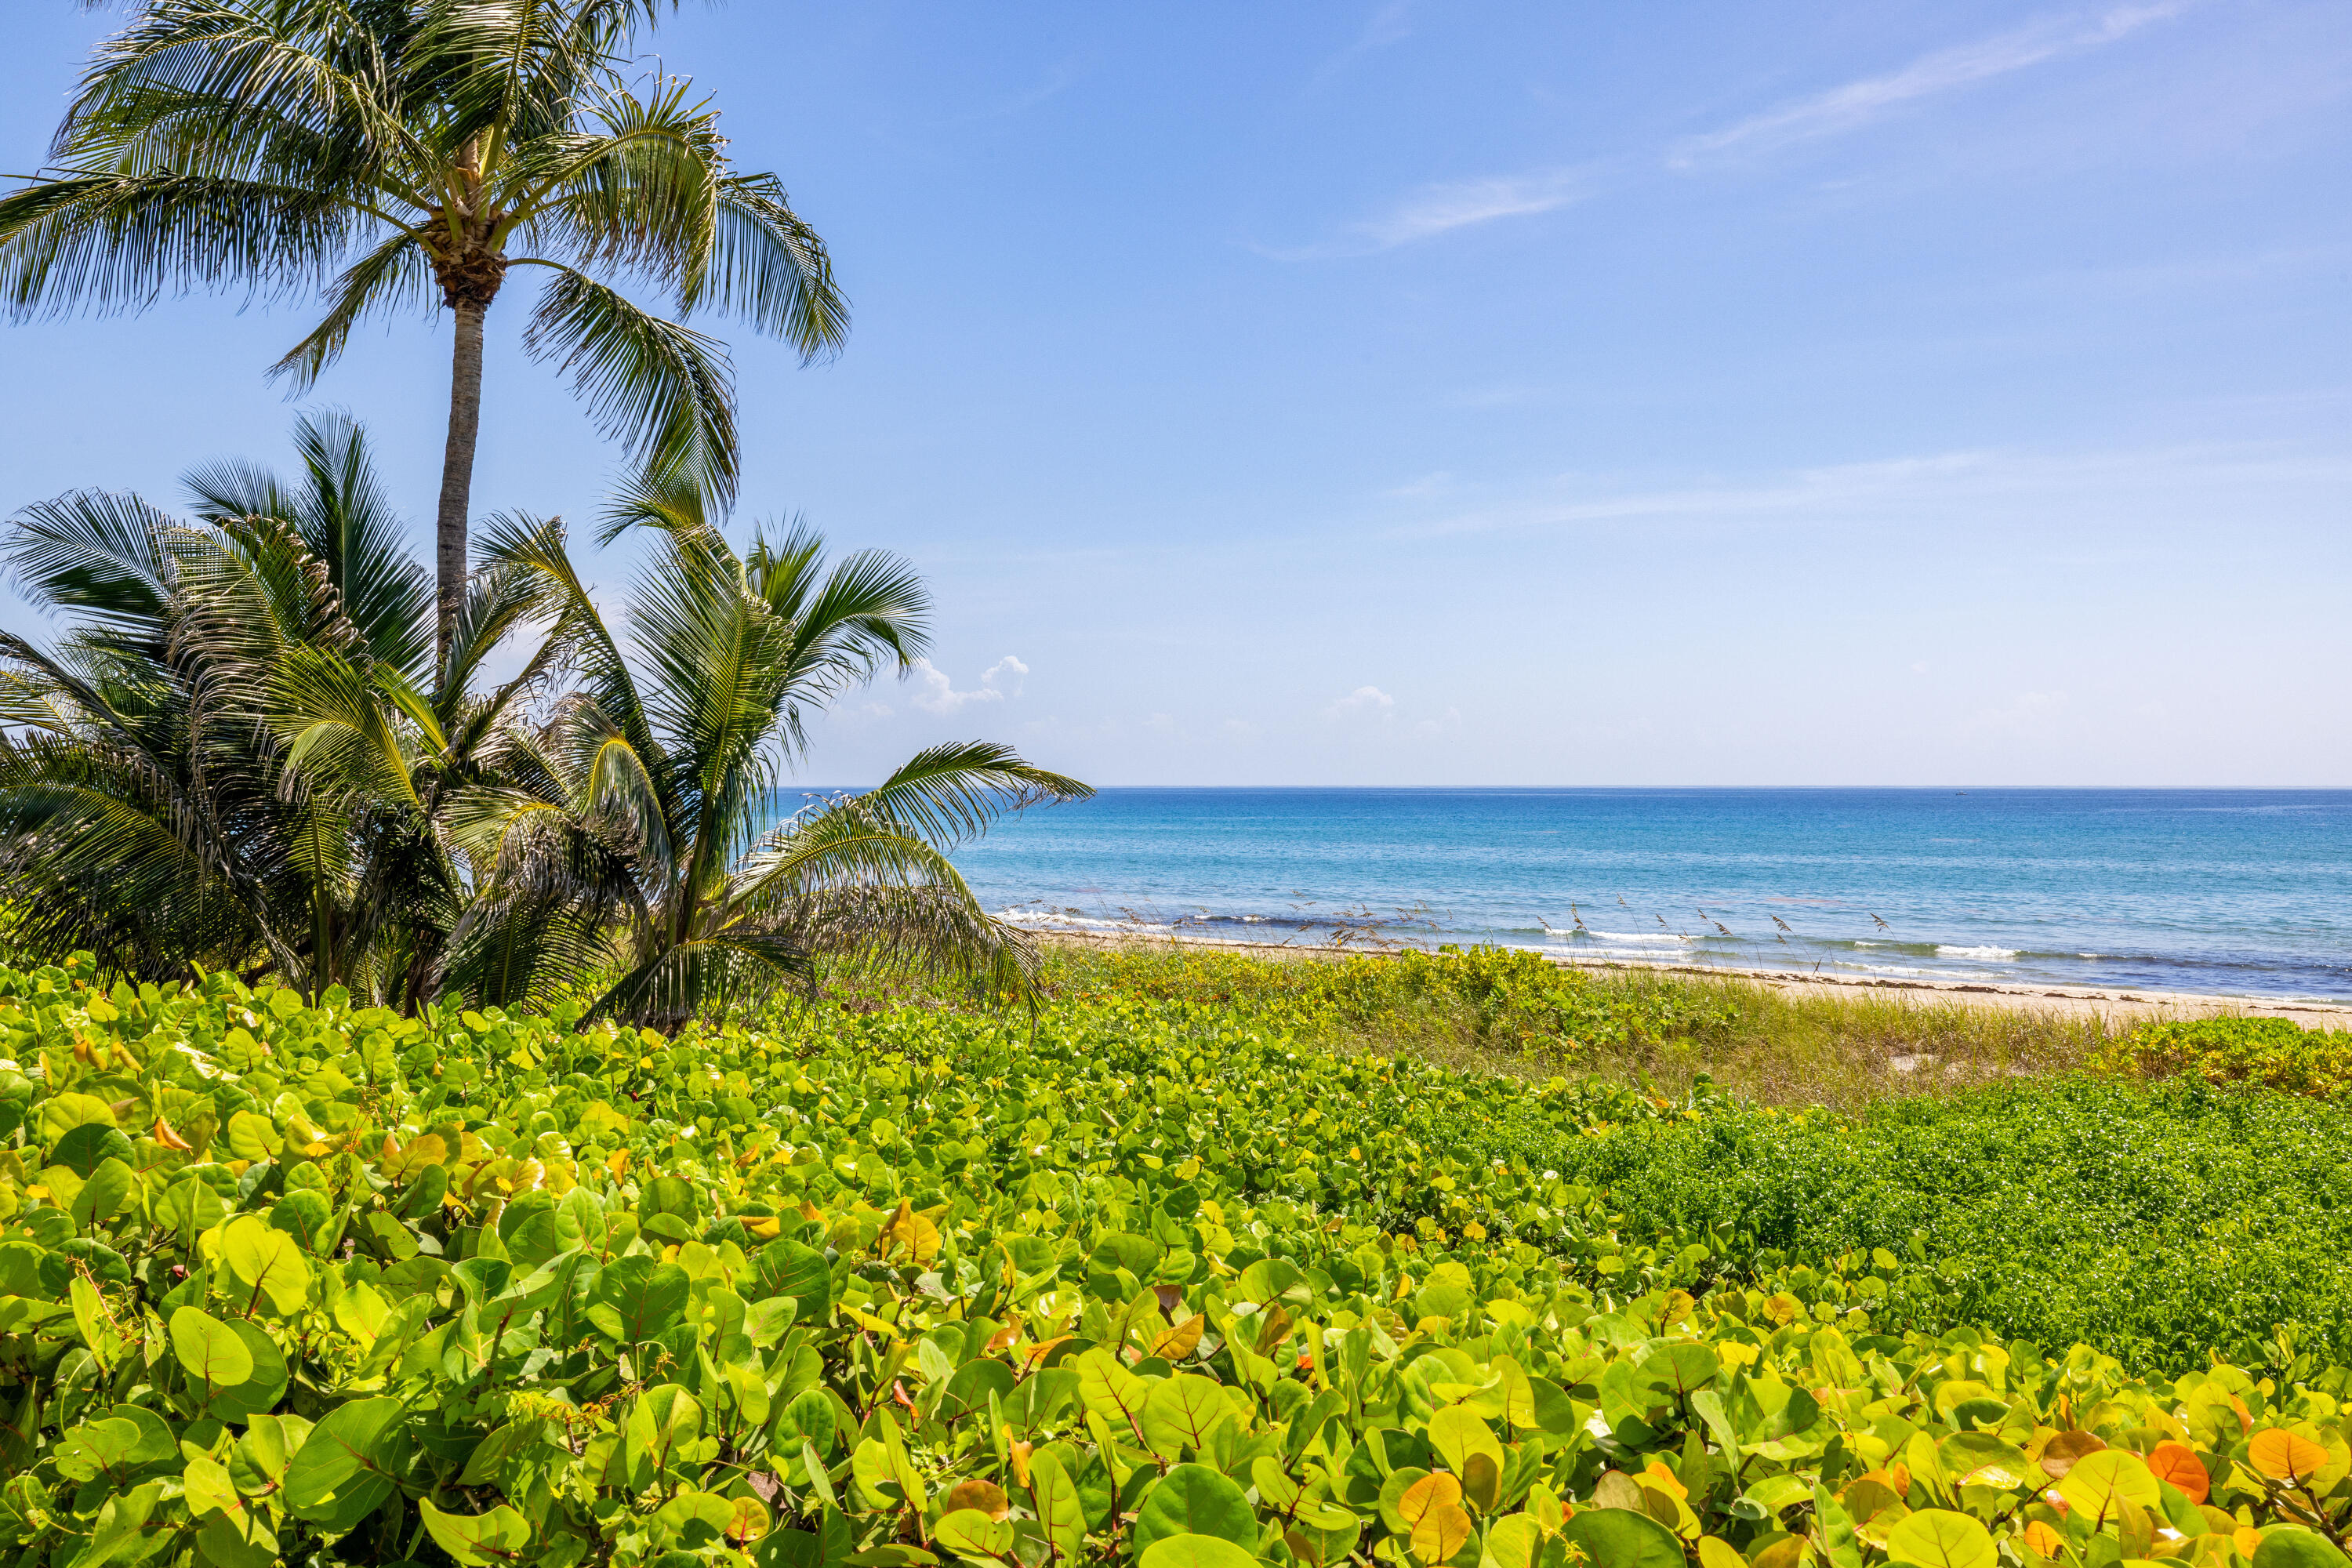
  • View: Garden, Other
  • Waterfront Features: Ocean Access

Measurements

  • Building Area Total: 1,554
  • Lot Features: Landscaped, Garden
  • Lot Size Acres: 0.22
  • Lot Size Area: 9,748
  • Lot Size Dimensions: 70,152

Financial

Taxes

  • Parcel Number: 12434609190000081
  • Tax Annual Amount: $10,849.04
  • Tax Assessed Value: $464,358.00
  • Tax Year: 2025

Interior

Features

  • Appliances: Cooktop, Dryer, Dishwasher, ENERGY STAR Qualified Dishwasher, ENERGY STAR Qualified Dryer, ENERGY STAR Qualified Freezer, ENERGY STAR Qualified Refrigerator, ENERGY STAR Qualified Washer, Electric Cooktop, Electric Water Heater, Freezer, Disposal, Ice Maker, Microwave, Oven, Refrigerator, Vented Exhaust Fan, Water Heater, Washer
  • Flooring: Tile, Hardwood
  • Interior Features: Built-in Features, Entrance Foyer, High Ceilings, Storage, Vaulted Ceiling(s), Bar

Measurements

  • Living Area: 1,500
  • Living Area Source: Builder

Rooms

  • Bathrooms Full: 2
  • Bathrooms Total Integer: 2
  • Bedrooms Total: 3
  • Main Level Bathrooms: 2
  • Main Level Bedrooms: 3
  • Rooms Total: 4

Other

Environmental

  • Green Energy Efficient: Doors, Lighting, Thermostat, Windows, Appliances

Location

  • Subdivision Name: PLUMOSA PARK SEC A, B AND D

Parking

Parking

  • Carport Spaces: 1
  • Carport: Yes
  • Covered Spaces: 1
  • Open Parking Spaces: 4
  • Other Parking: Carport Spaces:1.00
  • Parking Features: Attached Carport, Boat, Concrete, Covered, Carport, Driveway, Guest, Parking Pad, RV Access/Parking
  • Parking Total: 5

Schools

Elementary School

  • Elementary School: Plumosa School Of The Arts K-8

High School

  • High School: Atlantic

Middle or Junior School

  • Middle Or Junior School: Omni

Utilities

Equipment

  • Cooling: Central Air, Ceiling Fan(s)
  • Has Cooling: Yes
  • Heating: Central
  • Has Heating: Yes
  • Laundry Features: Washer Hookup, Inside, Main Level, Laundry Room
  • Other Equipment: Irrigation Equipment
  • Sewer: Public Sewer
  • Utilities: Cable Available, Electricity Connected, Natural Gas Available, Sewer Connected, Underground Utilities, Water Connected
  • Water Source: Public, Well

Frequently Asked Questions

How many bedrooms and bathrooms does this single-family home have?

There are 3 bedrooms and 2 bathrooms in this single-family home at 246 NE 14th Street.

What schools are nearby to 246 NE 14th Street?

Nearby schools include the Plumosa School Of The Arts K-8 Elementary School, Omni Middle School, and Atlantic High School.

Does this single-family home have parking?

Yes, there are 5 parking spaces available for 246 NE 14th Street.

What are the annual taxes for 246 NE 14th Street?

Annual taxes for this single-family home are estimated at $10,849.

How does 246 NE 14th Street compare to other single-family homes in Seacrest?

This single-family home is listed 50% below the average price for single-family homes in Seacrest and has been on the market for 80 less days than the typical home in this area.

What is the square footage on this single-family home?

According to the MLS, this listing is 1,500 sqft.

246 NE 14th Street is a 3-bedroom, 2-bath single-family home for sale in Delray Beach FL 33444. Listed on Prevu for 51 days at $1,190,000. This property features 1,500 square feet of living space, located in Seacrest. The median listing price for single-family homes in this area is $1,575,000. Nearby schools include Plumosa School Of The Arts K-8 Elementary School, Omni Middle School, and Atlantic High School. Property amenities include private outdoor space, dishwasher, pets allowed, air conditioning, parking, and washer/dryer. Browse more single-family home listings in Delray Beach.

Based on information from Beaches MLS and/or other sources. All data, including all measurements and calculations of area, is obtained from various sources and has not been, and will not be, verified by Prevu or the MLS. Information is provided exclusively for consumer's personal, non-commercial use and may not be used for any purpose other than to identify prospective properties consumer may be interested in purchasing.

Full MLS Disclaimers

Rebate estimate is indicative only and based on listing price and estimated buyer's agent commission paid by owner, if applicable. Final rebates are subject to Terms of Use and may vary due to final negotiated transaction terms.