Prevu by reAlpha
BuySellBlogBrowse Listings

245 High Point Drive 201Longmont, CO 80504

For Sale

$472,930

Smart Buyer Rebate $4,729

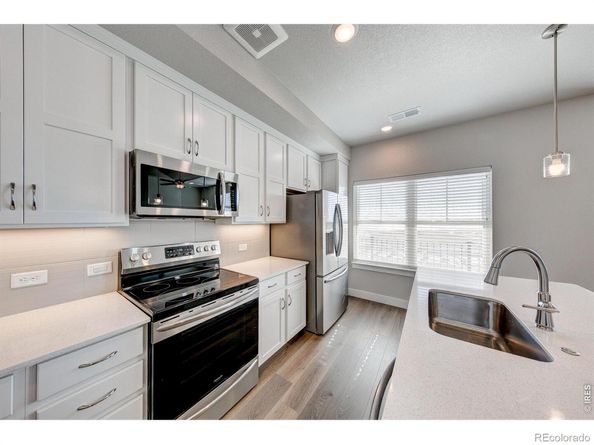
Ready to experience quality, convenience & beauty in your next home? Welcome to Highlands at Fox Hill by Landmark Homes. Lock & leave has never been so easy & secure! The Columbia plan offers ranch style living w/ elevator service, secured entry, elegant finishes, & open floor plan bathed in natural light. Experience the local lifestyle w/ a complimentary 1 year social membership to the private Fox Hill Country Club. Situated just minutes to Main Street Longmont, the St. Vrain Greenway & Union Reservoir. Come see the exceptional luxury interior features: high efficiency furnace, tankless water heater, & gorgeous, designer selected "Luxmark" standard finishes, quartz counters, tile surrounds, stainless appliances, & 1 car garage included. Enjoy quality craftsmanship & attainability, in a community conveniently located to shopping, banking, dining, medical facilities, Fox Hills golf course, outdoor recreation, & a light commute to Boulder. Schedule your private tour today! Model open at 255 High Point Dr G #104, Longmont, CO 80504. Quality condominiums built by Landmark Homes, Northern Colorado's leading condo and townhome builder! Completion date may vary, call 970-682-7192 for construction updates.


Listed by Tamara Sherrill

·

License #IRP23301

·

RE/MAX Alliance-FTC Dwtn

·

970-682-7192

Listed by Christopher Sherrill

·

License #IRP34181

·

RE/MAX Alliance-FTC Dwtn

Last updated September 02, 2026

·

Source: REcolorado #IR1058974

Listing Facts

  • TypeSingle-family
  • NeighborhoodEast Side
  • Bedrooms2
  • Bathrooms2
  • Days on Prevu125
  • HOA/Maint. Fees$380/month
  • Size1,217 sqft
  • Price per sqft$389

Amenities

  • Dishwasher
  • Private Outdoor Space
  • Pets Allowed
  • Air Conditioning
  • Parking
  • Swimming Pool

Location

Mortgage Calculator

Listing History

09/03/2026
Price Increased
$472,930
05/13/2026
Listed by RE/MAX Alliance-FTC Dwtn
$454,900
  1. 09/03/2026$472,930
    Price Increased
  2. 05/13/2026$454,900
    Listed by RE/MAX Alliance-FTC Dwtn

Property Details for 245 High Point Drive 201

Association

Amenities

  • Association Amenities: Clubhouse, Park, Playground, Pool, Trail(s)
  • Pets Allowed: Cats OK, Dogs OK

Fees

  • Association Fee: $380.00 Monthly
  • Association Fee Includes: Reserves, Insurance, Maintenance Grounds, Maintenance Structure, Snow Removal, Trash, Water

General

  • Association Name: Vintage Corporation

Exterior

Construction

  • Property Attached: Yes
  • Property Condition: New Construction
  • Roof: Composition
  • Window Features: Double Pane Windows
  • Year Built: 2025
  • Construction Materials: Stone, Frame

Features

  • Patio And Porch Features: Patio
  • Road Frontage Type: Public
  • Waterfront Features: Pond

Measurements

  • Building Area Total: 1,217
  • Lot Features: Level

Financial

Taxes

  • Tax Year: 2024

Interior

Features

  • Appliances: Dishwasher, Disposal, Microwave, Oven
  • Flooring: Tile
  • Interior Features: Kitchen Island, No Stairs, Open Floorplan, Pantry, Smart Thermostat, Walk-In Closet(s)

Measurements

  • Living Area: 1,217

Rooms

  • Bathrooms Full: 2
  • Bathrooms Total Integer: 2
  • Bedrooms Total: 2
  • Main Level Bathrooms: 2
  • Main Level Bedrooms: 2

Other

Location

  • Subdivision Name: Highlands At Fox Hill

Parking

Parking

  • Garage Spaces: 1
  • Parking Features: Oversized
  • Parking Total: 1

Schools

Elementary School

  • Elementary School: Mountain View
  • Elementary School District: St. Vrain Valley RE-1J

High School

  • High School: Skyline
  • High School District: St. Vrain Valley RE-1J

Middle or Junior School

  • Middle Or Junior School: Trail Ridge

Utilities

Equipment

  • Cooling: Central Air
  • Heating: Forced Air
  • Laundry Features: In Unit
  • Other Equipment: Satellite Dish
  • Sewer: Public Sewer
  • Utilities: Cable Available, Electricity Available, Electricity Connected, Internet Access (Wired), Natural Gas Available, Natural Gas Connected
  • Water Source: Public

Frequently Asked Questions

How many bedrooms and bathrooms does this single-family home have?

There are 2 bedrooms and 2 bathrooms in this single-family home at 245 High Point Drive 201.

What schools are nearby to 245 High Point Drive 201?

Nearby schools include the Mountain View Elementary School, Trail Ridge Middle School, and Skyline High School.

Does this single-family home have parking?

Yes, there is 1 parking space available for 245 High Point Drive 201.

How does 245 High Point Drive 201 compare to other single-family homes in East Side?

This single-family home is listed 22% below the average price for single-family homes in East Side and has been on the market for 73 more days than the typical home in this area.

What building or home owners association is the single-family home part of?

This single-family home is part of the Vintage Corporation home owners association.

What is the square footage on this single-family home?

According to the MLS, this listing is 1,217 sqft.

245 High Point Drive 201 is a 2-bedroom, 2-bath single-family home for sale in Longmont CO 80504. On Prevu for 125 days at $472,930. This includes a recent price increase of $18,030. This property features 1,217 square feet of living space, located in East Side. The median listing price for single-family homes in this area is $524,900. Nearby schools include Mountain View Elementary School, Trail Ridge Middle School, and Skyline High School. Property amenities include private outdoor space, dishwasher, pets allowed, air conditioning, parking, and swimming pool. View other single-family home listings in Longmont.

The content relating to real estate for sale in this Web site comes in part from the Internet Data eXchange ("IDX") program of METROLIST, INC., DBA RECOLORADO® Real estate listings held by brokers other than Prevu are marked with the IDX Logo. This information is being provided for the consumers' personal, non-commercial use and may not be used for any other purpose. All information subject to change and should be independently verified.

Full MLS Disclaimers

Rebate estimate is indicative only and based on listing price and estimated buyer's agent commission paid by owner, if applicable. Final rebates are subject to Terms of Use and may vary due to final negotiated transaction terms.