

Prevu by reAlpha
BuySellBlogBrowse Listings

2448 S Victor Street DAurora, CO 80014

For Sale

$334,000

Smart Buyer Rebate $3,340

$5,000 SELLER INCENTIVE and 1-Year Home Warranty. The seller is offering $5,000 that you can use either to buy down your interest rate for a lower monthly payment or to cover a full year of HOA dues. Golfers and green-space lovers, this one’s for you!

Enjoy easy single-level living at 2448 S Victor Street #D, a rare ranch-style townhome in Aurora’s sought-after Heather Ridge community. The bright, open floor plan has lots of natural light and a new gas fireplace installed in 2025. Multiple patio doors lead to two private outdoor spaces: a welcoming front courtyard and a back patio made for dining outdoors or unwinding at the end of the day.

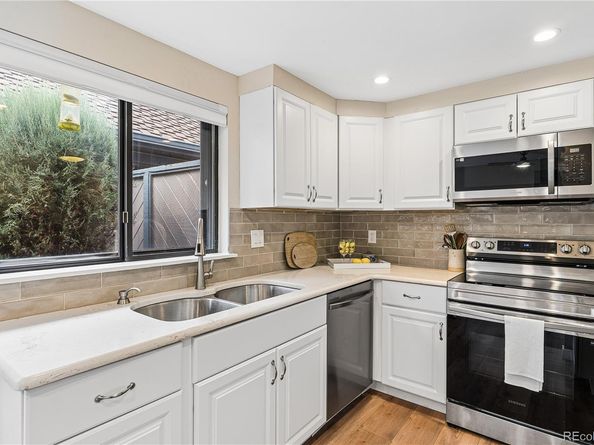
The 2025 updates include a refreshed kitchen, luxury vinyl plank flooring and fresh interior paint throughout. You’ll also find updated electrical, new ceiling fans, vertical blinds and custom top-down/bottom-up cellular shades, and the appliances are included. The attached two-car garage has plenty of storage and a dedicated EV wall charger.

The Sausalito HOA community offers low-maintenance, pet-friendly living with generous parking. It’s one of 11 HOA communities surrounding the 18-hole Heather Ridge Golf Course. The Iliff Light Rail Station and Jewell Wetlands Park are about a mile away. Cherry Creek State Park is just 3.7 miles away and has an expansive 107-acre off-leash dog area.

The Anschutz Medical Campus is less than six miles away, with UCHealth University of Colorado Hospital, Children’s Hospital Colorado and the VA Medical Center. I-225 is under a mile away for quick access to Denver International Airport and the rest of the Denver Metro area.

Don’t miss this incentive. Book your private showing today!

Listed by Tara Basagoitia

·

License #55049238

·

Berkshire Hathaway HomeServices Colorado Real Estate, LLC - Brighton

·

720-807-5046

Last updated October 28, 2026

·

Source: REColorado #8247226

Listing Facts

  • TypeSingle-family
  • NeighborhoodHeather Ridge
  • Bedrooms3
  • Bathrooms2
  • Days on Prevu44
  • HOA/Maint. Fees$438/month
  • Taxes$2,005/year
  • Size1,230 sqft
  • Price per sqft$272

Amenities

  • Private Outdoor Space
  • Washer/Dryer
  • Pets Allowed
  • Parking
  • Swimming Pool

Location

Mortgage Calculator

Listing History

10/28/2026
Price Decreased
$334,000
10/07/2026
Price Decreased
$335,000
09/17/2026
Listed by Berkshire Hathaway HomeServices Colorado Real Estate, LLC - Brighton
$345,000
  1. 10/28/2026$334,000
    Price Decreased
  2. 10/07/2026$335,000
    Price Decreased
  3. 09/17/2026$345,000
    Listed by Berkshire Hathaway HomeServices Colorado Real Estate, LLC - Brighton

Property Details for 2448 S Victor Street D

Association

Amenities

  • Association Amenities: Pool
  • Pets Allowed: Cats OK, Dogs OK, Number Limit

Fees

  • Association Fee: $438.00 Monthly
  • Association Fee Includes: Reserves, Insurance, Maintenance Grounds, Maintenance Structure, Sewer, Snow Removal, Water

General

  • Association Name: Sausalito

Exterior

Construction

  • Property Attached: Yes
  • Property Condition: Updated/Remodeled
  • Roof: Composition
  • Structure Type: Townhouse
  • Year Built: 1978
  • Architectural Style: Contemporary
  • Common Walls: End Unit, 1 Common Wall
  • Construction Materials: Wood Siding
  • Entry Level: 1
  • Exterior Features: Private Yard

Features

  • Direction Faces: West
  • Fencing: Full
  • Patio And Porch Features: Front Porch, Patio
  • Road Frontage Type: Public

Measurements

  • Building Area Total: 1,230
  • Lot Size Acres: 0.05
  • Lot Size Area: 2,265
  • Lot Size Square Feet: 2,265
  • Lot Size Units: Square Feet

Financial

Taxes

  • Parcel Number: 031240336
  • Tax Annual Amount: $2,005.00
  • Tax Year: 2025

Interior

Features

  • Appliances: Dryer, Microwave, Oven, Range, Refrigerator, Self Cleaning Oven, Washer
  • Flooring: Carpet, Tile, Vinyl
  • Interior Features: Ceiling Fan(s), Eat-in Kitchen, Five Piece Bath, High Ceilings, High Speed Internet, No Stairs, Open Floorplan, Primary Suite, Quartz Counters, Smoke Free, Vaulted Ceiling(s), Wired For Data

Measurements

  • Living Area: 1,230

Rooms

  • Bathrooms Full: 2
  • Bathrooms Total Integer: 2
  • Bedrooms Total: 3
  • Main Level Bathrooms: 2
  • Main Level Bedrooms: 3

Other

General

  • Exclusions: Sellers Personal Property and Staging items.

Location

  • Subdivision Name: Heather Ridge South

Parking

Parking

  • Attached Garage: Yes
  • Garage Spaces: 2
  • Parking Features: Concrete, Electric Vehicle Charging Station(s)
  • Parking Total: 3

Schools

Elementary School

  • Elementary School: Eastridge
  • Elementary School District: Cherry Creek 5

High School

  • High School: Overland
  • High School District: Cherry Creek 5

Middle or Junior School

  • Middle Or Junior School: Prairie
  • Middle Or Junior School District: Cherry Creek 5

Utilities

Equipment

  • Cooling: Air Conditioning-Room
  • Heating: Baseboard
  • Laundry Features: In Unit, Laundry Closet
  • Sewer: Public Sewer
  • Utilities: Electricity Available, Electricity Connected, Internet Access (Wired), Natural Gas Available, Natural Gas Connected
  • Water Source: Public

Frequently Asked Questions

How many bedrooms and bathrooms does this single-family home have?

There are 3 bedrooms and 2 bathrooms in this single-family home at 2448 S Victor Street D.

What schools are nearby to 2448 S Victor Street D?

Nearby schools include the Eastridge Elementary School, Prairie Middle School, and Overland High School.

Does this single-family home have parking?

Yes, there are 2 parking spaces available for 2448 S Victor Street D.

What are the annual taxes for 2448 S Victor Street D?

Annual taxes for this single-family home are estimated at $2,005.

How does 2448 S Victor Street D compare to other single-family homes in Heather Ridge?

This single-family home is listed 5% above the average price for single-family homes in Heather Ridge and has been on the market for 55 less days than the typical home in this area.

What building or home owners association is the single-family home part of?

This single-family home is part of the Sausalito home owners association.

What is the square footage on this single-family home?

According to the MLS, this listing is 1,230 sqft.

2448 S Victor Street D is a 3-bedroom, 2-bath single-family home for sale in Aurora CO 80014. Listed on Prevu for 44 days at $334,000. This includes a recent price decrease of $1,000. This home features 1,230 square feet of living space, located in Heather Ridge. The median listing price for single-family homes in this area is $232,500. Nearby schools include Eastridge Elementary School, Prairie Middle School, and Overland High School. Additional amenities include private outdoor space, pets allowed, parking, swimming pool, and washer/dryer. View other single-family home listings in Aurora.

The content relating to real estate for sale in this Web site comes in part from the Internet Data eXchange ("IDX") program of METROLIST, INC., DBA RECOLORADO® Real estate listings held by brokers other than Prevu are marked with the IDX Logo. This information is being provided for the consumers' personal, non-commercial use and may not be used for any other purpose. All information subject to change and should be independently verified.

Full MLS Disclaimers

Rebate estimate is indicative only and based on listing price and estimated buyer's agent commission paid by owner, if applicable. Final rebates are subject to Terms of Use and may vary due to final negotiated transaction terms.