Prevu by reAlpha
BuySellBlogBrowse Listings

2445 Liv WayMontebello, CA 90640

For Sale

$1,368,000

Smart Buyer Rebate $13,680

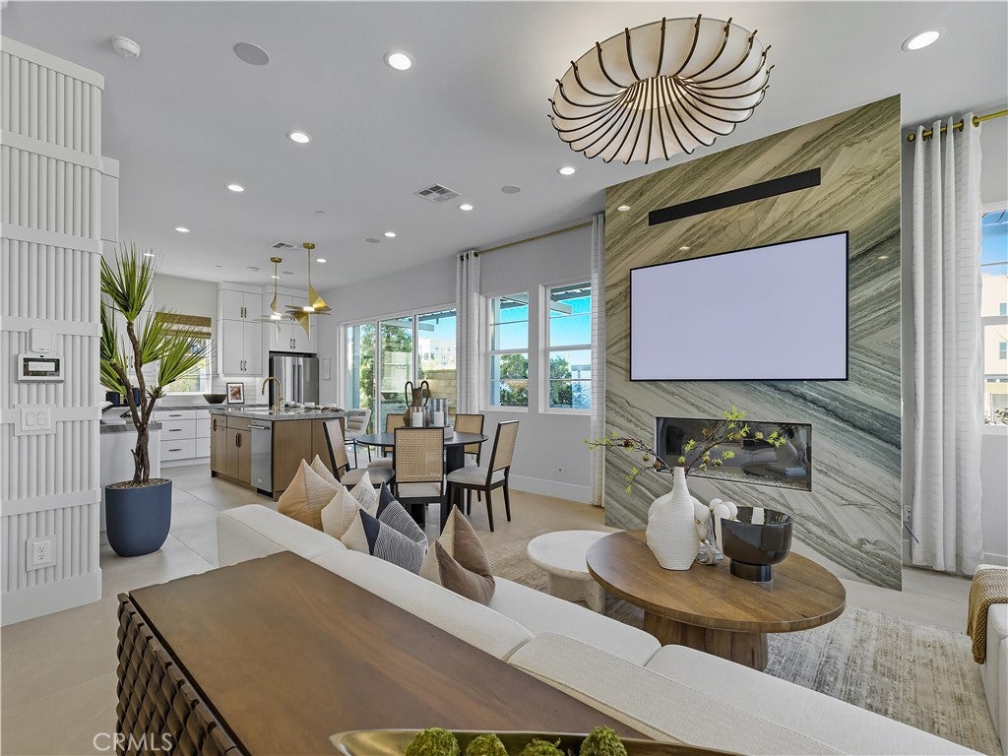
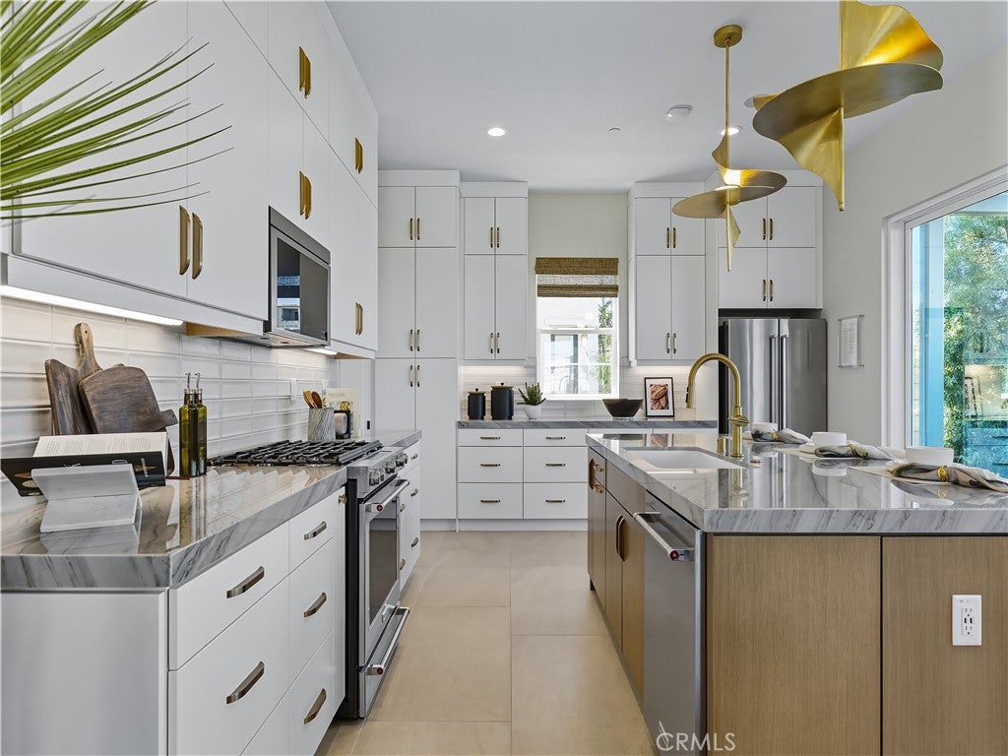
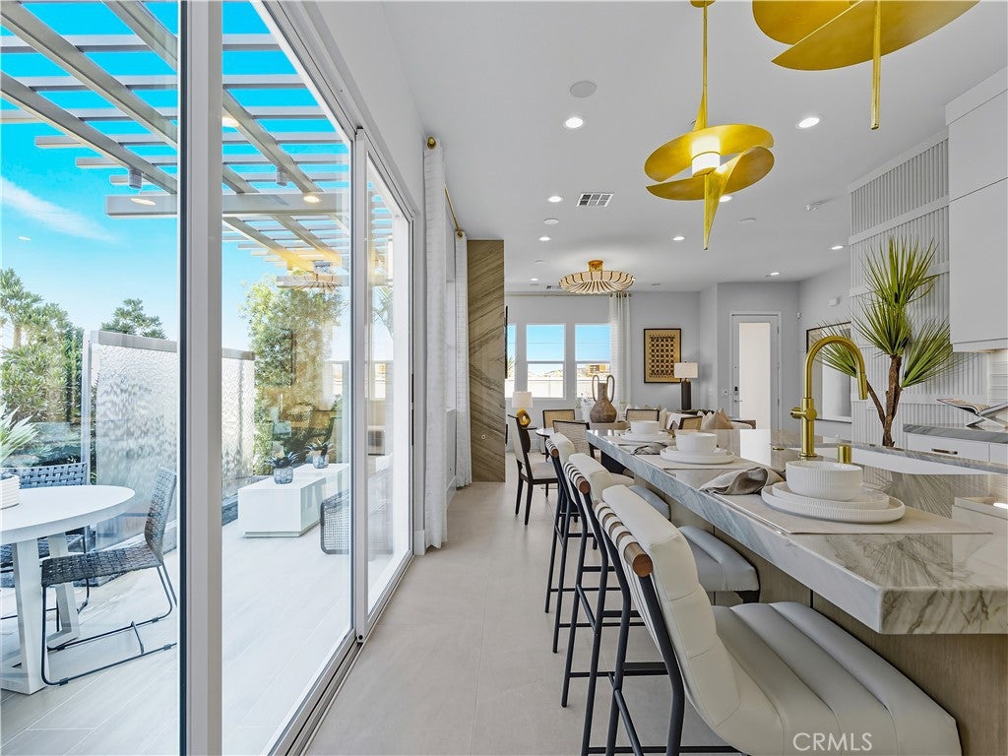
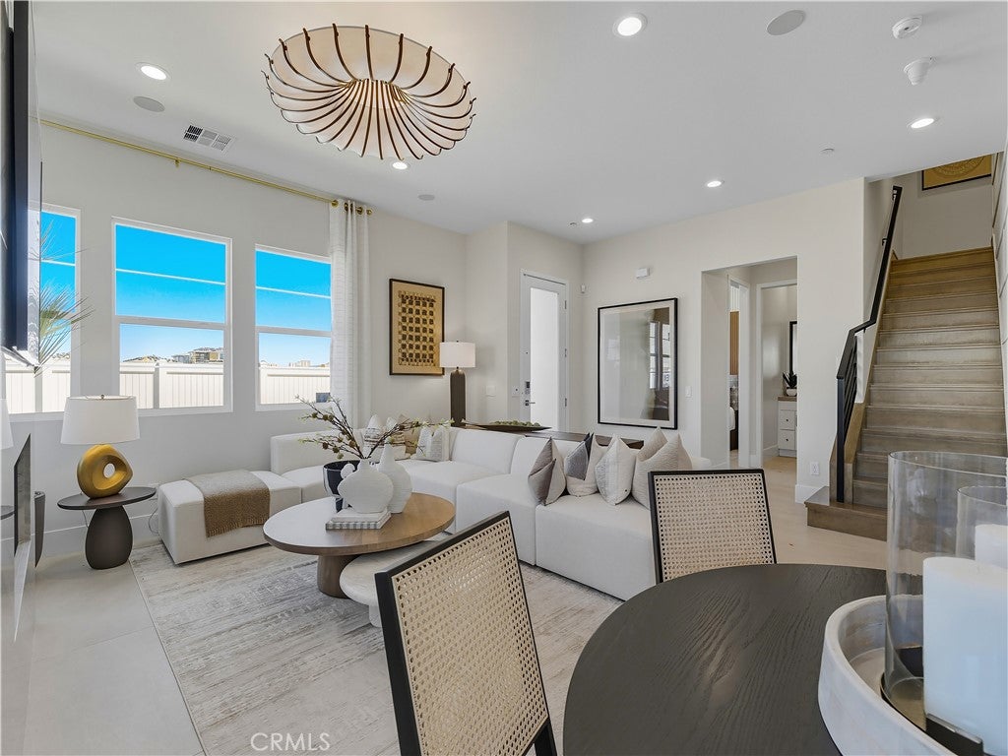
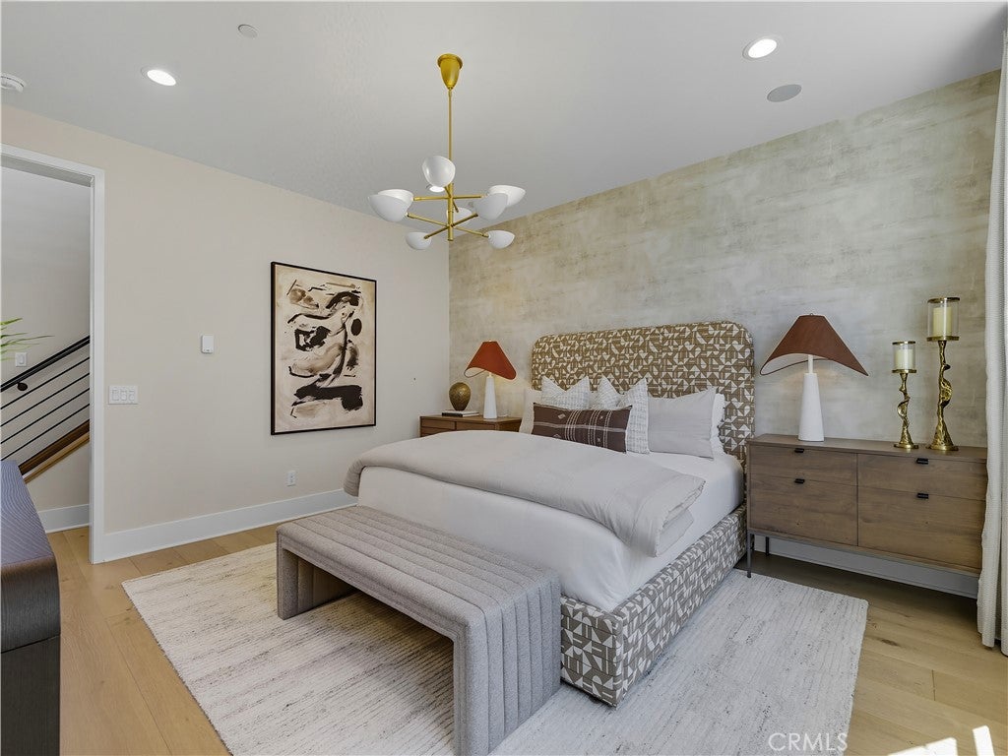
Welcome to Skyview at Metro Heights, a new community located in Montebello, which is approximately 20 minutes from downtown Los Angeles. Homesite 280 is a new construction home that is situated on a low maintenance, private corner homesite a brief walk from our community center. The Western floorplan features 5 bedrooms, 3 bathrooms, and is 2,250sq. ft, with a 2-car garage. Upon entering the home you’ll be greeted by an open concept floor plan, and great room with luxury gas fireplace, that extends into the kitchen. The kitchen will feature white cabinets, a generous island, pantry, and quartz counter tops. The primary bedroom features an expansive walk-in closet and a spa inspired private bath complete with dual vanities. Highlights of the home are the main floor bedroom and full bath, 10-foot ceilings, centrally located second floor laundry room, and the luxurious primary suite. The community amenities include an attended gate, walking trail, multiple pocket parks and a 10,000 square foot community center with two pools, rentable party spaces, workspace and a gym. Homesite 280, has an estimated completion date of Winter 2026/2027. Photos provided are renderings, actual home is under construction. For limited time, homebuyers may upgrade select finishes in our luxury design studio. Photos provided are renderings, actual home is under construction.


Listed by Jennifer Robertson

·

License #01433352

·

Toll Brothers Real Estate, Inc

·

844 700 8655

Last updated October 30, 2026

·

Source: CRMLS #OC26211993

Listing Facts

  • TypeCondo
  • NeighborhoodSoutheast LA
  • Bedrooms5
  • Bathrooms3
  • Days on Prevu32
  • HOA/Maint. Fees$229/month
  • Size2,250 sqft
  • Price per sqft$608

Amenities

  • Dishwasher
  • Private Outdoor Space
  • Air Conditioning
  • Parking
  • Swimming Pool
  • Fitness Center

Location

Mortgage Calculator

Listing History

10/31/2026
Price Increased
$1,368,000
09/29/2026
Listed by Toll Brothers Real Estate, Inc
$1,345,000
  1. 10/31/2026$1,368,000
    Price Increased
  2. 09/29/2026$1,345,000
    Listed by Toll Brothers Real Estate, Inc

Property Details for 2445 Liv Way

Association

Amenities

  • Association Amenities: Billiard Room, Clubhouse, Fitness Center, Meeting Room, Management, Picnic Area, Playground, Pool, Recreation Room, Spa/Hot Tub
  • Community Features: Park, Street Lights, Sidewalks, Pool

Fees

  • Association Fee: $229.00 Monthly

General

  • Association Name: Montebello Hills Community Association
  • Number Of Units In Community: 1200

Exterior

Construction

  • New Construction: Yes
  • Number Of Units Total: 1
  • Property Condition: Under Construction, New Construction
  • Roof: Concrete, Tile
  • Stories: 2
  • Stories Total: 2
  • Structure Type: House
  • Window Features: Double Pane Windows
  • Year Built: 2026
  • Architectural Style: Contemporary
  • Builder Name: Toll Brothers
  • Common Walls: No Common Walls
  • Construction Materials: Stucco
  • Entry Level: 1
  • Entry Location: Front

Features

  • Direction Faces: West
  • Fencing: Block
  • Pool Features: Community, Association

Measurements

  • Lot Dimensions Source: Builder
  • Lot Features: Zero Lot Line
  • Lot Size Acres: 0.06
  • Lot Size Area: 2,980
  • Lot Size Source: Builder
  • Lot Size Square Feet: 2,980
  • Lot Size Units: Square Feet

Interior

Features

  • Appliances: Dishwasher, Gas Cooktop, Gas Oven, Gas Water Heater, Microwave, Water Heater
  • Fireplace Features: Family Room, Gas
  • Fireplace: Yes
  • Flooring: Carpet, Tile
  • Interior Features: Breakfast Bar, Eat-in Kitchen, High Ceilings, Recessed Lighting
  • Spa Features: Community
  • Spa: Yes

Measurements

  • Living Area: 2,250
  • Living Area Units: Square Feet

Rooms

  • Bathrooms Full: 3
  • Bathrooms Total Integer: 3
  • Bedrooms Total: 5
  • Main Level Bathrooms: 1
  • Main Level Bedrooms: 1

Other

Location

  • Tax Lot: 0280

Parking

Parking

  • Attached Garage: Yes
  • Garage Spaces: 2
  • Garage: Yes
  • Parking Features: Attached, Driveway
  • Parking Total: 2

Schools

High School

  • High School District: Montebello Unified

Utilities

Equipment

  • Cooling: Central Air, Gas
  • Has Cooling: Yes
  • Electric: 220 Volts In Garage
  • Heating: Central
  • Has Heating: Yes
  • Laundry Features: Gas Dryer Hookup, Upper Level
  • Sewer: Public Sewer
  • Utilities: Cable Available, Natural Gas Connected, Sewer Connected, Water Connected
  • Water Source: Public

Frequently Asked Questions

How many bedrooms and bathrooms does this condo have?

There are 5 bedrooms and 3 bathrooms in this condo at 2445 Liv Way.

Does this condo have parking?

Yes, there are 2 parking spaces available for 2445 Liv Way.

How does 2445 Liv Way compare to other condos in Southeast LA?

This condo is listed 85% above the average price for condos in Southeast LA and has been on the market for 69 less days than the typical home in this area.

What building or home owners association is the condo part of?

This condo is part of the Montebello Hills Community Association home owners association.

What is the square footage on this condo?

According to the MLS, this listing is 2,250 sqft.

2445 Liv Way is a 5-bedroom, 3-bath condo for sale in Montebello CA 90640. Available on Prevu for 32 days at $1,368,000. This includes a recent price increase of $23,000. This property features 2,250 square feet of living space, located in Southeast LA. The median listing price for condos in this area is $789,000. Property amenities include private outdoor space, dishwasher, air conditioning, fitness center, parking, and swimming pool. Browse more condo listings in Los Angeles County.

Based on information from California Regional Multiple Listing Service, Inc. and/or other sources. All data, including all measurements and calculations of area, is obtained from various sources and has not been, and will not be, verified by Prevu or the MLS. Information is provided exclusively for consumer's personal, non-commercial use and may not be used for any purpose other than to identify prospective properties consumer may be interested in purchasing.

Full MLS Disclaimers

Rebate estimate is indicative only and based on listing price and estimated buyer's agent commission paid by owner, if applicable. Final rebates are subject to Terms of Use and may vary due to final negotiated transaction terms.