Prevu by reAlpha
BuySellBlogBrowse Listings

2444 Renwick StOakland, CA 94601

For Sale

$849,000

Smart Buyer Rebate $8,490

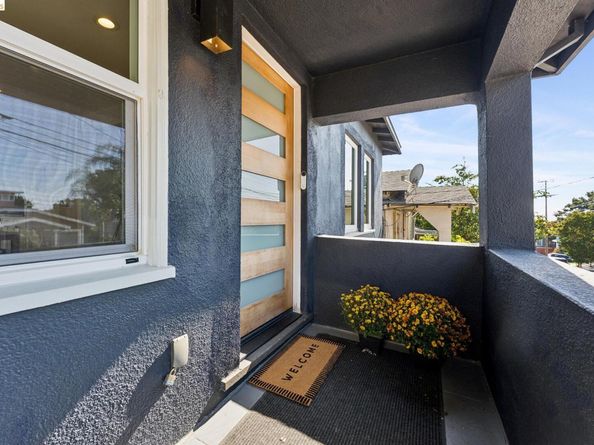
Set in Maxwell Park, this thoughtfully reimagined 3 bedroom, 2 bath Craftsman invites you to settle in and stay awhile. The warmth of its 1927 roots meets the openness, light, and flexibility of modern living. On the main level, the kitchen, dining, and living spaces flow together naturally, making it easy to move from a quiet morning at home to a lively dinner with friends. Step onto the deck and take in views toward the Bay and Alameda. It is a place to start the day with coffee, linger over dinner, or watch the evening light change across the horizon. With a natural connection to the living areas inside, the deck makes the home feel even more expansive. Downstairs, the primary suite feels like a retreat of its own. Great natural light, with polished concrete floors and soft, neutral tones create a calm, modern feel. A spacious closet keeps everyday life organized, and the adjoining bath invites you to slow down with a double vanity and a glass enclosed shower finished in textured tile and matte black fixtures. The backyard is one of the home's best surprises. Generous and versatile, it offers space to garden, gather, play, or simply enjoy the outdoors. Picture a long table for friends, a place to grow your favorite plants, and room to make new memories. Rear access from Potter Street and no immediate rear neighbor add to the sense of openness. A thoughtfully finished 119 square foot detached bonus structure with loft adds another layer of possibility. Imagine a creative retreat, workout area, hobby space, or a quiet spot to focus on what you love. The transformation extends beyond what meets the eye. Permitted upgrades to the foundation, electrical, plumbing, central heating, tankless water heater, and insulation bring modern comfort and efficiency to the character of this Craftsman. Close to neighborhood favorites and everything Oakland has to offer, 2444 Renwick brings together inviting spaces, a memorable outdoor setting, and the flexibility to let home evolve with you. Come see how it feels in person.


Listed by Robert Wilhelm

·

License #01965819

·

Compass

·

michael.wilhelm@compass.com

Last updated October 24, 2026

·

Source: bridgeMLS #41149412

Listing Facts

  • TypeSingle-family
  • NeighborhoodFairfax
  • Bedrooms3
  • Bathrooms2
  • Days on Prevu36
  • Size1,545 sqft
  • Price per sqft$550

Amenities

  • Dishwasher
  • Private Outdoor Space
  • Washer/Dryer
  • Parking

Location

Mortgage Calculator

Listing History

09/25/2026
Listed by Compass
$849,000
  1. 09/25/2026$849,000
    Listed by Compass

Property Details for 2444 Renwick St

Exterior

Construction

  • Roof: Shingle
  • Stories: 2
  • Year Built: 1927
  • Architectural Style: Craftsman
  • Construction Materials: Stucco
  • Exterior Features: Back Yard, Sprinklers Automatic

Features

  • Fencing: Fenced
  • Patio And Porch Features: Deck

Measurements

  • Building Area Total: 1,545
  • Lot Features: Back Yard
  • Lot Size Acres: 0.08
  • Lot Size Area: 0
  • Lot Size Square Feet: 3,366
  • Lot Size Units: Acres

Financial

Taxes

  • Parcel Number: 3624266

Interior

Features

  • Appliances: Dishwasher, Gas Range, Refrigerator
  • Fireplace Features: Dining Room, Wood Burning
  • Fireplace: Yes
  • Fireplaces Total: 1
  • Flooring: Engineered Wood
  • Interior Features: Utility Room, Workshop, Updated Kitchen

Measurements

  • Living Area: 1,545
  • Living Area Units: Square Feet

Rooms

  • Bathrooms Full: 2
  • Bathrooms Total Integer: 2
  • Bedrooms Total: 3
  • Rooms Total: 4

Other

Location

  • Subdivision Name: MAXWELL PARK

Parking

Parking

  • Covered Spaces: 1
  • Garage Spaces: 1
  • Parking Features: Attached

Utilities

Equipment

  • Electric: No Solar
  • Heating: Forced Air, Fireplace(s)
  • Has Heating: Yes
  • Laundry Features: Dryer, Washer, In Unit
  • Sewer: Public Sewer
  • Water Source: Public, Meter on Site, Irrigation Connected

Frequently Asked Questions

How many bedrooms and bathrooms does this single-family home have?

There are 3 bedrooms and 2 bathrooms in this single-family home at 2444 Renwick St.

Does this single-family home have parking?

Yes, there is 1 parking space available for 2444 Renwick St.

How does 2444 Renwick St compare to other single-family homes in Fairfax?

This single-family home is listed 11% above the average price for single-family homes in Fairfax and has been on the market for 170 less days than the typical home in this area.

What is the square footage on this single-family home?

According to the MLS, this listing is 1,545 sqft.

2444 Renwick St is a 3-bedroom, 2-bath single-family home for sale in Oakland CA 94601. Listed on Prevu for 36 days at $849,000. This home features 1,545 square feet of living space, located in Fairfax. The median listing price for single-family homes in this area is $849,000. Additional amenities include private outdoor space, dishwasher, parking, and washer/dryer. Browse more single-family home listings in Oakland.

Based on information from bridgeMLS and/or other sources. All data, including all measurements and calculations of area, is obtained from various sources and has not been, and will not be, verified by Prevu or the MLS. Information is provided exclusively for consumer's personal, non-commercial use and may not be used for any purpose other than to identify prospective properties consumer may be interested in purchasing.

Full MLS Disclaimers

Rebate estimate is indicative only and based on listing price and estimated buyer's agent commission paid by owner, if applicable. Final rebates are subject to Terms of Use and may vary due to final negotiated transaction terms.