

Prevu by reAlpha
BuySellBlogBrowse Listings

24404 SE Mirrormont BoulevardIssaquah, WA 98027

For Sale

$942,400

Smart Buyer Rebate $9,424

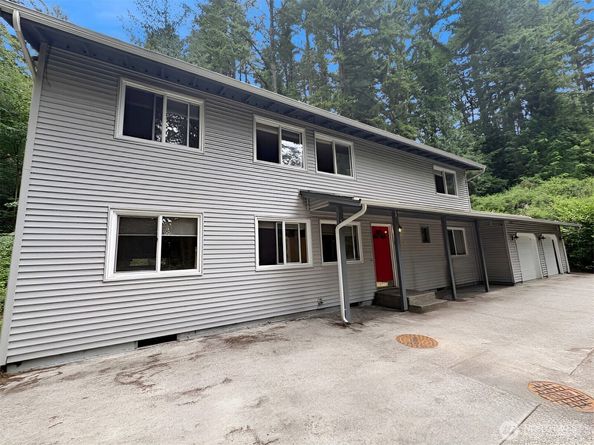
Nestled in the foothills of Tiger Mountain, this beautiful residence in Issaquah offers the perfect blend of privacy, natural beauty, and everyday convenience. Located in the desirable Mirrormont neighborhood, this traditional 3-bedroom, 2.5-bath home sits on a forested shy-acre lot, creating a peaceful retreat just minutes from downtown Issaquah and I-90. Inside, you'll find 2,400 square feet of inviting living space highlighted by rich hardwood floors, a chef's kitchen designed for gathering and entertaining, and a spacious primary suite that provides a relaxing escape at the end of the day. With five bedrooms, the flexible floor plan easily accommodates remote work, guests, hobbies, or changing lifestyle needs. Step outside and experience what truly makes this home special. The 39,413-square-foot lot offers exceptional privacy, scenic views, and exciting ADU potential (buyer to verify). Enjoy easy access to Tiger Mountain trails, parks, shopping, dining, recreation, transit options, and local favorites like JaK's Grill. For buyers exploring Issaquah homes for sale or Mirrormont neighborhood real estate, this home delivers the rare opportunity to enjoy a tranquil setting without sacrificing convenience. Come tour 24404 SE Mirrormont Blvd and discover why this remarkable Issaquah property feels like coming home.

Listed by Ed Laine

·

eXp Realty

Last updated July 30, 2026

·

Source: NWMLS #2543576

Listing Facts

  • TypeSingle-family
  • NeighborhoodMirrormont
  • Bedrooms3
  • Bathrooms3
  • Days on Prevu41
  • HOA/Maint. Fees$50/annual
  • Taxes$10,029/year
  • Size2,400 sqft
  • Price per sqft$393

Amenities

  • Dishwasher
  • Pets Allowed
  • Parking

Location

Mortgage Calculator

Listing History

07/27/2026
Price Decreased
$942,400
07/10/2026
Price Decreased
$949,900
06/21/2026
Listed by eXp Realty
$957,900

Property Details for 24404 SE Mirrormont Boulevard

Association

Amenities

  • Community Features: CCRs

Fees

  • Association Fee: $50.00 Annually
  • Association Fee Includes: Common Area Maintenance

Exterior

Construction

  • Property Condition: Average
  • Roof: Composition
  • Structure Type: House
  • Year Built: 1978
  • Architectural Style: Traditional
  • Building Name: MIRRORMONT DIV # 5
  • Construction Materials: Wood Products
  • Entry Location: Main
  • Exterior Features: Wood Products

Features

  • Direction Faces: South
  • View: Territorial

Measurements

  • Building Area Total: 2,400
  • Building Area Units: Square Feet
  • Lot Features: Open Space, Paved
  • Lot Size Acres: 0.90
  • Lot Size Dimensions: 364,109
  • Lot Size Square Feet: 39,413
  • Lot Size Units: Square Feet

Financial

Taxes

  • Parcel Number: 556140110
  • Tax Annual Amount: $10,029.00
  • Tax Year: 2025

Interior

Features

  • Appliances: Dishwasher, Disposal, Refrigerator, Stove(s)/Range(s)
  • Fireplace Features: Wood Burning
  • Fireplace: Yes
  • Fireplaces Total: 1
  • Flooring: Ceramic Tile, Engineered Hardwood, Vinyl, Carpet
  • Interior Features: Bath Off Primary, Dbl Pane/Storm Window, Dining Room, Fireplace, French Doors, Security System, Walk-In Closet(s), Water Heater, Wired For Generator

Measurements

  • Living Area: 2,400

Rooms

  • Bathrooms Full: 1
  • Bathrooms Half: 1
  • Bathrooms Three Quarter: 1
  • Bathrooms Total Integer: 3
  • Bedrooms Total: 3
  • Main Level Bathrooms: 1

Other

Location

  • Subdivision Name: Mirrormont

Parking

Parking

  • Attached Garage: Yes
  • Covered Spaces: 2
  • Garage: Yes
  • Parking Features: Attached Garage
  • Parking Total: 10

Schools

Elementary School

  • Elementary School: Maple Hills Elem

High School

  • High School: Liberty Snr High
  • High School District: Issaquah

Middle or Junior School

  • Middle Or Junior School: Maywood Mid

Utilities

Equipment

  • Has Cooling: Yes
  • Has Heating: Yes
  • Sewer: Septic Tank
  • Water Source: Public

Frequently Asked Questions

How many bedrooms and bathrooms does this single-family home have?

There are 3 bedrooms and 3 bathrooms in this single-family home at 24404 SE Mirrormont Boulevard.

What schools are nearby to 24404 SE Mirrormont Boulevard?

Nearby schools include the Maple Hills Elem Elementary School, Maywood Mid Middle School, and Liberty Snr High.

Does this single-family home have parking?

Yes, there are 10 parking spaces available for 24404 SE Mirrormont Boulevard.

What are the annual taxes for 24404 SE Mirrormont Boulevard?

Annual taxes for this single-family home are estimated at $10,029.

How does 24404 SE Mirrormont Boulevard compare to other single-family homes in Mirrormont?

This single-family home is listed 25% below the average price for single-family homes in Mirrormont and has been on the market for 13 more days than the typical home in this area.

What building or home owners association is the single-family home part of?

This single-family home is in the MIRRORMONT DIV # 5 building.

What is the square footage on this single-family home?

According to the MLS, this listing is 2,400 sqft.

24404 SE Mirrormont Boulevard is a 3-bedroom, 3-bath single-family home for sale in Issaquah WA 98027. On Prevu for 41 days at $942,400. This includes a recent price decrease of $7,500. This property features 2,400 square feet of living space, located in Mirrormont. The median listing price for single-family homes in this area is $1,225,000. Nearby schools include Maple Hills Elem Elementary School, Maywood Mid Middle School, and Liberty Snr High. The home offers dishwasher, pets allowed, and parking. View other single-family home listings in King County.

Based on information from NWMLS and/or other sources. All data, including all measurements and calculations of area, is obtained from various sources and has not been, and will not be, verified by Prevu or the MLS. Information is provided exclusively for consumer's personal, non-commercial use and may not be used for any purpose other than to identify prospective properties consumer may be interested in purchasing.

Full MLS Disclaimers

Rebate estimate is indicative only and based on listing price and estimated buyer's agent commission paid by owner, if applicable. Final rebates are subject to Terms of Use and may vary due to final negotiated transaction terms.