Prevu by reAlpha
BuySellBlogBrowse Listings

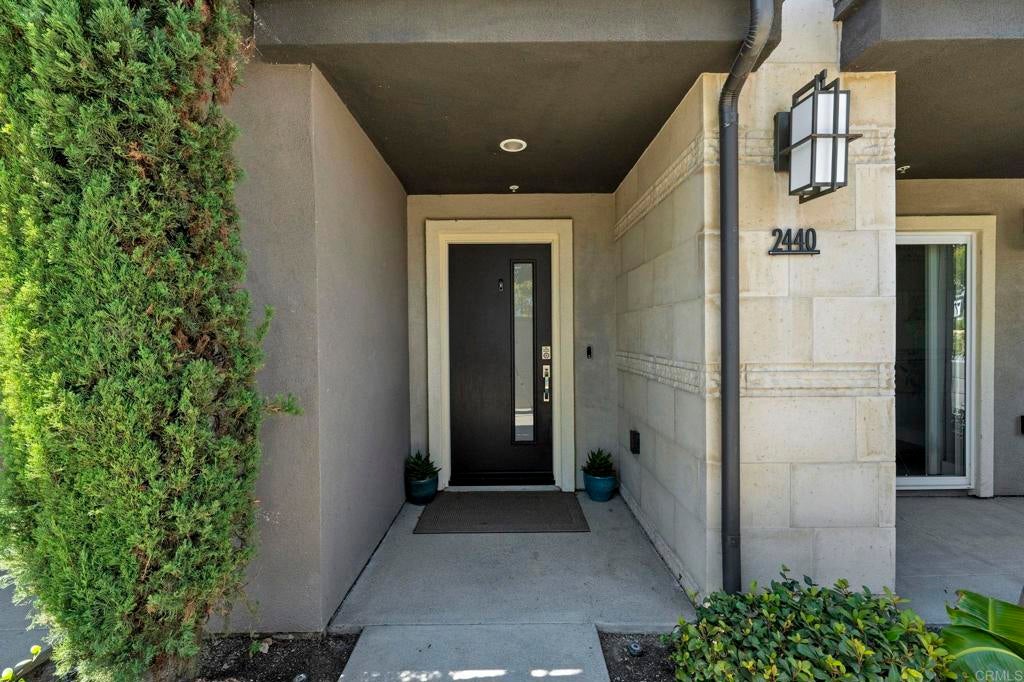
2440 Via AltaSan Diego, CA 92108

For Sale

$870,000

Smart Buyer Rebate $8,700

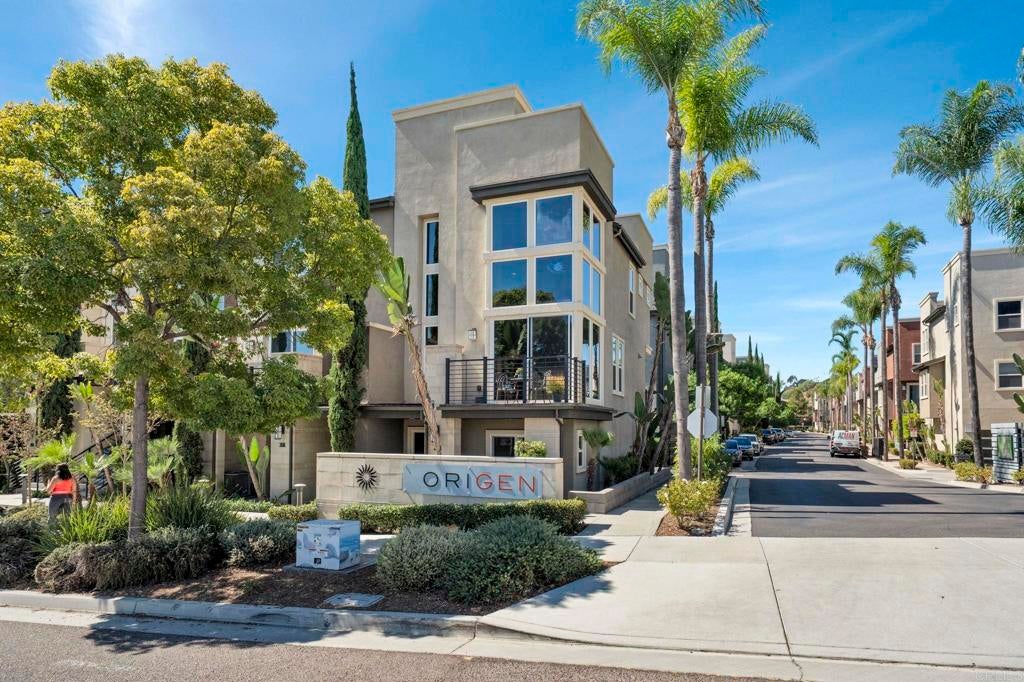
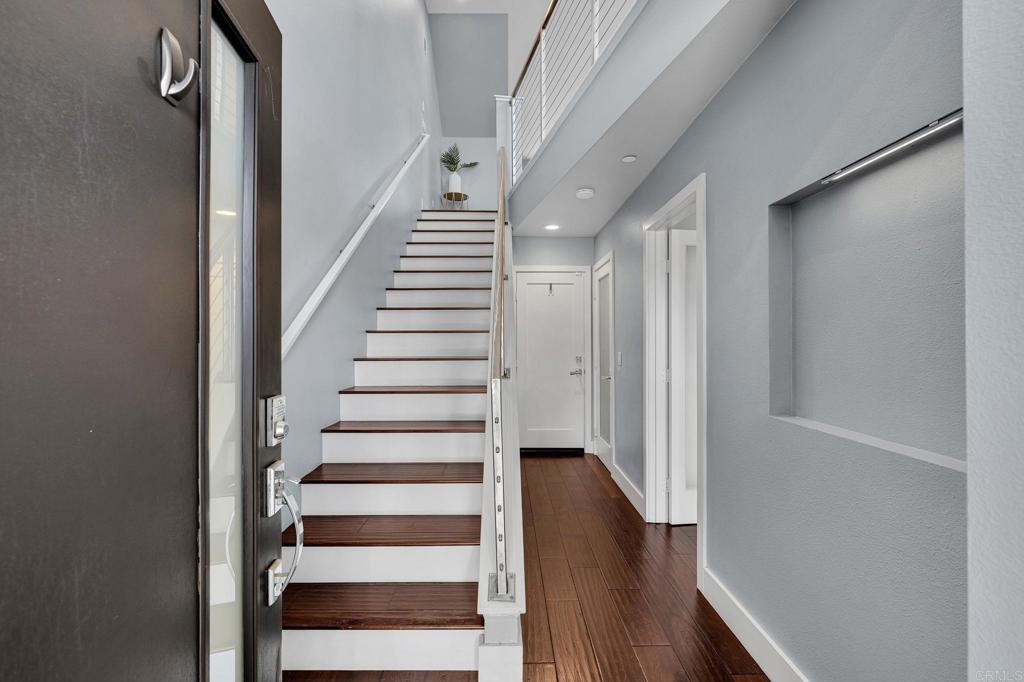
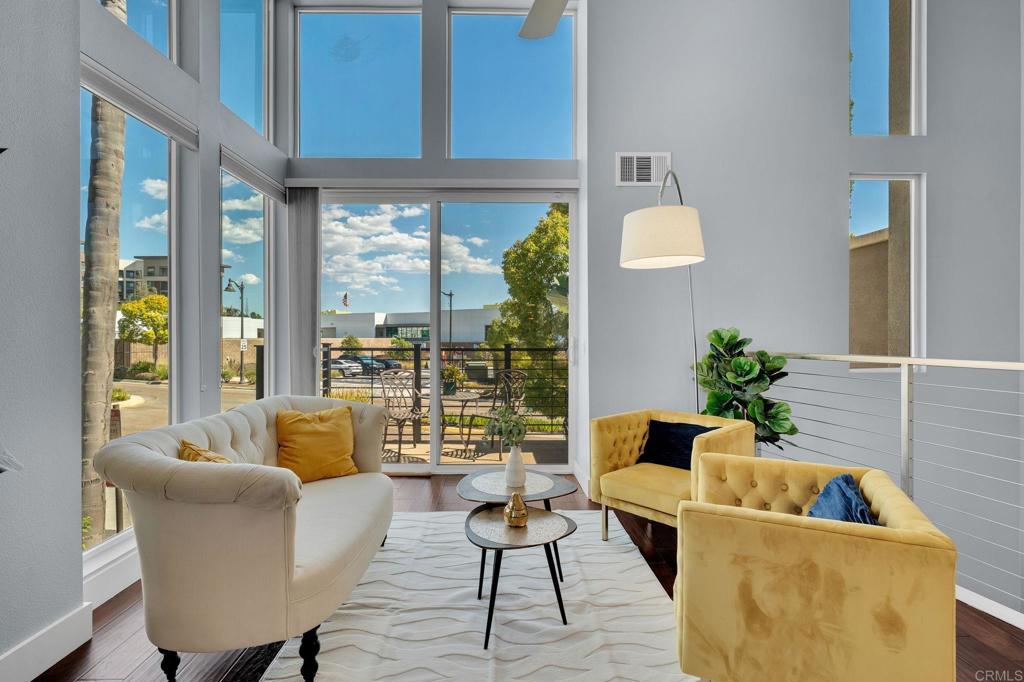
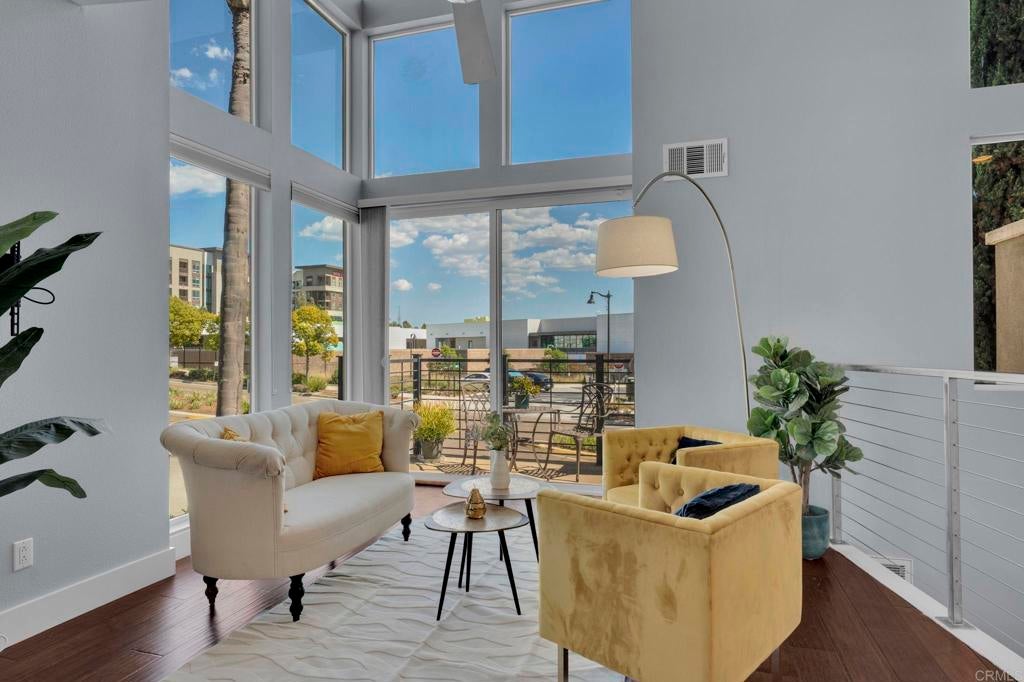
PRICED TO SELL! The best value in Mission Valley's award-wining Civita Community. This beautifully upgraded 2-bedroom, 2.5-bath Exterior END UNIT Townhouse offers nearly 1,500 square feet of modern living, with TWO STORIES of GLASS that flood the space with NATURAL LIGHT. Need more space? The 1st floor private bedroom with its own en-suite bath works beautifully as a guest suite, home office or roommate retreat, plus there’s an attached two-car garage. On the 2nd floor, the open living and dining areas sit beneath soaring two-story windows. The spacious chef's kitchen has an oversized center island with plenty of bar seating and STAINLESS STEEL appliances. TWO private balconies are perfect for your morning coffee! The 3rd floor LOFT-style primary suite is a true retreat, with a remote controlled privacy curtain, a luxurious en-suite bathroom with double sinks, an oversized shower and a HUGE walk-in closet. The laundry area (washer and dryer included) is conveniently on the same floor. Newer upgrades include 3rd floor windows and door screens. Outside your door, Civita is truly RESORT-style luxury living wth amenities including resort lagoon pool, lap pool, private cabanas, a top-tier fitness center, fire pits, dog park, BBQ areas, Civita park, an outdoor amphitheater and a Saturday Farmer’s Market! San Diego’s best restaurants, shopping, entertainment, beaches, Downtown and airport are minutes away, with easy access to Highway 163, I-805 and I-8. MOVE-IN ready. Book your showing today!


Listed by Jade Lee-Duffy

·

License #02076344

·

Epique Inc

·

858-335-4597

Listed by John McGowan

·

License #01824171

·

Epique Inc

Last updated October 29, 2026

·

Source: CRMLS #NDP2609315

Listing Facts

  • TypeSingle-family
  • NeighborhoodQuarry Falls
  • Bedrooms2
  • Bathrooms2.5
  • Days on Prevu24
  • HOA/Maint. Fees$401/month
  • Size1,464 sqft
  • Price per sqft$594

Amenities

  • Dishwasher
  • Washer/Dryer
  • Pets Allowed
  • Air Conditioning
  • Parking
  • Swimming Pool
  • Fitness Center

Location

Mortgage Calculator

Listing History

10/27/2026
Price Decreased
$870,000
10/07/2026
Listed by Epique Inc
$890,000
  1. 10/27/2026$870,000
    Price Decreased
  2. 10/07/2026$890,000
    Listed by Epique Inc

Property Details for 2440 Via Alta

Association

Amenities

  • Association Amenities: Billiard Room, Clubhouse, Fitness Center, Barbecue, Picnic Area, Playground, Pool, Spa/Hot Tub, Trail(s), Dog Park
  • Community Features: Park, Sidewalks, Pool
  • Pets Allowed: Yes

Fees

  • Association Fee: $401.00 Monthly
  • Association Fee 2: $182.00 Monthly

General

  • Association Name: PMP Management
  • Number Of Units In Community: 200

Exterior

Construction

  • Property Attached: Yes
  • Stories Total: 3
  • Structure Type: Duplex
  • Window Features: Blinds
  • Year Built: 2015
  • Common Walls: 1 Common Wall
  • Entry Level: 1
  • Entry Location: Front House
  • Exterior Features: Balcony

Features

  • Pool Features: Community, Association
  • View: Hills, Mountain(s), Neighborhood

Measurements

  • Lot Dimensions Source: Public Records
  • Lot Size Acres: 1.11
  • Lot Size Area: 1
  • Lot Size Source: Public Records
  • Lot Size Square Feet: 48,351
  • Lot Size Units: Acres

Financial

Taxes

  • Parcel Number: 6774002509

Interior

Features

  • Appliances: Dishwasher, Disposal, Gas Range, Microwave, Refrigerator, Dryer, Washer, Gas Cooktop
  • Flooring: Wood
  • Interior Features: Ceiling Fan(s), High Ceilings, Open Floorplan, Entrance Foyer, Walk-In Closet(s)
  • Spa: Yes

Measurements

  • Living Area: 1,464
  • Living Area Source: Public Records
  • Living Area Units: Square Feet

Rooms

  • Bathrooms Full: 2
  • Bathrooms Half: 1
  • Bathrooms Total Integer: 3
  • Bedrooms Total: 2
  • Main Level Bathrooms: 1
  • Main Level Bedrooms: 1

Parking

Parking

  • Attached Garage: Yes
  • Garage Spaces: 2
  • Garage: Yes
  • Parking Features: Attached
  • Parking Total: 2

Schools

High School

  • High School District: San Diego Unified

Utilities

Equipment

  • Cooling: Central Air
  • Has Cooling: Yes
  • Laundry Features: Inside, Laundry Closet
  • Sewer: Public Sewer

Frequently Asked Questions

How many bedrooms and bathrooms does this single-family home have?

There are 2 bedrooms and 2.5 bathrooms in this single-family home at 2440 Via Alta.

Does this single-family home have parking?

Yes, there are 2 parking spaces available for 2440 Via Alta.

How does 2440 Via Alta compare to other single-family homes in Quarry Falls?

This single-family home is listed 34% below the average price for single-family homes in Quarry Falls and has been on the market for 119 less days than the typical home in this area.

What building or home owners association is the single-family home part of?

This single-family home is part of the PMP Management home owners association.

What is the square footage on this single-family home?

According to the MLS, this listing is 1,464 sqft.

2440 Via Alta is a 2-bedroom, 2.5-bath single-family home for sale in San Diego CA 92108. Available on Prevu for 24 days at $870,000. This includes a recent price decrease of $20,000. This residence features 1,464 square feet of living space, located in Quarry Falls. The median listing price for single-family homes in this area is $1,295,500. The home offers dishwasher, pets allowed, air conditioning, fitness center, parking, swimming pool, and washer/dryer. Browse more single-family home listings in San Diego.

Based on information from California Regional Multiple Listing Service, Inc. and/or other sources. All data, including all measurements and calculations of area, is obtained from various sources and has not been, and will not be, verified by Prevu or the MLS. Information is provided exclusively for consumer's personal, non-commercial use and may not be used for any purpose other than to identify prospective properties consumer may be interested in purchasing.

Full MLS Disclaimers

Rebate estimate is indicative only and based on listing price and estimated buyer's agent commission paid by owner, if applicable. Final rebates are subject to Terms of Use and may vary due to final negotiated transaction terms.