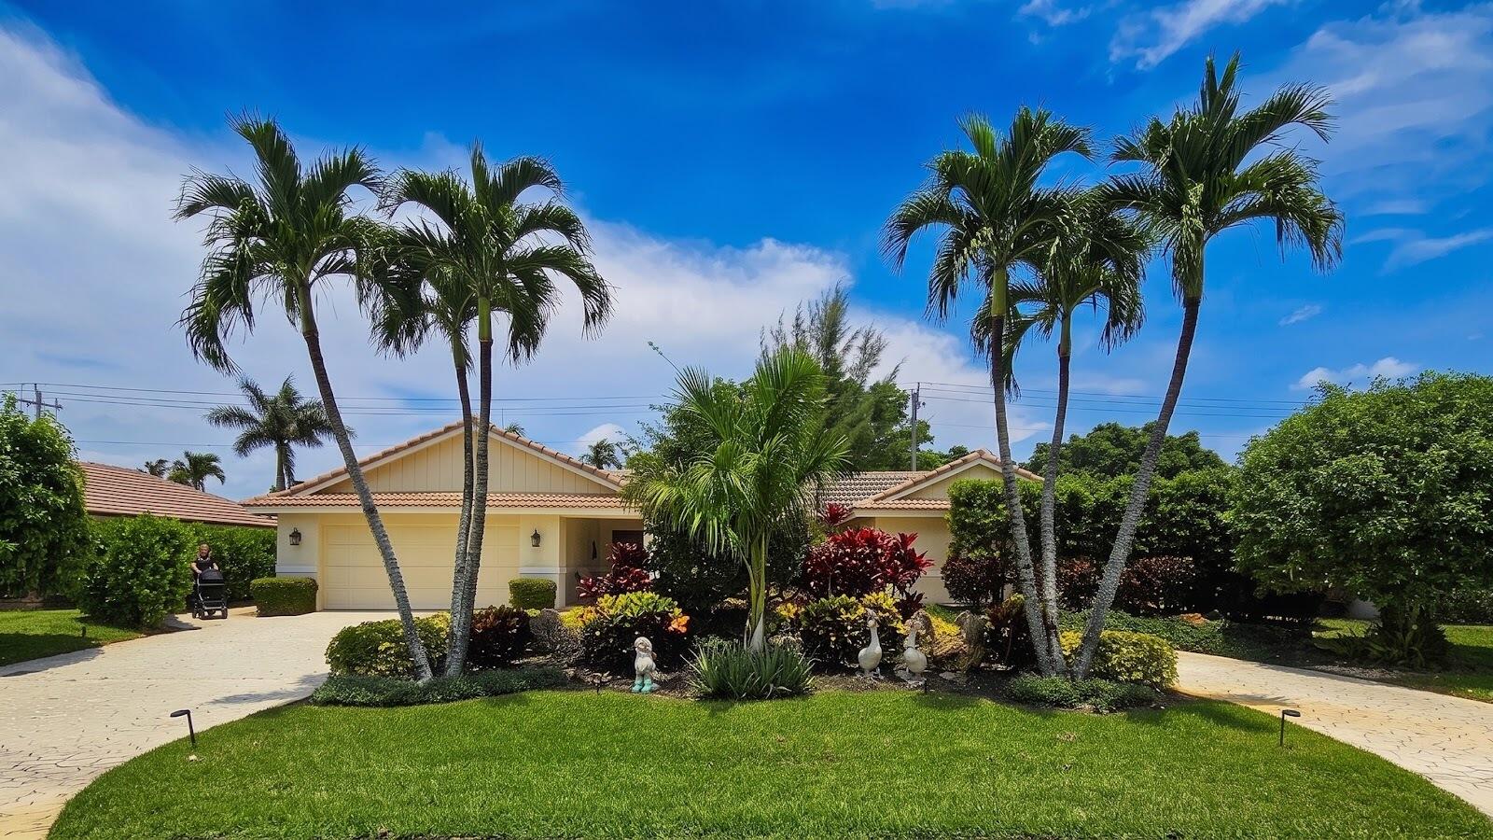
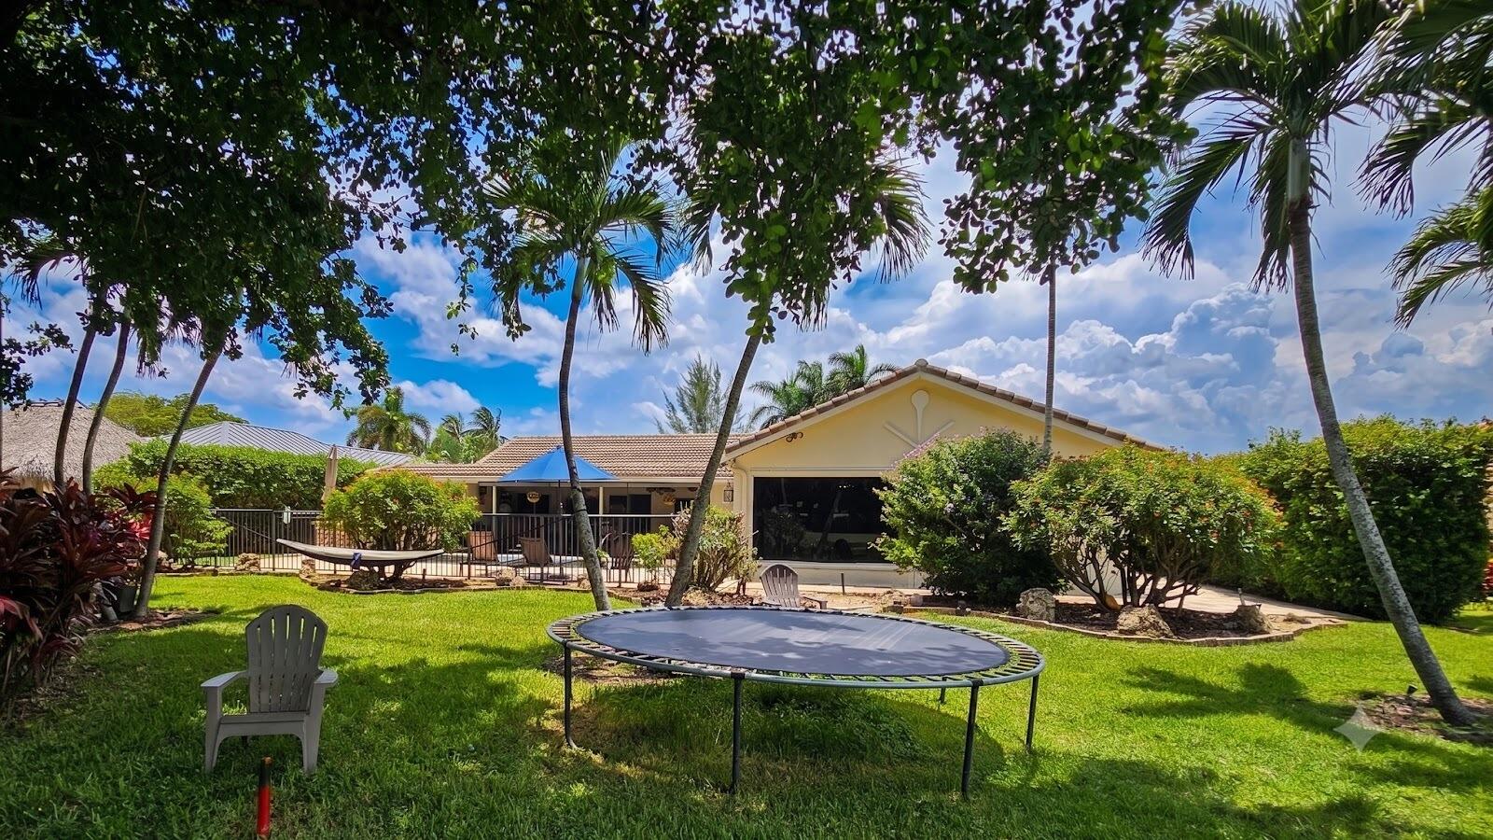
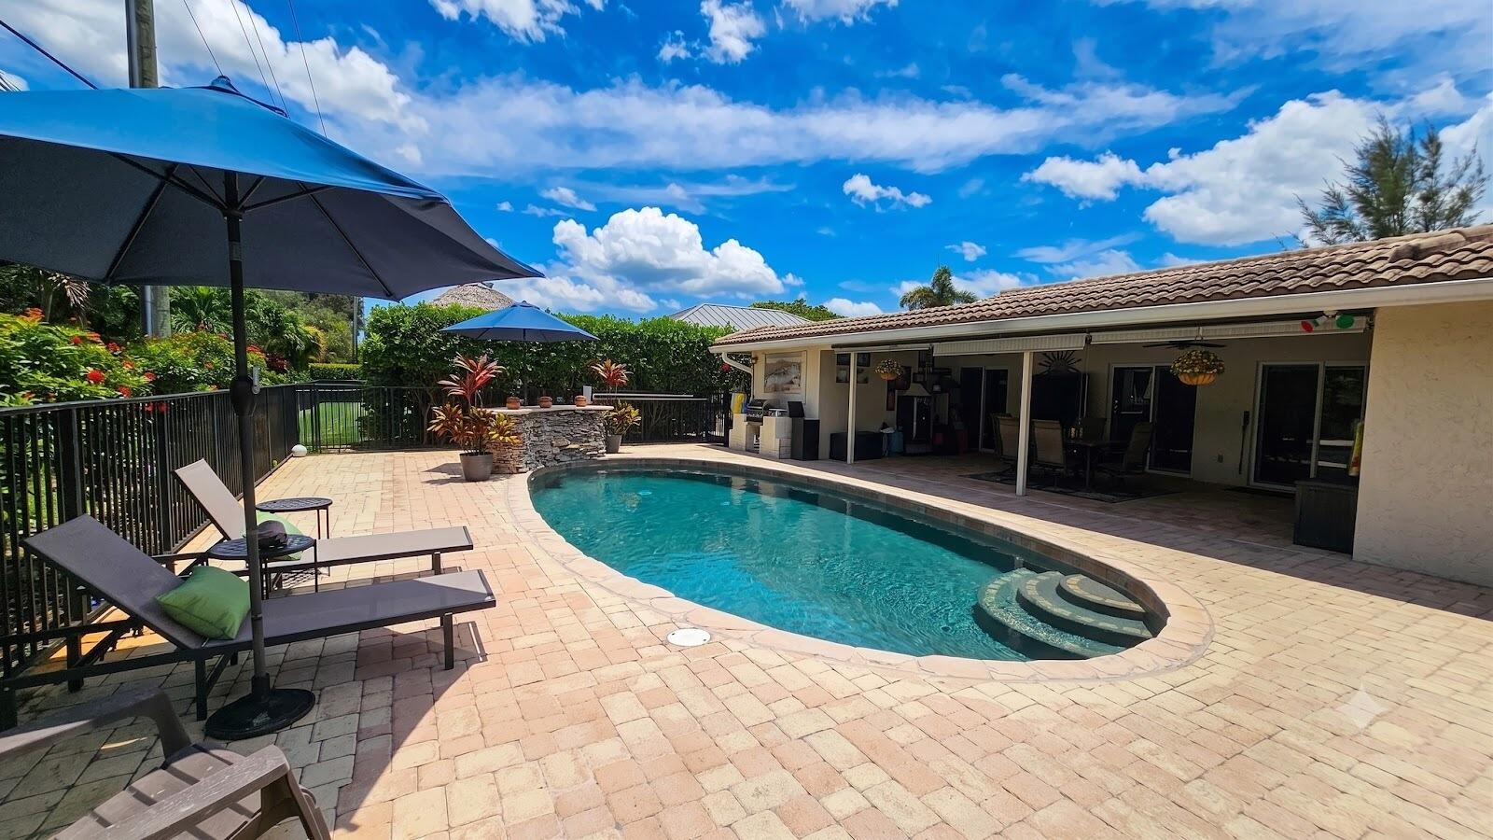
Welcome to this quintessential Coastal Contemporary Ranch situated on a prime golf course lot in the gated, incorporated City of Atlantis! Offering 4 bedrooms and 4 full baths across 2,678 sq. ft. of single-story living, this home blends classic Florida architecture with easy living. Architectural highlights include a sprawling, low-slung footprint, a circular driveway, a multi-gable barrel-tile roof, and a desirable 3-way split floor plan. The light-filled interior connects effortlessly to a private resort-style backyard featuring a gunite pool with a waterfall, a covered patio, an outdoor bar area, and expansive golf course views. Complete with comprehensive accessibility features, natural gas, 2.5-car garage, and flexible leasing options—all with NO mandatory membership or HOA fees! Welcome to 244 Walton Heath Drive, Atlantis, FL 33462, an extraordinary single-story estate listed at $919,000 in the heart of Palm Beach County's most prestigious gated enclave. Defined by its distinct Coastal Contemporary Ranch and South Florida Custom Ranch architecture, this CBS concrete block residence offers 4 bedrooms, 4 full bathrooms, 2,678 sq. ft. of air-conditioned living space, and 3,739 total building sq. ft. situated on a beautifully landscaped 0.24-acre golf course lot. Combining single-level living with an expansive resort-style backyard, this property offers stunning fairway vistas, a private gunite pool with waterfall, natural gas service, full accessibility features, and a 2.5-car garage with a circular paver driveway accommodating up to 9+ vehicles. Situated within the incorporated City of Atlantis, residents enjoy 24/7 municipal police security, tree-canopied traffic-calmed streets, and access to two championship golf courses with NO mandatory HOA or country club membership fees. Architectural Design & Exterior AestheticSignature Coastal Contemporary Ranch Profile: Built with a low-slung horizontal orientation, sprawling single-story floor plan, and classic multi-gable rooflines that maximize tropical air ventilation and natural light. Florida Barrel Tile Roof: Outfitted with a durable low-pitched tile roof engineered to withstand coastal weather conditions while providing iconic South Florida architectural flair. CBS Solid Construction: High-integrity Concrete Block Structure (CBS) with smooth stucco finishing and subtle vertical panel accents within the gable peaks. Grand Circular Paver Driveway: An expansive circular paver drive framed by mature palm trees, specimen flora, and vibrant crotons creates a commanding front elevation with parking capacity for up to 9.5 vehicles. Attached 2.5-Car Garage: Includes dedicated space for standard automobiles, a golf cart, workshop area, and high-voltage electrical hookups. Room-by-Room Interior Walkthrough & 3-Way Split LayoutThe interior layout is configured as a versatile 3-way split bedroom plan, providing optimum sound insulation and individual privacy across distinct living wings: Entrance Foyer & Formal Living Spaces: Enter through a shaded portico into a light-filled foyer opening directly to the main living room ($24' \times 15'$) and formal dining room ($13' \times 11'$), featuring tile flooring and crown moldings. Central Family Room & Florida Room: The informal family room ($15' \times 13'$) flows effortlessly into a dedicated Florida sunroom ($18' \times 14'$), designed with large windows and sliding glass doors that showcase panoramic pool and golf course views. Eat-In Kitchen: The kitchen ($15' \times 10'$) features 220V electric range wiring, natural gas connections nearby, generous cabinetry, an ice maker, dishwashing equipment, and an adjoining eat-in dining nook. Primary Owner's Retreat: The primary bedroom suite ($25' \times 14'$) serves as a spacious sanctuary with walk-in closet cabinetry and an ensuite bathroom equipped with a Roman tub, separate shower, and adaptable walls. Secondary Bedrooms & Guest Suites:Bedroom 2 ($15' \times 11'$) acts as a secondary suite with nearby full bathroom access. Bedroom 3 ($13' \times 12'$) offers direct garden access, ideal for guests or family. Bedroom 4 ($10' \times 8'$) functions perfectly as a private home office, nursery, or den. Dedicated Laundry Room: Main-level laundry room ($8' \times 6'$) complete with washer, dryer hookups, and storage cabinetry. Resort-Style Backyard & Outdoor Entertainment Oasis: Private Gunite Swimming Pool: In-ground, free-form gunite pool featuring a calming waterfall rock feature, full pool equipment, child safety fencing, and open water views. Covered & Open Paver Patios: Multiple outdoor lounging areas, including a covered porch for shaded dining and open paver decking for poolside sunbathing. Outdoor Barbecue Bar: Built-in stone entertainment counter and barbecue setup positioned to take advantage of the fairway backdrop. Fully Fenced Perimeter: Complete rear yard fencing keeps pets and children safe without obscuring views of the surrounding green spaces. Full Universal Design & Accessibility Infrastructure: Engineered for aging in place, multi-generational living, or mobility requirements, the residence features built-in universal design elements: Step-free exterior threshold entries, flat paver patio access, and smooth indoor floor transitions. Widened interior doorways and accessible central hallways connecting primary living zones. Wheelchair-adaptable full bathrooms, adaptable wall framing, and accessible closet cabinetry. Step-free access to the garage, laundry room, and main living areas. Mechanical Systems & Infrastructure: Natural Gas Service: Connected directly to public natural gas lines for heating, cooking, and hot water efficiency. 200+ Amp Electrical Service: Heavy-duty electrical panel with 220-volt circuits installed in the garage, kitchen, and laundry room. Zoned Central Climate Control: Multi-zone central air conditioning and heating supported by ceiling paddle fans throughout. Automated Zoned Irrigation: Multi-zone automatic sprinkler system fed by private irrigation equipment to keep tropical grounds lush year-round. The City of Atlantis: Private Municipal Living. The City of Atlantis is an incorporated municipality in Palm Beach County known for security and tranquility. Dedicated Municipal Police Department: The city operates a 24-hour private police department and monitored entry gates, providing rapid response times and security.Traffic-Calmed Streetscapes: Tree-lined boulevards designed with low speed limits and traffic-calming measures create a safe walking, jogging, and golf-carting environment.No Mandatory HOA Dues: Property owners enjoy municipal maintenance and gated living without forced master association fees or mandatory capital contributions. Flexible Investor & Pet Terms: Pet-friendly community with no weight or breed restrictions. Favorable leasing guidelines allow renting up to 3 times per year with a 30-day minimum stay. Golf & Country Club Amenities: Golf enthusiasts in Atlantis have access to two premier courses within the city gates:Atlantis Country Club: A public 18-hole championship course offering flexible pay-to-play green fees, practice facilities, a pro shop, and full-service dining.Lost City Golf Club: A private, member-owned club featuring 27 holes designed by Tom Fazio II, offering active social programs, private dining, and casual walking options without rigid tee times.Regional Connectivity & Location Highlights: HCA Florida JFK Hospital (Adjoining Northeast Border): Located directly adjacent to the city's northeast perimeter along Congress Avenue and JFK Drive, providing immediate access to emergency, cardiovascular, and surgical services.John Prince Park & Lake Osborne: A 726-acre park offering boat ramps, water sports, splash pads, dog parks, tennis courts, bike paths, and the John Prince Golf Learning Center.Palm Beach County Park Airport (Lantana Airport / LNA): Located moments east, serving private pilots and general avia