Prevu by reAlpha
BuySellBlogBrowse Listings

244 SienaLake Forest, CA 92630

For Sale

$1,045,000

Smart Buyer Rebate $10,450

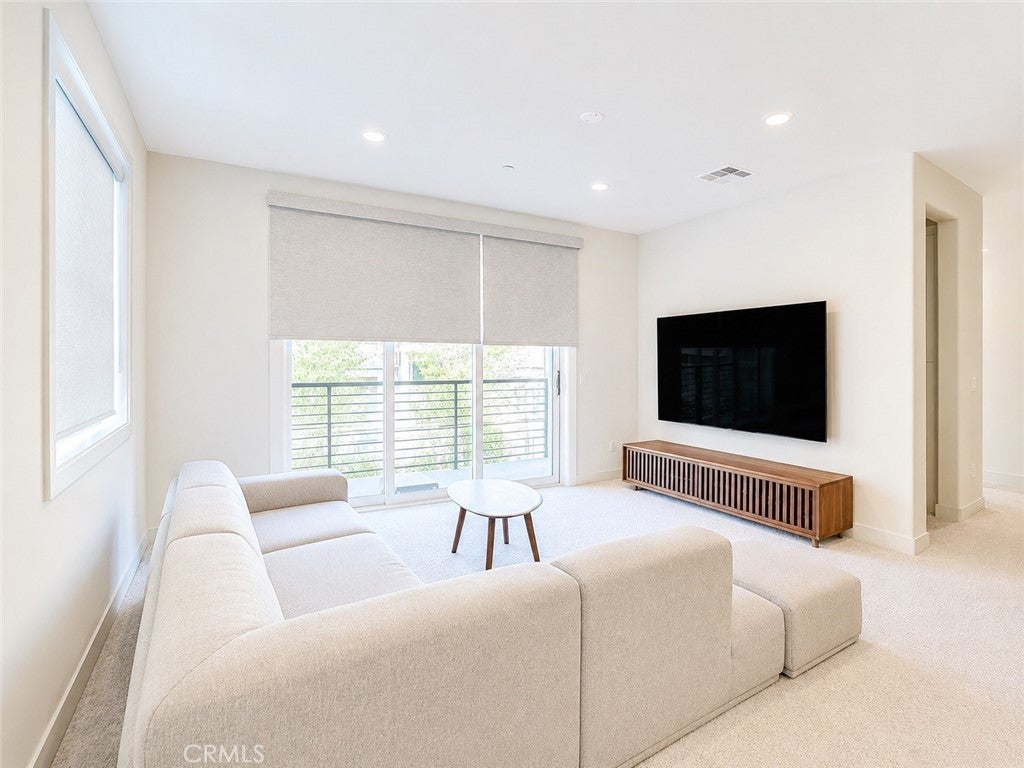
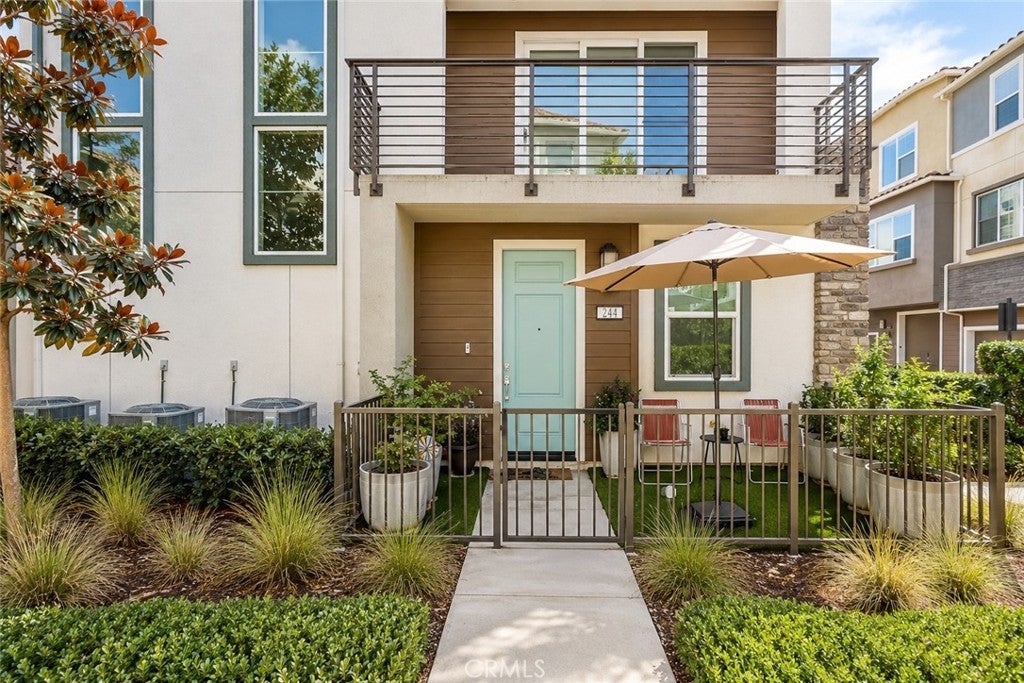
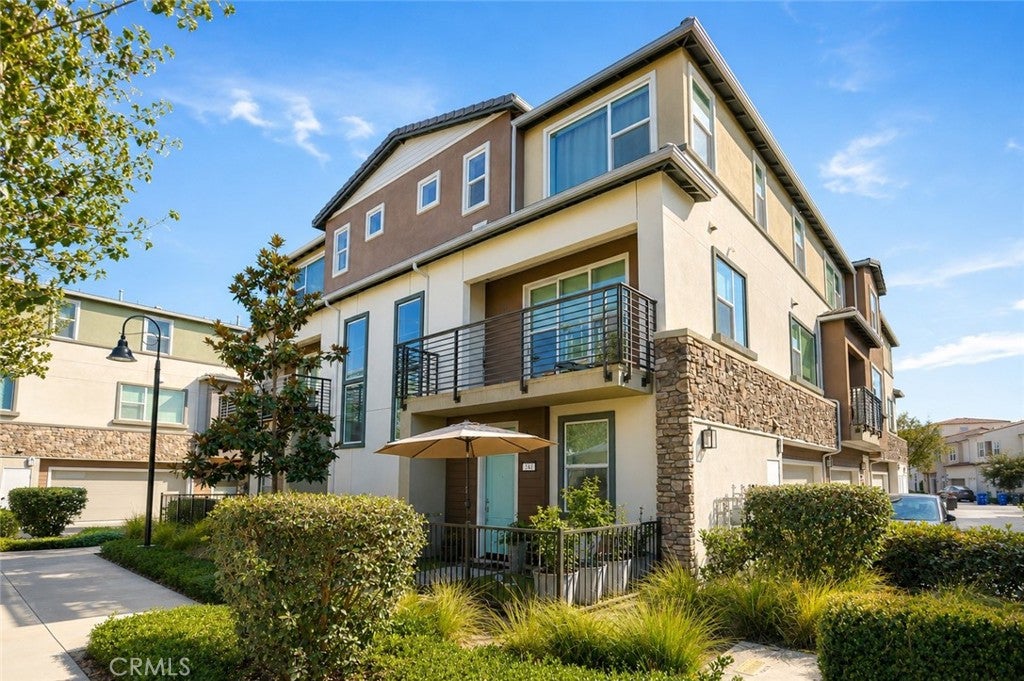
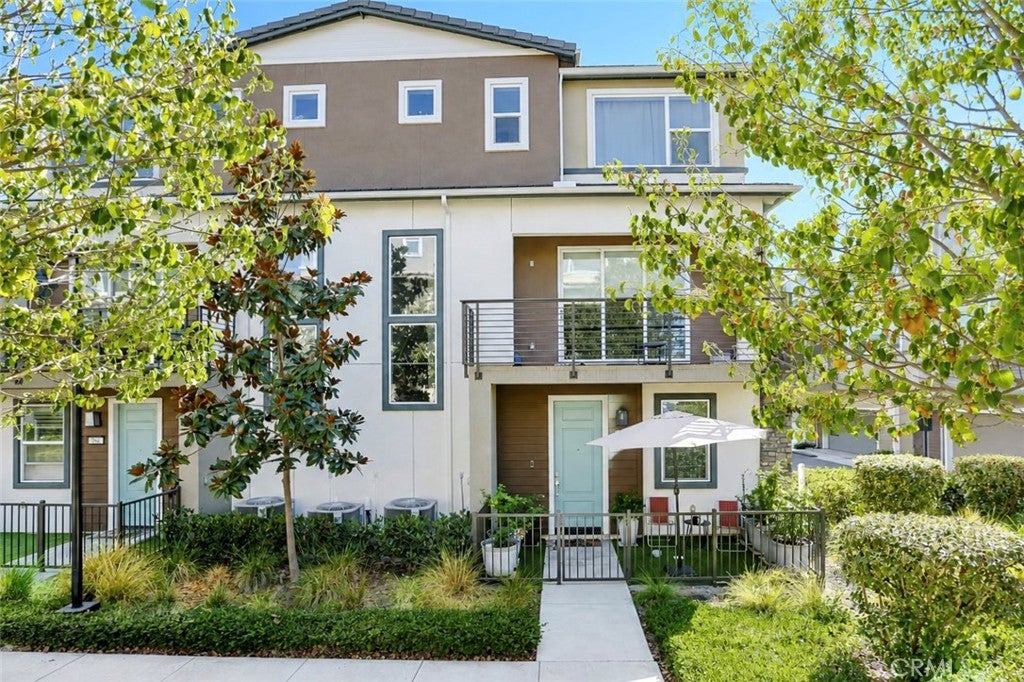
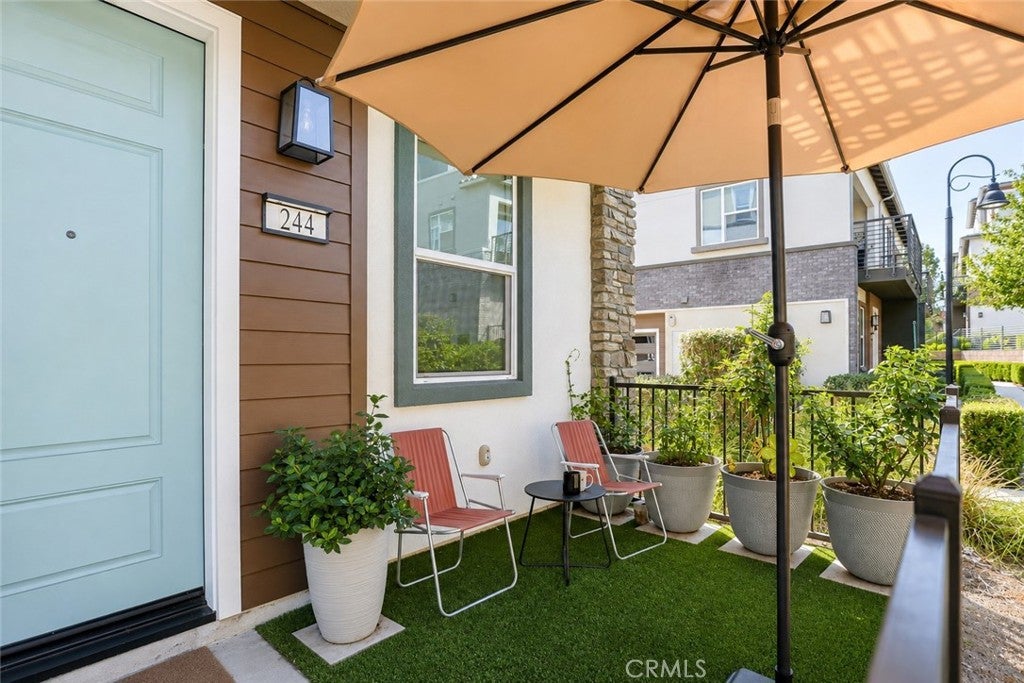
(PRICE IMPROVEMENT + SELLER-PROVIDED CREDIT) Rare corner residence in Lake Forest’s highly desirable Serrano Summit community. Built by Lennar in 2021, 244 Siena offers 3 bedrooms, 3.5 bathrooms, approximately 1,789 sq. ft., a direct-access 2-car garage, enhanced privacy, abundant natural light, and a peek park view.
The bright open-concept layout features 9-foot ceilings and a designer kitchen with a large center island, generous cabinetry, pantry storage, and a full-height backsplash. A private entry-level bedroom with a full bath offers flexibility for guests, multigenerational living, or a home office.
Upstairs, the primary suite includes dual sinks, ample storage, and a walk-in closet, along with an additional bedroom and convenient laundry area. Additional features include low-maintenance turf, Ring doorbells, security sensors, energy-efficient construction, and a 200-amp electrical panel ready for a future EV charger.
Residents enjoy resort-style amenities including a clubhouse, pool and spa, cabanas, BBQ areas, fire pits, pickleball and basketball courts, parks, and playgrounds. Conveniently located near Irvine, Irvine Spectrum, shopping, dining, parks, and major transportation routes, this move-in-ready corner home offers modern living in one of Lake Forest’s premier newer communities.


Listed by Phat Phan

·

License #02226917

·

First Team Real Estate

·

714-717-8088

Last updated September 30, 2026

·

Source: CRMLS #PW26185811

Listing Facts

  • TypeSingle-family
  • NeighborhoodRancho de los Alisos
  • Bedrooms3
  • Bathrooms3.5
  • Days on Prevu61
  • HOA/Maint. Fees$213/month
  • Size1,789 sqft
  • Price per sqft$584

Amenities

  • Dishwasher
  • Private Outdoor Space
  • Air Conditioning
  • Parking
  • Swimming Pool

Location

Mortgage Calculator

Listing History

10/01/2026
Price Decreased
$1,045,000
08/31/2026
Listed by First Team Real Estate
$1,050,000
  1. 10/01/2026$1,045,000
    Price Decreased
  2. 08/31/2026$1,050,000
    Listed by First Team Real Estate

Property Details for 244 Siena

Association

Amenities

  • Association Amenities: Billiard Room, Clubhouse, Dog Park, Meeting Room, Barbecue, Playground, Pool, Spa/Hot Tub, Security, Tennis Court(s), Cable TV
  • Community Features: Sidewalks, Park, Pool

Fees

  • Association Fee: $213.00 Monthly
  • Association Fee 2: $182.00 Monthly
  • Association Fee Includes: Pest Control

General

  • Association Name: Serrano Summit
  • Number Of Units In Community: 125

Exterior

Construction

  • Number Of Units Total: 104
  • Property Attached: Yes
  • Roof: Concrete, Tile
  • Stories Total: 3
  • Structure Type: House
  • Window Features: Double Pane Windows
  • Year Built: 2021
  • Architectural Style: Modern
  • Builder Name: Lennar
  • Common Walls: No One Above, No One Below, 2+ Common Walls
  • Construction Materials: Concrete
  • Entry Level: 1
  • Entry Location: 1
  • Exterior Features: Garden, Balcony

Features

  • Direction Faces: North
  • Patio And Porch Features: Deck, Front Porch
  • Pool Features: Community, Association
  • Road Frontage Type: Alley, City Street
  • View: Park/Greenbelt

Measurements

  • Lot Features: Close To Clubhouse, Corner Lot, Garden, Greenbelt
  • Lot Size Acres: 4.94
  • Lot Size Area: 215,187
  • Lot Size Source: Assessor
  • Lot Size Square Feet: 215,187
  • Lot Size Units: Square Feet

Financial

Taxes

  • Parcel Number: 93910571

Interior

Features

  • Appliances: Dishwasher, Electric Cooktop, Electric Oven, Electric Range, Gas Oven, Gas Range, Microwave, Refrigerator, Self Cleaning Oven, Water Softener, Tankless Water Heater, Vented Exhaust Fan, Water Heater
  • Flooring: Carpet, Tile
  • Interior Features: Eat-in Kitchen, High Ceilings, Open Floorplan, Pantry, Walk-In Closet(s)
  • Spa Features: Community
  • Spa: Yes

Measurements

  • Living Area: 1,789
  • Living Area Source: Assessor
  • Living Area Units: Square Feet

Rooms

  • Bathrooms Full: 3
  • Bathrooms Half: 1
  • Bathrooms Total Integer: 4
  • Bedrooms Total: 3
  • Main Level Bathrooms: 1
  • Main Level Bedrooms: 1

Other

Location

  • Subdivision Name: Serrano Park I (SP)
  • Tax Lot: 5

Parking

Parking

  • Attached Garage: Yes
  • Carport Spaces: 2
  • Carport: Yes
  • Garage Spaces: 2
  • Garage: Yes
  • Parking Features: Attached, Concrete, Garage, Guest, Private, Garage Faces Side, On Street
  • Parking Total: 4

Schools

High School

  • High School District: Saddleback Valley Unified

Utilities

Equipment

  • Cooling: Central Air
  • Has Cooling: Yes
  • Heating: Central
  • Has Heating: Yes
  • Laundry Features: Washer Hookup, Electric Dryer Hookup, Gas Dryer Hookup, Inside, Laundry Room, Upper Level
  • Sewer: Public Sewer
  • Utilities: Cable Available, Electricity Connected, Natural Gas Connected, Sewer Connected, Water Connected
  • Water Source: Public

Frequently Asked Questions

How many bedrooms and bathrooms does this single-family home have?

There are 3 bedrooms and 3.5 bathrooms in this single-family home at 244 Siena.

Does this single-family home have parking?

Yes, there are 2 parking spaces available for 244 Siena.

How does 244 Siena compare to other single-family homes in Rancho de los Alisos?

This single-family home is listed 32% below the average price for single-family homes in Rancho de los Alisos and has been on the market for 38 less days than the typical home in this area.

What building or home owners association is the single-family home part of?

This single-family home is part of the Serrano Summit home owners association.

What is the square footage on this single-family home?

According to the MLS, this listing is 1,789 sqft.

244 Siena is a 3-bedroom, 3.5-bath single-family home for sale in Lake Forest CA 92630. Available on Prevu for 61 days at $1,045,000. This includes a recent price decrease of $5,000. This property features 1,789 square feet of living space, located in Rancho de los Alisos. The median listing price for single-family homes in this area is $644,990. The home offers private outdoor space, dishwasher, air conditioning, parking, and swimming pool. Browse more single-family home listings in Orange County.

Based on information from California Regional Multiple Listing Service, Inc. and/or other sources. All data, including all measurements and calculations of area, is obtained from various sources and has not been, and will not be, verified by Prevu or the MLS. Information is provided exclusively for consumer's personal, non-commercial use and may not be used for any purpose other than to identify prospective properties consumer may be interested in purchasing.

Full MLS Disclaimers

Rebate estimate is indicative only and based on listing price and estimated buyer's agent commission paid by owner, if applicable. Final rebates are subject to Terms of Use and may vary due to final negotiated transaction terms.