

Prevu by reAlpha
BuySellBlogBrowse Listings

24394 E Fremont DriveAurora, CO 80016

For Sale

$649,999

Smart Buyer Rebate $6,500

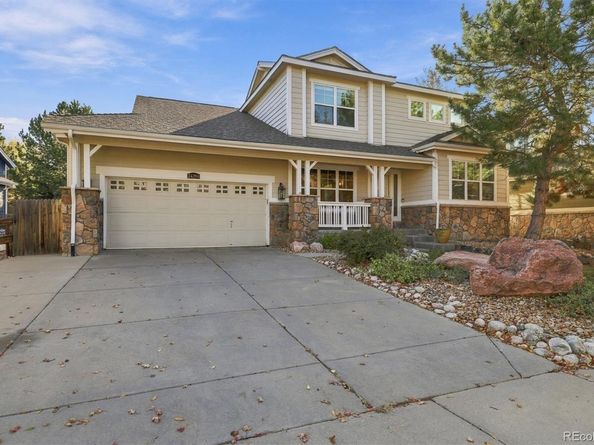
Welcome home to this beautifully maintained property in the sought-after Tallyn’s Reach neighborhood. Charming curb appeal sets the tone, and inside, rich wood flooring and a vaulted ceiling create a bright, open great room with a gas fireplace and built-in shelving. The kitchen features toasted almond cabinetry, matching KitchenAid stainless steel appliances, a double oven, a gas cooktop, a pantry, and a large eat-in area that flows into the great room. Host gatherings in the formal dining room with tray ceiling, or work from home in the main-floor study with a newly added door. The main-floor primary suite offers a vaulted ceiling, sitting area, walk-in closet, and a spa-like bath with heated floors, an oversized Euro shower, granite dual vanity, and deep soaking tub. Upstairs you’ll find three additional bedrooms, a full bath with double sinks, and a generous loft. The full unfinished basement is ready for your future plans. Step outside to a private fenced backyard with a patio and soothing water feature. Recent updates include newer carpet and new interior paints. Close to the community pool, shopping, and entertainment. Schedule your showing.

Listed by Roshan Bogati

·

License #55055482

·

eXp Realty, LLC

·

307-460-1692

Last updated October 21, 2026

·

Source: REColorado #3125119

Listing Facts

  • TypeSingle-family
  • NeighborhoodTallyn's Reach
  • Bedrooms4
  • Bathrooms3
  • Days on Prevu10
  • HOA/Maint. Fees$90/month
  • Taxes$4,448/year
  • Size2,814 sqft
  • Price per sqft$231

Amenities

  • Dishwasher
  • Private Outdoor Space
  • Washer/Dryer
  • Air Conditioning
  • Parking
  • Swimming Pool
  • Fitness Center

Location

Mortgage Calculator

Listing History

10/21/2026
Listed by eXp Realty, LLC
$649,999
  1. 10/21/2026$649,999
    Listed by eXp Realty, LLC

Property Details for 24394 E Fremont Drive

Association

Amenities

  • Association Amenities: Clubhouse, Fitness Center, Playground, Pool, Tennis Court(s)

Fees

  • Association Fee: $237.00 Annually
  • Association Fee 2: $90.00 Monthly
  • Association Fee Includes: Maintenance Grounds, Trash

General

  • Association Name: Haven Community Management On Behalf Of Tallyn's R

Exterior

Construction

  • Roof: Composition
  • Structure Type: House
  • Window Features: Double Pane Windows
  • Year Built: 2002
  • Architectural Style: Traditional
  • Construction Materials: Frame, Stone, Wood Siding
  • Exterior Features: Dog Run, Water Feature

Features

  • Fencing: Full
  • Patio And Porch Features: Front Porch, Patio
  • Road Frontage Type: Public

Measurements

  • Building Area Total: 4,777
  • Lot Features: Greenbelt, Landscaped, Level, Many Trees, Sprinklers In Front, Sprinklers In Rear
  • Lot Size Acres: 0.15
  • Lot Size Area: 6,534
  • Lot Size Square Feet: 6,534
  • Lot Size Units: Square Feet

Financial

Taxes

  • Parcel Number: 034054278
  • Tax Annual Amount: $4,448.00
  • Tax Year: 2025

Interior

Features

  • Appliances: Dishwasher, Disposal, Dryer, Microwave, Oven, Refrigerator, Washer
  • Fireplace Features: Great Room
  • Fireplaces Total: 1
  • Flooring: Carpet, Tile, Wood
  • Interior Features: Built-in Features, Ceiling Fan(s), Eat-in Kitchen, Five Piece Bath, Vaulted Ceiling(s), Walk-In Closet(s)

Measurements

  • Living Area: 2,814

Rooms

  • Basement: Bath/Stubbed, Full, Sump Pump, Unfinished
  • Has Basement: Yes
  • Bathrooms Full: 2
  • Bathrooms Half: 1
  • Bathrooms Total Integer: 3
  • Bedrooms Total: 4
  • Main Level Bathrooms: 2
  • Main Level Bedrooms: 1

Other

General

  • Exclusions: Seller's Personal Property

Location

  • Subdivision Name: Tallyns Reach

Parking

Parking

  • Attached Garage: Yes
  • Garage Spaces: 2
  • Parking Features: Concrete, Exterior Access Door
  • Parking Total: 2

Schools

Elementary School

  • Elementary School: Black Forest Hills
  • Elementary School District: Cherry Creek 5

High School

  • High School: Cherokee Trail
  • High School District: Cherry Creek 5

Middle or Junior School

  • Middle Or Junior School: Fox Ridge
  • Middle Or Junior School District: Cherry Creek 5

Utilities

Equipment

  • Cooling: Central Air
  • Heating: Forced Air
  • Laundry Features: In Unit
  • Sewer: Public Sewer
  • Utilities: Cable Available, Electricity Available, Electricity Connected
  • Water Source: Public

Frequently Asked Questions

How many bedrooms and bathrooms does this single-family home have?

There are 4 bedrooms and 3 bathrooms in this single-family home at 24394 E Fremont Drive.

What schools are nearby to 24394 E Fremont Drive?

Nearby schools include the Black Forest Hills Elementary School, Fox Ridge Middle School, and Cherokee Trail High School.

Does this single-family home have parking?

Yes, there are 2 parking spaces available for 24394 E Fremont Drive.

What are the annual taxes for 24394 E Fremont Drive?

Annual taxes for this single-family home are estimated at $4,448.

How does 24394 E Fremont Drive compare to other single-family homes in Tallyn's Reach?

This single-family home is listed 26% below the average price for single-family homes in Tallyn's Reach and has been on the market for 70 less days than the typical home in this area.

What building or home owners association is the single-family home part of?

This single-family home is part of the Haven Community Management On Behalf Of Tallyn's R home owners association.

What is the square footage on this single-family home?

According to the MLS, this listing is 2,814 sqft.

24394 E Fremont Drive is a 4-bedroom, 3-bath single-family home for sale in Aurora CO 80016. Available on Prevu for 10 days at $649,999. This home features 2,814 square feet of living space, located in Tallyn's Reach. The median listing price for single-family homes in this area is $875,000. Nearby schools include Black Forest Hills Elementary School, Fox Ridge Middle School, and Cherokee Trail High School. The home offers private outdoor space, dishwasher, air conditioning, fitness center, parking, swimming pool, and washer/dryer. View other single-family home listings in Aurora.

The content relating to real estate for sale in this Web site comes in part from the Internet Data eXchange ("IDX") program of METROLIST, INC., DBA RECOLORADO® Real estate listings held by brokers other than Prevu are marked with the IDX Logo. This information is being provided for the consumers' personal, non-commercial use and may not be used for any other purpose. All information subject to change and should be independently verified.

Full MLS Disclaimers

Rebate estimate is indicative only and based on listing price and estimated buyer's agent commission paid by owner, if applicable. Final rebates are subject to Terms of Use and may vary due to final negotiated transaction terms.