Prevu by reAlpha
BuySellBlogBrowse Listings

2439 Creston WayLos Angeles, CA 90068

For Sale

$2,795,000

Smart Buyer Rebate $27,950

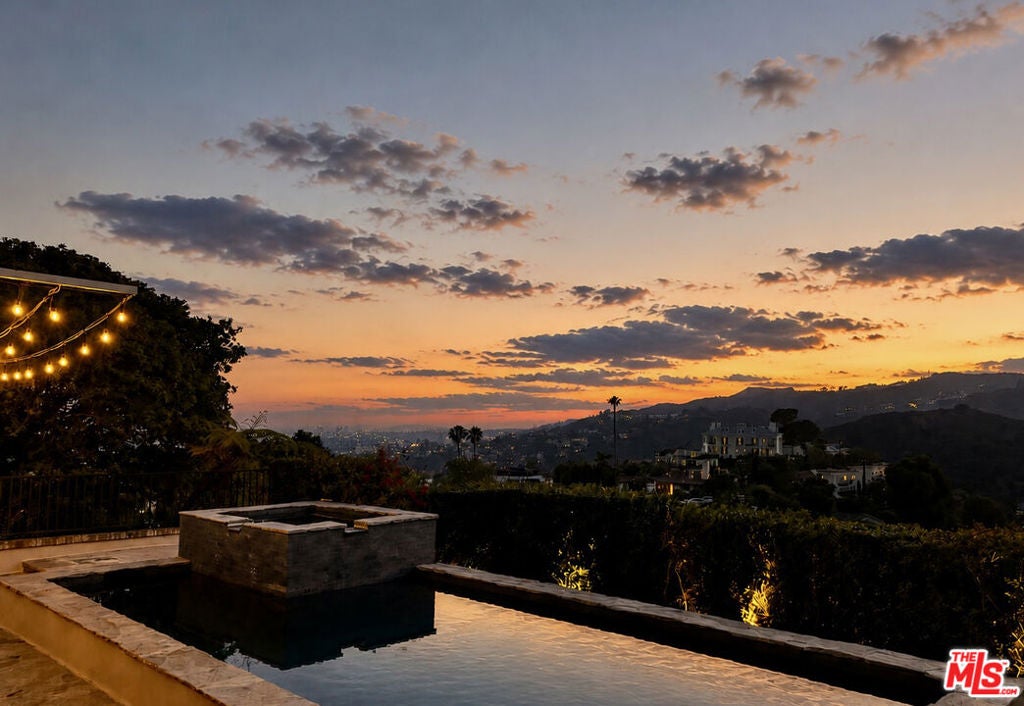
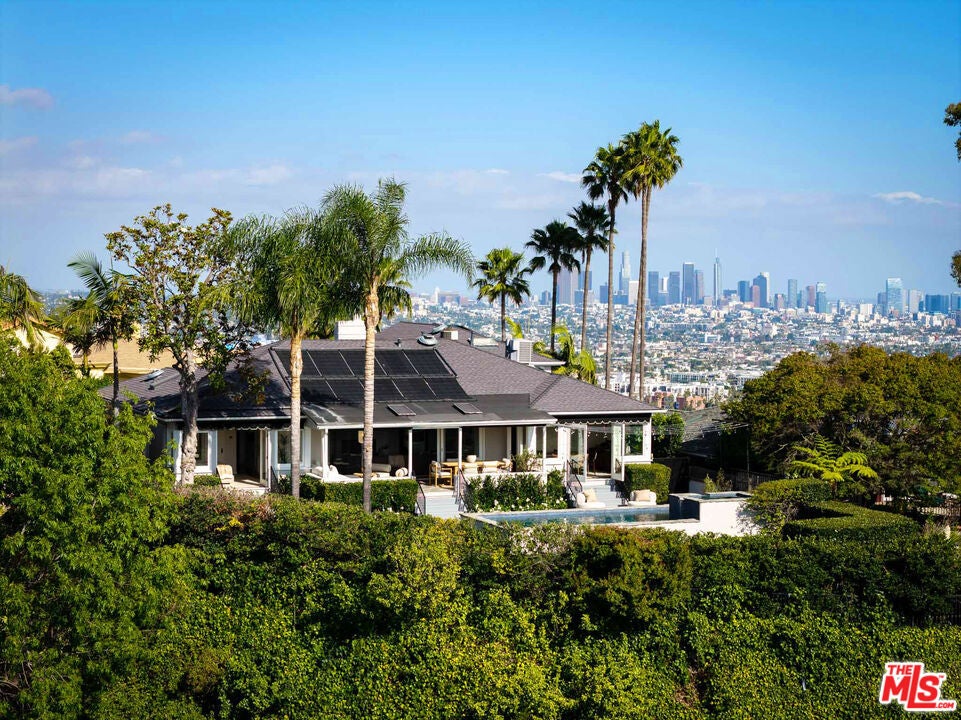
Please call to view! Tucked away on a private, tranquil cul-de-sac in the coveted Hollywood Dell, this stunning traditional home occupies a rare ridge-line setting with extraordinary views in every direction. From Downtown Los Angeles and the Hollywood Sign to the Santa Monica Mountains, Century City, the Westside, and the Pacific Ocean, the property captures both spectacular sunrises and unforgettable sunsets. (Adding to its Hollywood legacy, the home is believed to have once been the residence of Nat Winecoff, an early Disneyland executive who worked alongside Walt Disney and later envisioned the Bible Storyland theme park, along with Jack Haley, aka The Tin Man from the Wizard of Oz.) *** The gated front yard offers exceptional privacy with a broad grassy lawn framed by mature landscaping and skyline views. Step through the entry foyer, where the homes setting immediately takes center stage. Straight ahead, an oversized living room is wrapped in wall-to-wall sliding glass doors showcasing sweeping vistas of the Santa Monica Mountains and beyond. Anchored by a custom wood-paneled vintage fireplace, classic dentil moldings, and custom built-ins, the ample sized Living Room opens seamlessly to an expansive lanai-style deck overlooking a private backyard with a rolling lawn, pool, and breathtaking views stretching across the hills, city skyline, and toward the Pacific. Adjacent to the living room, the dining space enjoys beautiful outdoor views, opens directly to the lanai, and connects to the newly updated kitchen featuring stainless-steel appliances, new quartz countertops and backsplash, and custom cabinetry. *** Beyond the kitchen, a dramatic primary suite addition begins with a soaring, light-filled bathroom featuring a marble-topped vanity, oversized mirror, skylight, and a luxurious shower positioned to the side. A staircase ascends to the private bedroom retreat, where vaulted ceilings, abundant natural light, and panoramic views create a peaceful and stunning sanctuary. *** To the left of the entry foyer is a den, office, or library with custom cabinetry, a fireplace, and oversized windows overlooking the front yard. To the right of the foyer, a private bedroom wing includes two spacious bedrooms and a beautifully updated hall bath. The front bedroom opens through French doors to the gated front yard, while the second oversized bedroom enjoys expansive views across the backyard to the mountains and even the Hollywood Sign. *** Rarely does a home combine timeless architectural character, complete privacy, abundant natural light, a grassy yard with pool, and such extraordinary panoramic views. More than just a home, this is a peaceful retreat offering exceptional indoor-outdoor living in one of Hollywood's most sought-after neighborhoods. BY APPT, please call to view!


Listed by Jack Graniti

·

License #01317555

·

Pacifica West Properties

·

3106256656

Last updated July 27, 2026

·

Source: CRMLS #26862331

Listing Facts

  • TypeSingle-family
  • NeighborhoodHollywood Hills
  • Bedrooms3
  • Bathrooms2
  • Days on Prevu12
  • Size2,791 sqft
  • Price per sqft$1,001

Amenities

  • Washer/Dryer
  • Air Conditioning
  • Parking
  • Swimming Pool

Location

Mortgage Calculator

Listing History

07/22/2026
Status changed to Active
$2,795,000
07/20/2026
Listed by Pacifica West Properties
$2,795,000

Property Details for 2439 Creston Way

Exterior

Construction

  • Property Attached: Yes
  • Stories: 2
  • Year Built: 1940
  • Architectural Style: Traditional
  • Common Walls: 1 Common Wall

Features

  • Direction Faces: East
  • Pool Features: Above Ground, Heated, In Ground
  • View: City Lights, Canyon, Park/Greenbelt, Hills, Mountain(s), Ocean, Pool

Measurements

  • Building Area Total: 2,791
  • Lot Size Acres: 0.21
  • Lot Size Area: 9,534
  • Lot Size Dimensions: 68,131
  • Lot Size Square Feet: 9,534
  • Lot Size Units: Square Feet

Financial

Taxes

  • Parcel Number: 5585017003

Interior

Features

  • Appliances: Refrigerator, Dryer, Washer
  • Fireplace Features: Den, Gas, Living Room
  • Fireplace: Yes
  • Flooring: Tile, Wood
  • Spa: Yes

Measurements

  • Living Area: 2,791

Rooms

  • Bathrooms Full: 2
  • Bathrooms Total Integer: 2
  • Bedrooms Total: 3

Parking

Parking

  • Garage: Yes
  • Parking Features: Garage

Utilities

Equipment

  • Cooling: Central Air
  • Has Cooling: Yes
  • Heating: Central
  • Has Heating: Yes
  • Laundry Features: Inside

Frequently Asked Questions

How many bedrooms and bathrooms does this single-family home have?

There are 3 bedrooms and 2 bathrooms in this single-family home at 2439 Creston Way.

How does 2439 Creston Way compare to other single-family homes in Hollywood Hills?

This single-family home is listed 1% below the average price for single-family homes in Hollywood Hills and has been on the market for 111 less days than the typical home in this area.

What is the square footage on this single-family home?

According to the MLS, this listing is 2,791 sqft.

2439 Creston Way is a 3-bedroom, 2-bath single-family home for sale in Los Angeles CA 90068. Available on Prevu for 12 days at $2,795,000. This residence features 2,791 square feet of living space, located in Hollywood Hills. The median listing price for single-family homes in this area is $1,849,000. The home offers air conditioning, parking, swimming pool, and washer/dryer. View other single-family home listings in Los Angeles.

Based on information from California Regional Multiple Listing Service, Inc. and/or other sources. All data, including all measurements and calculations of area, is obtained from various sources and has not been, and will not be, verified by Prevu or the MLS. Information is provided exclusively for consumer's personal, non-commercial use and may not be used for any purpose other than to identify prospective properties consumer may be interested in purchasing.

Full MLS Disclaimers

Rebate estimate is indicative only and based on listing price and estimated buyer's agent commission paid by owner, if applicable. Final rebates are subject to Terms of Use and may vary due to final negotiated transaction terms.