Prevu by reAlpha
BuySellBlogBrowse Listings

24364 Hilton WayLaguna Niguel, CA 92677

For Sale

$919,000

Smart Buyer Rebate $9,190

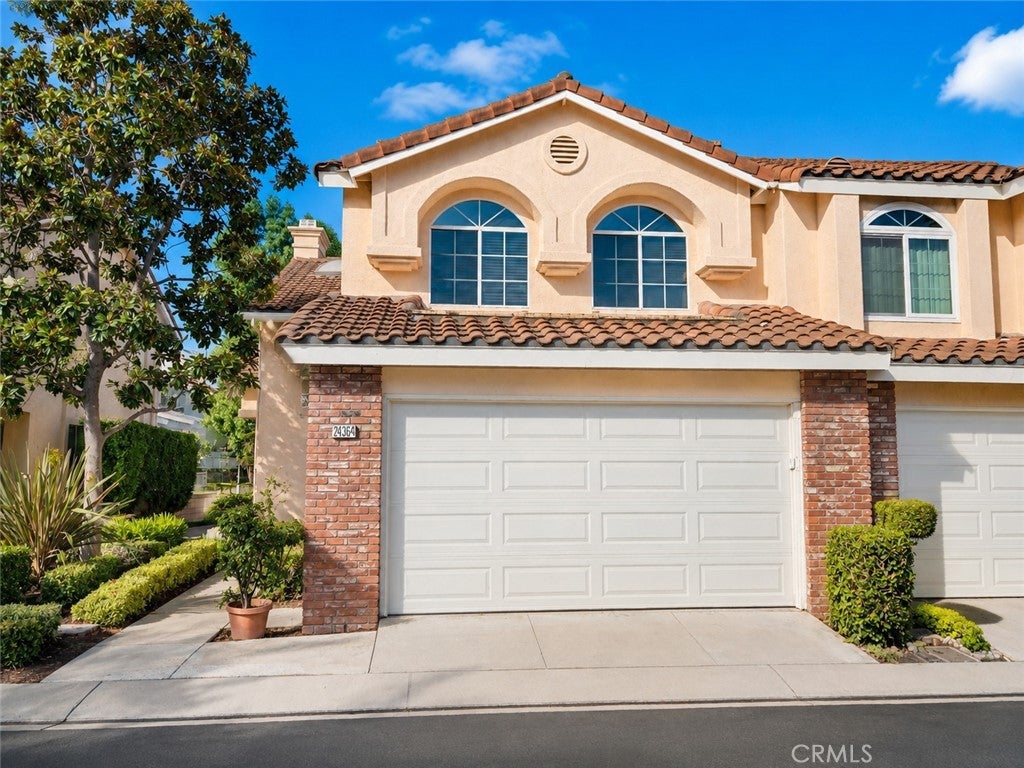
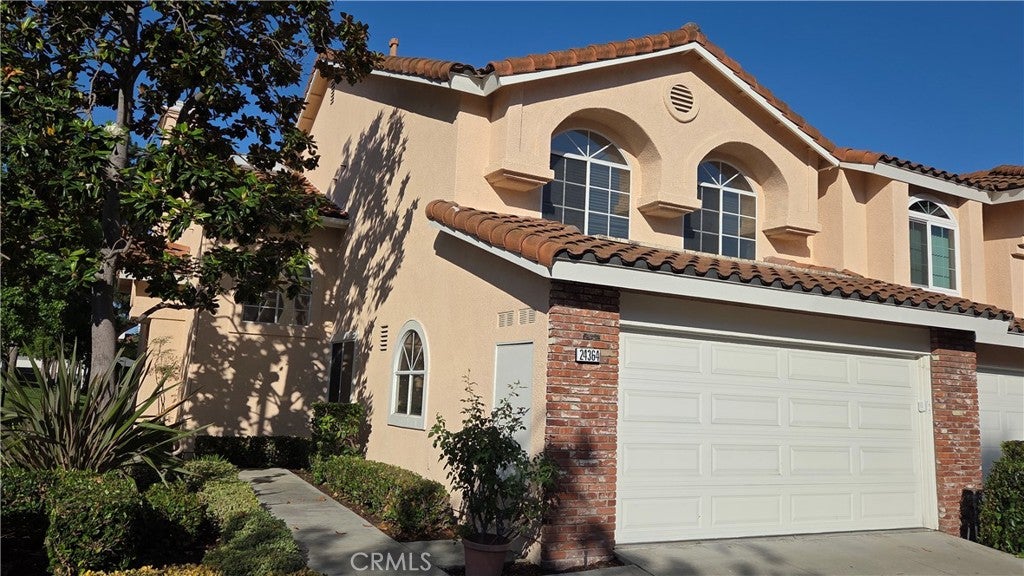
EXCEPTIONAL VALUE — SPACIOUS 1,955 SQ FT, 3-BEDROOM END UNIT WITH ONLY ONE COMMON WALL, SPACIOUS PRIMARY BEDROOM WITH PRIVATE RETREAT, 2-CAR ATTACHED GARAGE, FRESH INTERIOR PAINT, RECENT FLOORING UPDATES AND COMPLETE PLUMBING REPIPE.
Welcome to the gated Village Niguel Gardens community in the heart of Laguna Niguel. This spacious 3-bedroom, 2.5-bath end-unit home offers approximately 1,955 sq ft of living space, added privacy, abundant natural light, and a traditional floor plan with separate living and family rooms.
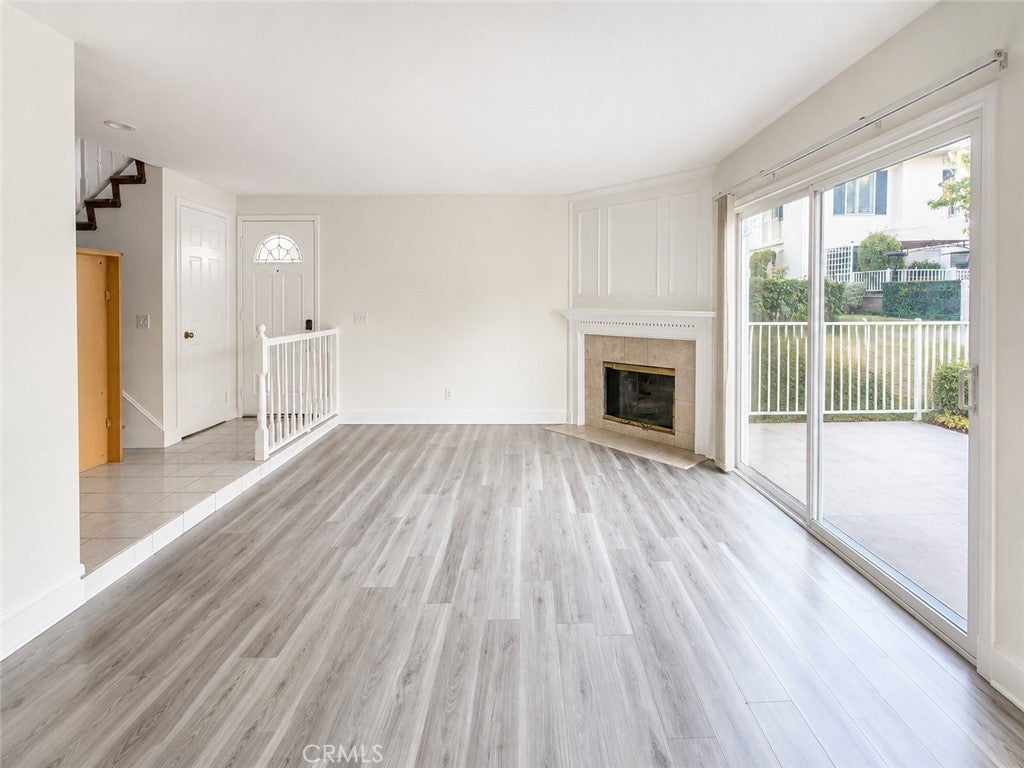
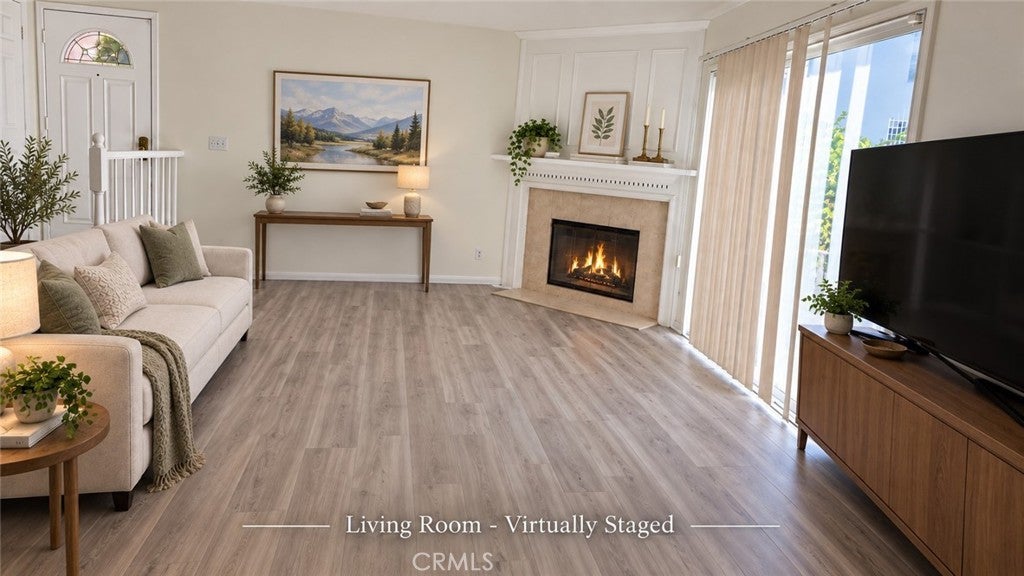
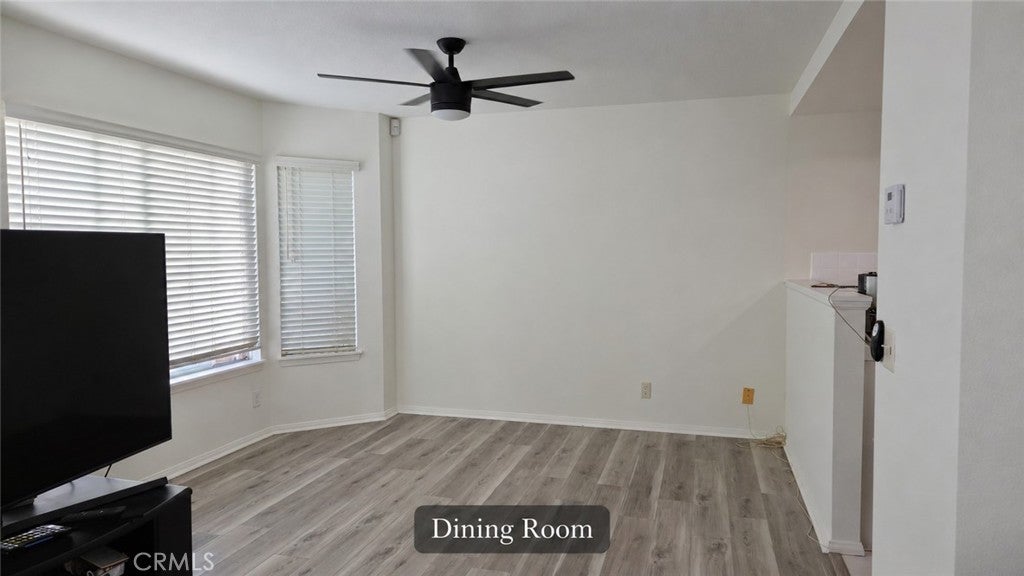
The generous primary suite features a private retreat area and walk-in closet. Additional highlights include two fireplaces, a new dishwasher, abundant kitchen cabinetry and storage, fresh interior paint, attractive easy-care resilient flooring, and a complete plumbing repipe completed approximately two years ago.
The home is clean and well maintained with normal age-related wear, providing an excellent opportunity for a buyer to move in now and update the kitchen, baths and finishes over time to suit their own style and preferences.
Enjoy the convenience of a 2-car attached garage and a community pool located nearby within this desirable gated community.
Outstanding Laguna Niguel location near Laguna Niguel Regional Park, its lake and walking paths, Wood Canyon trails, shopping and dining, with Laguna Beach, Dana Point and the Pacific Ocean just a short drive away.
A RARE OPPORTUNITY TO PURCHASE ONE OF THE LARGER FLOOR PLANS IN THE COMMUNITY AT AN EXCEPTIONAL VALUE.


Listed by Bong Lee

·

License #01849230

·

HomeSmart, Evergreen Realty

·

949-339-6275

Last updated September 15, 2026

·

Source: CRMLS #OC26083376

Listing Facts

  • TypeSingle-family
  • NeighborhoodCountry Village
  • Bedrooms3
  • Bathrooms2.5
  • Days on Prevu37
  • HOA/Maint. Fees$625.5/month
  • Size1,955 sqft
  • Price per sqft$470

Amenities

  • Dishwasher
  • Private Outdoor Space
  • Air Conditioning
  • Parking
  • Swimming Pool

Location

Mortgage Calculator

Listing History

09/15/2026
Price Decreased
$919,000
09/10/2026
Price Decreased
$945,000
08/28/2026
Price Decreased
$968,000
08/10/2026
Listed by HomeSmart, Evergreen Realty
$980,000
  1. 09/15/2026$919,000
    Price Decreased
  2. 09/10/2026$945,000
    Price Decreased
  3. 08/28/2026$968,000
    Price Decreased
  4. 08/10/2026$980,000
    Listed by HomeSmart, Evergreen Realty

Property Details for 24364 Hilton Way

Association

Amenities

  • Association Amenities: Pool, Spa/Hot Tub
  • Community Features: Park, Street Lights, Sidewalks, Gated, Pool

Fees

  • Association Fee: $625.50 Monthly
  • Association Fee 2: $225.00 Annually

General

  • Association Name: Village Niguel Garden
  • Number Of Units In Community: 300

Exterior

Construction

  • Number Of Units Total: 1
  • Property Attached: Yes
  • Stories: 2
  • Stories Total: 2
  • Structure Type: House
  • Window Features: Skylight(s)
  • Year Built: 1989
  • Architectural Style: Traditional
  • Common Walls: End Unit, 1 Common Wall
  • Entry Level: 1
  • Entry Location: Ground

Features

  • Patio And Porch Features: Patio
  • Pool Features: Above Ground, Community, Fenced, Association

Measurements

  • Lot Features: Greenbelt, Landscaped
  • Lot Size Acres: 30.32
  • Lot Size Area: 1,321,155
  • Lot Size Source: Assessor
  • Lot Size Square Feet: 1,321,155
  • Lot Size Units: Square Feet

Financial

Taxes

  • Parcel Number: 93995413

Interior

Features

  • Appliances: Dishwasher, Electric Range, Disposal, Gas Range, Refrigerator, Vented Exhaust Fan, Water Heater
  • Fireplace Features: Family Room, Master Bedroom
  • Fireplace: Yes
  • Flooring: Carpet, Tile, Vinyl
  • Interior Features: Ceiling Fan(s), Walk-In Closet(s)
  • Spa Features: Community
  • Spa: Yes

Measurements

  • Living Area: 1,955
  • Living Area Source: Assessor
  • Living Area Units: Square Feet

Rooms

  • Bathrooms Full: 2
  • Bathrooms Half: 1
  • Bathrooms Total Integer: 3
  • Bedrooms Total: 3
  • Main Level Bathrooms: 1

Other

Location

  • Subdivision Name: Village Niguel Gardens I (VNG)
  • Tax Lot: 1

Parking

Parking

  • Attached Garage: Yes
  • Garage Spaces: 2
  • Garage: Yes
  • Parking Features: Attached, Garage, Gated
  • Parking Total: 2

Schools

High School

  • High School District: Capistrano Unified

Utilities

Equipment

  • Cooling: Central Air
  • Has Cooling: Yes
  • Heating: Central
  • Has Heating: Yes
  • Laundry Features: Washer Hookup, Electric Dryer Hookup, Gas Dryer Hookup, In Garage
  • Sewer: Public Sewer
  • Utilities: Cable Available, Electricity Connected, Natural Gas Connected, Phone Available, Water Available, Water Connected
  • Water Source: Public

Frequently Asked Questions

How many bedrooms and bathrooms does this single-family home have?

There are 3 bedrooms and 2.5 bathrooms in this single-family home at 24364 Hilton Way.

Does this single-family home have parking?

Yes, there are 2 parking spaces available for 24364 Hilton Way.

How does 24364 Hilton Way compare to other single-family homes in Country Village?

This single-family home is listed 38% below the average price for single-family homes in Country Village and has been on the market for 18 less days than the typical home in this area.

What building or home owners association is the single-family home part of?

This single-family home is part of the Village Niguel Garden home owners association.

What is the square footage on this single-family home?

According to the MLS, this listing is 1,955 sqft.

24364 Hilton Way is a 3-bedroom, 2.5-bath single-family home for sale in Laguna Niguel CA 92677. Listed on Prevu for 37 days at $919,000. This includes a recent price decrease of $26,000. This property features 1,955 square feet of living space, located in Country Village. The median listing price for single-family homes in this area is $874,450. Additional amenities include private outdoor space, dishwasher, air conditioning, parking, and swimming pool. Explore more single-family home listings in Orange County.

Based on information from California Regional Multiple Listing Service, Inc. and/or other sources. All data, including all measurements and calculations of area, is obtained from various sources and has not been, and will not be, verified by Prevu or the MLS. Information is provided exclusively for consumer's personal, non-commercial use and may not be used for any purpose other than to identify prospective properties consumer may be interested in purchasing.

Full MLS Disclaimers

Rebate estimate is indicative only and based on listing price and estimated buyer's agent commission paid by owner, if applicable. Final rebates are subject to Terms of Use and may vary due to final negotiated transaction terms.