

Prevu by reAlpha
BuySellBlogBrowse Listings

2436 Holiday RdNewport Beach, CA 92660

For Sale

$3,995,000

Smart Buyer Rebate $39,950

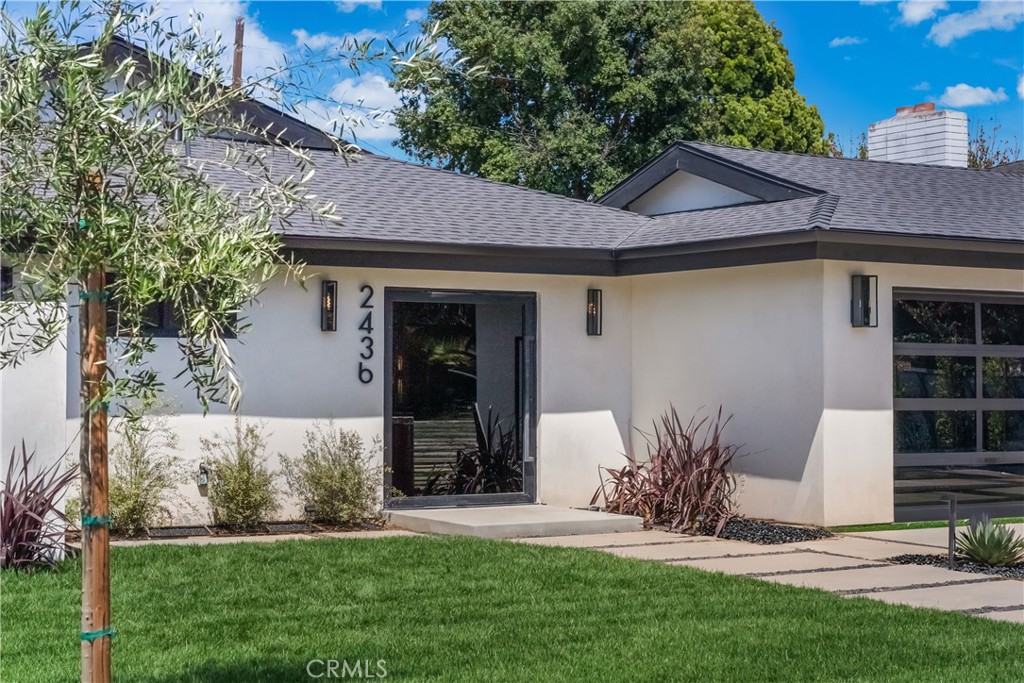
PRICED UNDER RECENT APPRAISAL! Exceptional value in Newport Beach. Ideal for family living and entertaining, this extensively remodeled single-story four-bedroom, four-bath property blends sophisticated coastal design with thoughtfully integrated wellness features.
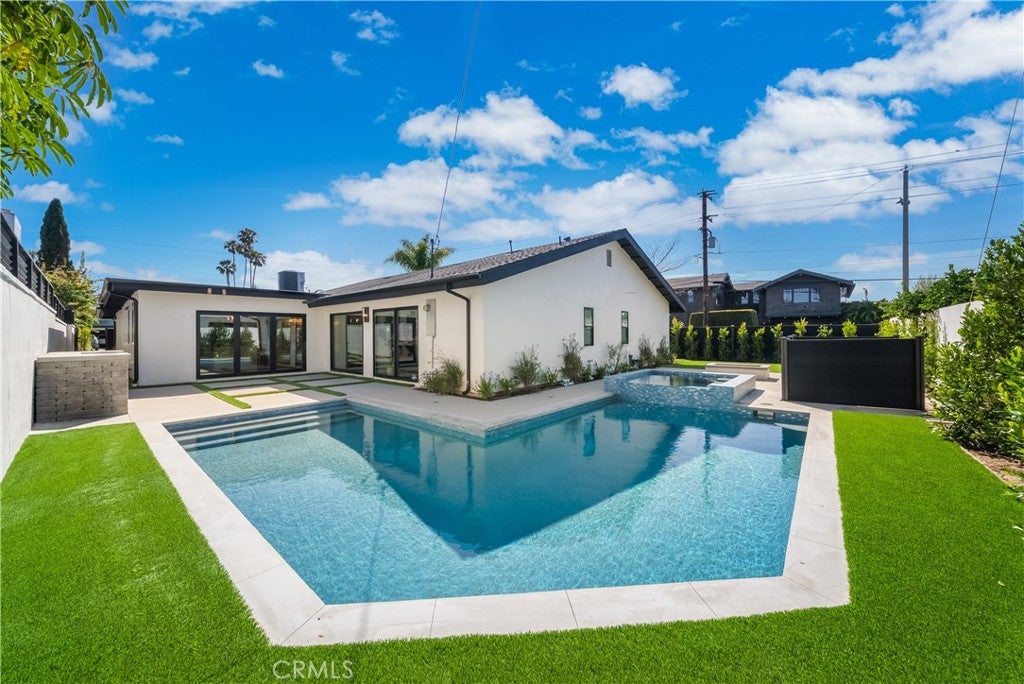
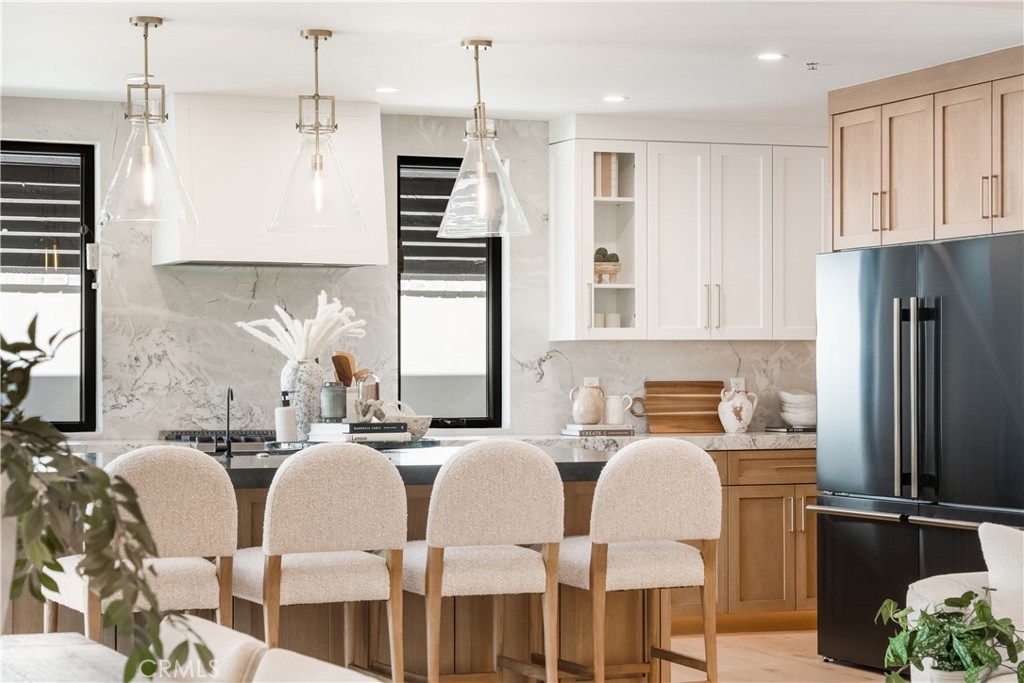
Situated on Holiday Street, the expansive floor plan offers seamless indoor-outdoor living with a beautifully designed pool and entertainment area, new perimeter fencing, and professionally designed landscaping. Renovated with high-quality finishes and premium appliances throughout, the property has been carefully designed with wellness-focused enhancements in mind.

Recognized as a Certified Wellness Home by Quantum X Design, the property features whole-home air purification, whole-home water filtration, and a reverse osmosis drinking water system. These systems are designed to enhance indoor environmental quality and support a comfortable living experience.

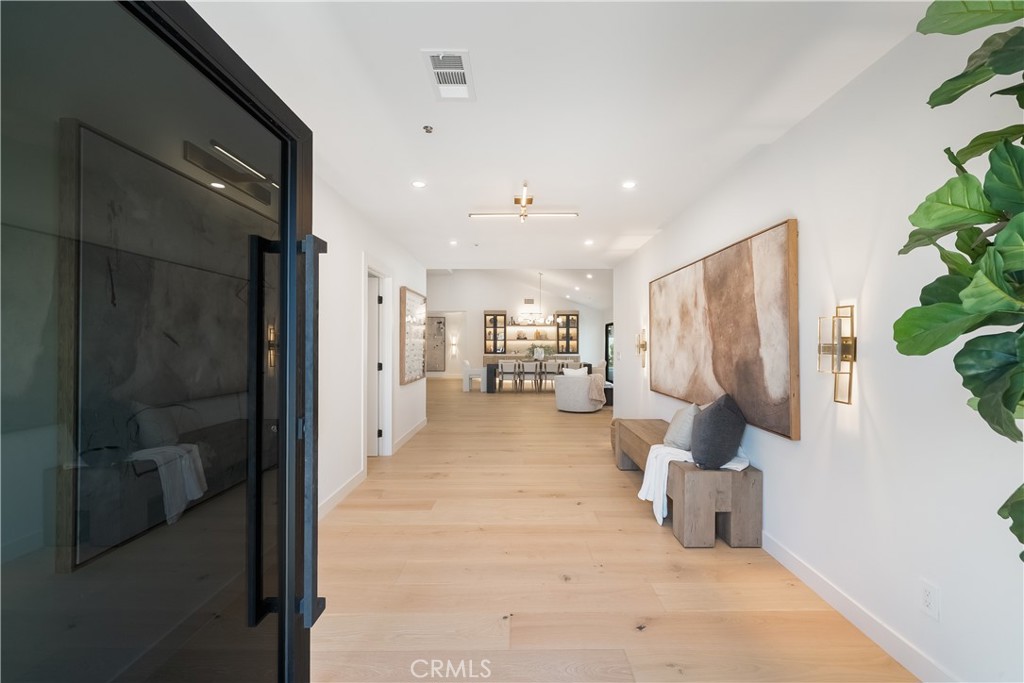
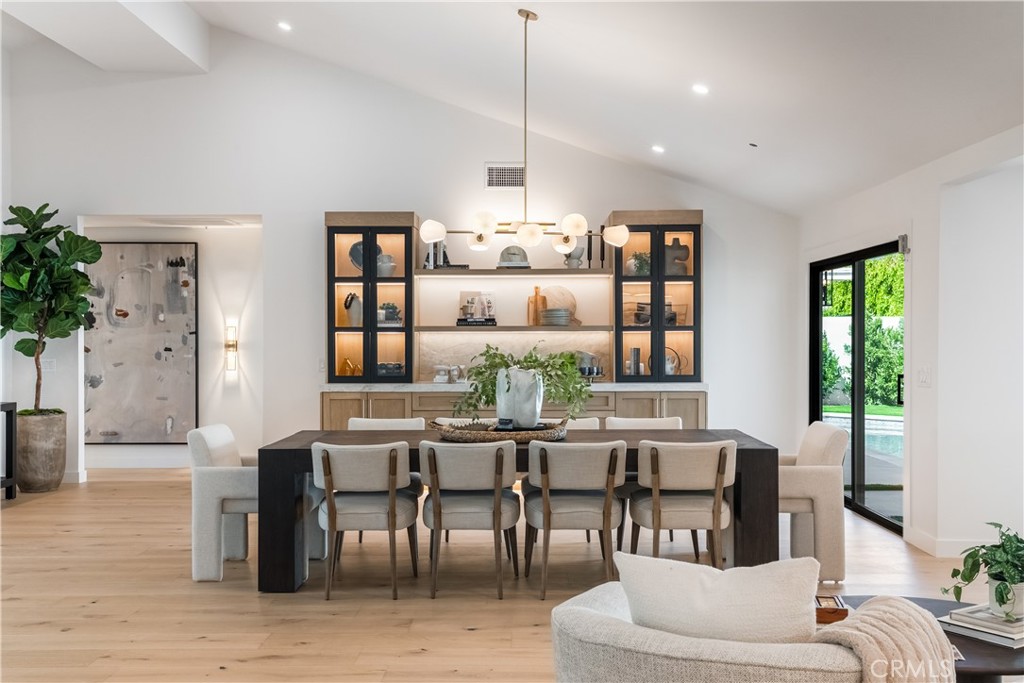
Additional features include stone countertops throughout, custom cabinetry, engineered wide-plank wood flooring, vaulted ceilings, and an open-concept layout. The backyard is designed for entertaining and includes an in-ground spa with waterfall feature flowing into the swimming pool, built-in fire pit, and outdoor kitchen complete with BBQ, sink, and refrigerator.

The property also offers all-new hardscape and landscape improvements, natural grass, enclosed privacy fencing, smooth stucco perimeter walls, and a spacious driveway accommodating four vehicles in addition to the two-car garage. Three bedrooms feature en suite bathrooms and walk-in closets. The fourth bedroom may also function as an ideal office. A fourth full bathroom is conveniently located adjacent to the kitchen.
Certificate of Occupancy pending. Buyer to verify completion timelines and occupancy status.

Listed by Frances Carr

·

License #01851834

·

Bren and Furstenfeld Estates, Inc.

·

949-992-1740

Listed by Gabriella Toth

·

License #02253504

·

Bren and Furstenfeld Estates, Inc.

Last updated June 23, 2026

·

Source: CRMLS #OC26053520

Listing Facts

  • TypeSingle-family
  • NeighborhoodEastside Costa Mesa
  • Bedrooms4
  • Bathrooms4
  • Days on Prevu64
  • Size2,960 sqft
  • Price per sqft$1,350

Amenities

  • Dishwasher
  • Private Outdoor Space
  • Air Conditioning
  • Parking
  • Swimming Pool

Location

Mortgage Calculator

Listing History

07/21/2026
Status changed to Active
$3,995,000
06/25/2026
Status changed to Canceled
$3,995,000
05/29/2026
Price Decreased
$3,995,000
05/29/2026
Listed by Bren and Furstenfeld Estates, Inc.
$4,495,000

Property Details for 2436 Holiday Rd

Association

Amenities

  • Community Features: Park, Street Lights, Sidewalks

Exterior

Construction

  • Number Of Units Total: 1
  • Property Condition: Updated/Remodeled
  • Roof: Composition, Shingle
  • Stories: 1
  • Stories Total: 1
  • Structure Type: House
  • Window Features: Double Pane Windows, Screens, Skylight(s), Tinted Windows
  • Year Built: 1966
  • Architectural Style: Contemporary, Modern
  • Common Walls: No Common Walls
  • Construction Materials: Ducts Professionally Air-Sealed, Frame, Hardi Plank Type, Other, Concrete, Shingle Siding
  • Entry Level: 1
  • Entry Location: Street Level
  • Exterior Features: Barbecue, Lighting, Rain Gutters

Features

  • Direction Faces: Southwest
  • Fencing: Block, Brick, Privacy, Security, Vinyl
  • Patio And Porch Features: Front Porch, Patio, Wrap Around
  • Pool Features: Private, Filtered, In Ground, Salt Water, Tile
  • Pool Private: Yes
  • Road Frontage Type: City Street

Measurements

  • Lot Dimensions Source: Public Records
  • Lot Features: Back Yard, Corner Lot, Front Yard, Sprinklers In Rear, Sprinklers In Front, Landscaped
  • Lot Size Acres: 0.21
  • Lot Size Area: 9,450
  • Lot Size Dimensions: 9,450
  • Lot Size Source: Assessor
  • Lot Size Square Feet: 9,450
  • Lot Size Units: Square Feet

Financial

Taxes

  • Parcel Number: 42602101

Interior

Features

  • Appliances: Built-In Range, Convection Oven, Dishwasher, Freezer, Disposal, Gas Oven, Gas Range, Microwave, Refrigerator, Range Hood, Self Cleaning Oven, Tankless Water Heater, Vented Exhaust Fan, Water Purifier, Water Heater
  • Fireplace Features: Electric, Great Room
  • Fireplace: Yes
  • Flooring: Wood
  • Interior Features: Breakfast Bar, Built-in Features, Cathedral Ceiling(s), Eat-in Kitchen, High Ceilings, Open Floorplan, Pantry, Stone Counters, Recessed Lighting, Storage, Entrance Foyer, Walk-In Closet(s), Master Downstairs
  • Spa Features: Heated, In Ground, Private
  • Spa: Yes

Measurements

  • Living Area: 2,960
  • Living Area Source: Plans
  • Living Area Units: Square Feet

Rooms

  • Bathrooms Full: 4
  • Bathrooms Total Integer: 4
  • Bedrooms Total: 4
  • Main Level Bathrooms: 4
  • Main Level Bedrooms: 4

Other

General

  • Exclusions: All staged furniture can be purchased separately and not included in asking price.

Location

  • Tax Lot: 10

Parking

Parking

  • Attached Garage: Yes
  • Garage Spaces: 2
  • Garage: Yes
  • Open Parking Spaces: 4
  • Parking Features: Attached, Concrete, Direct Access, Driveway, Garage, Garage Door Opener, On Site, RV Access/Parking
  • Parking Total: 6

Schools

High School

  • High School: Newport Harbor
  • High School District: Newport Mesa Unified

Utilities

Equipment

  • Cooling: Central Air
  • Has Cooling: Yes
  • Heating: Central, Fireplace(s), Natural Gas
  • Has Heating: Yes
  • Laundry Features: Washer Hookup, Electric Dryer Hookup, Gas Dryer Hookup, Inside, Laundry Closet
  • Other Equipment: Air Purifier
  • Sewer: Public Sewer
  • Utilities: Cable Available, Electricity Available, Electricity Connected, Natural Gas Available, Natural Gas Connected, Sewer Available, Sewer Connected, Underground Utilities, Water Available, Water Connected
  • Water Source: Public

Frequently Asked Questions

How many bedrooms and bathrooms does this single-family home have?

There are 4 bedrooms and 4 bathrooms in this single-family home at 2436 Holiday Rd.

What schools are nearby to 2436 Holiday Rd?

Nearby schools include the Newport Harbor High School.

Does this single-family home have parking?

Yes, there are 2 parking spaces available for 2436 Holiday Rd.

How does 2436 Holiday Rd compare to other single-family homes in Eastside Costa Mesa?

This single-family home is listed 42% above the average price for single-family homes in Eastside Costa Mesa and has been on the market for 21 less days than the typical home in this area.

What is the square footage on this single-family home?

According to the MLS, this listing is 2,960 sqft.

2436 Holiday Rd is a 4-bedroom, 4-bath single-family home for sale in Newport Beach CA 92660. On Prevu for 64 days at $3,995,000. This includes a recent price decrease of $500,000. This residence features 2,960 square feet of living space, located in Eastside Costa Mesa. The median listing price for single-family homes in this area is $2,399,000. Nearby schools include Newport Harbor High School. The home offers private outdoor space, dishwasher, air conditioning, parking, and swimming pool. Explore more single-family home listings in Orange County.

Based on information from California Regional Multiple Listing Service, Inc. and/or other sources. All data, including all measurements and calculations of area, is obtained from various sources and has not been, and will not be, verified by Prevu or the MLS. Information is provided exclusively for consumer's personal, non-commercial use and may not be used for any purpose other than to identify prospective properties consumer may be interested in purchasing.

Full MLS Disclaimers

Rebate estimate is indicative only and based on listing price and estimated buyer's agent commission paid by owner, if applicable. Final rebates are subject to Terms of Use and may vary due to final negotiated transaction terms.