

Prevu by reAlpha
BuySellBlogBrowse Listings

2436 Holiday RdNewport Beach, CA 92660

For Sale

$4,495,000

Smart Buyer Rebate $44,950

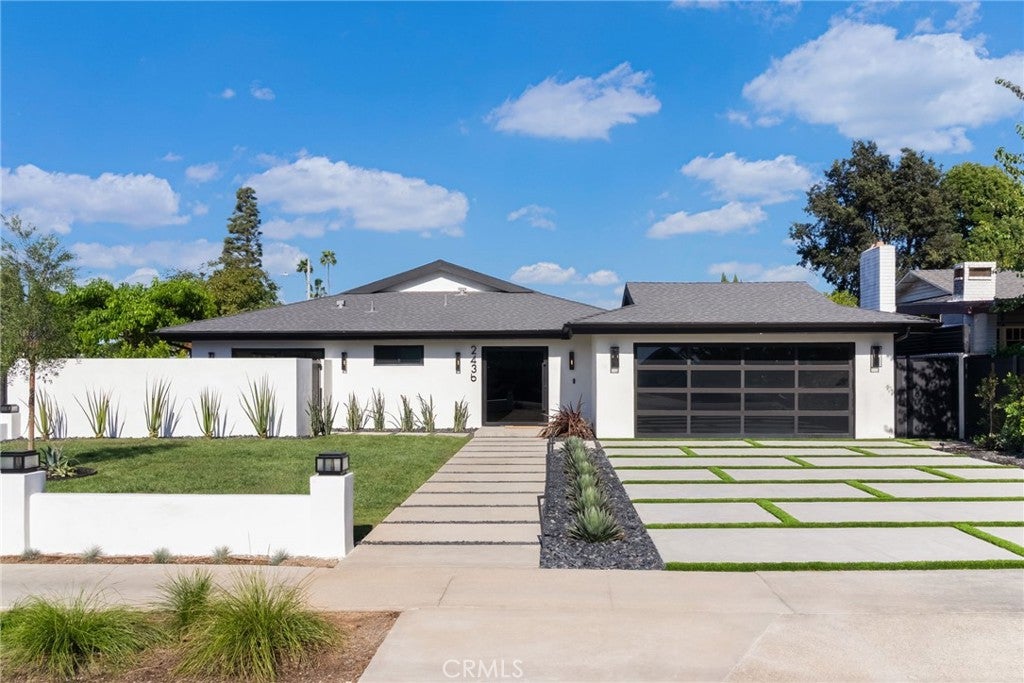
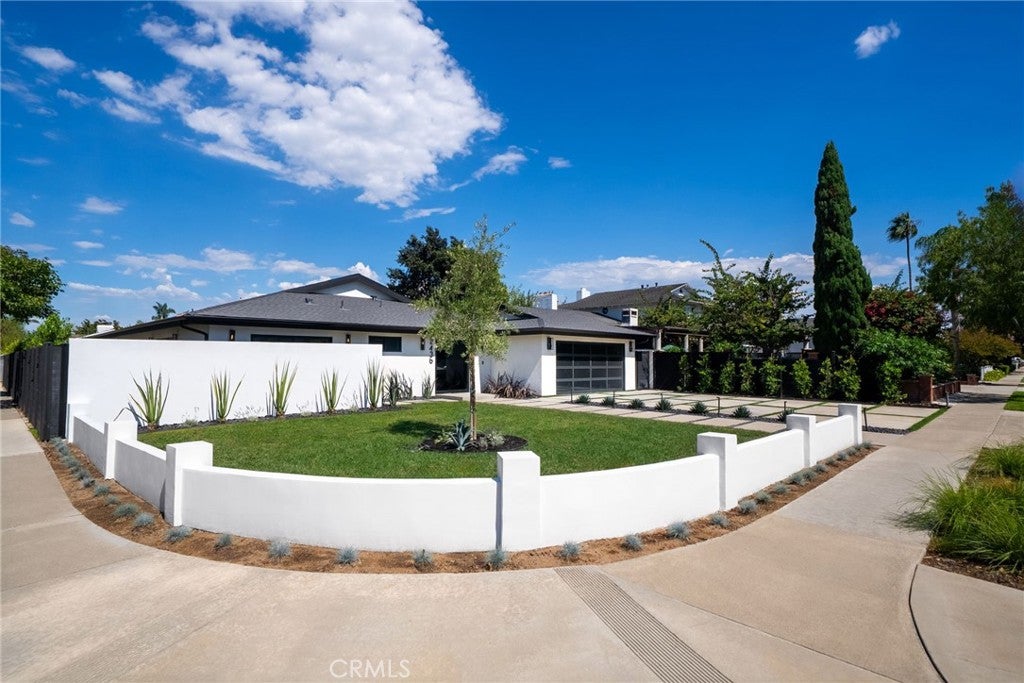
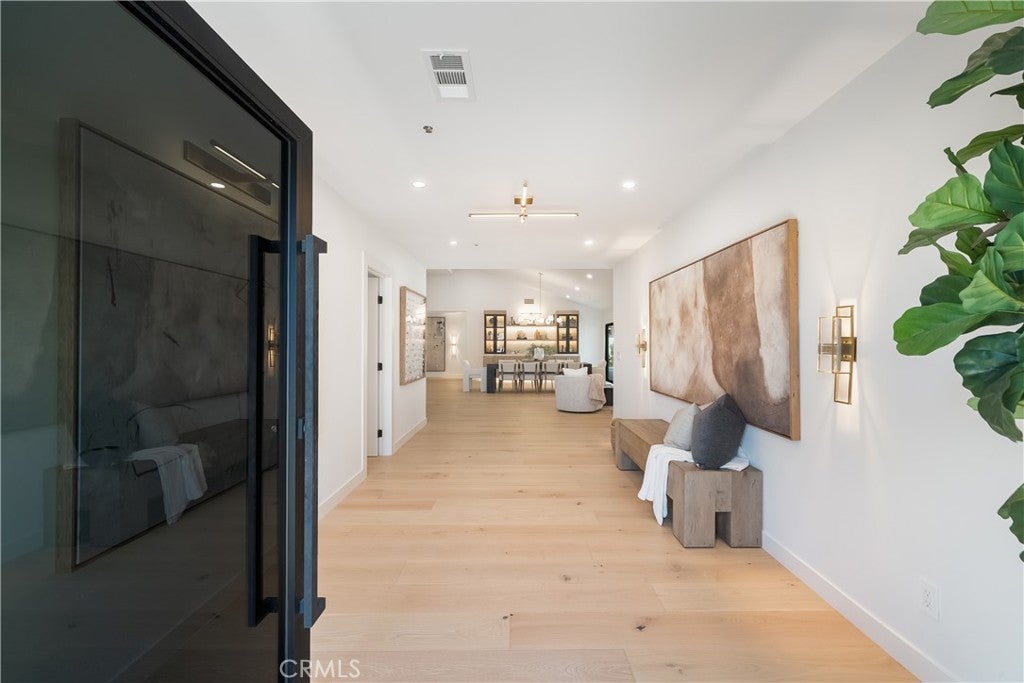
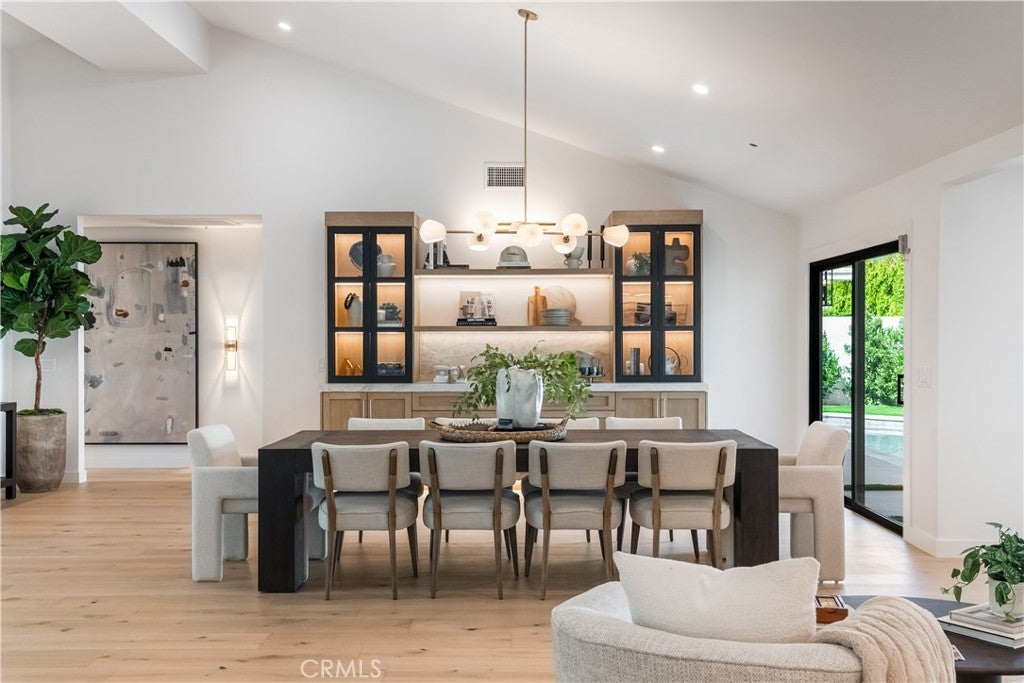
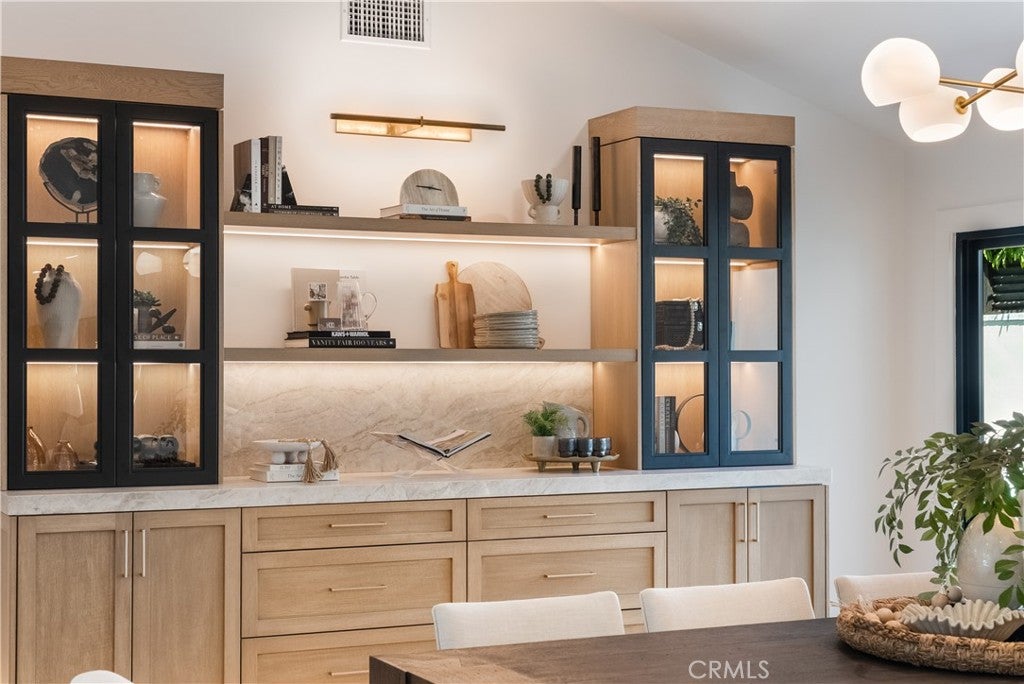
Curb appeal is immediate from the moment you arrive at 2436 Holiday Road, a newly completed single story residence on a Newport Beach corner lot. An oversized custom metal pivot door opens to a sophisticated coastal interior where clean architectural lines, vaulted ceilings, and a skylight fill the room with natural light and volume. Wide plank engineered flooring runs through an open concept layout finished with custom cabinetry, stone countertops, and premium appliances. Stacking and sliding glass doors dissolve the line between inside and out, creating a home made for entertaining and just as effortless for everyday living. Four bedrooms and four baths include walk-in closets in every bedroom, with three offering private en-suite baths. The fourth bedroom is currently appointed as a home office and retains its function as a full bedroom. A Certified Wellness Home by Quantum X Design, the residence features whole-home air purification, whole-home water filtration, and reverse osmosis drinking water. The backyard is a private oasis. An in-ground spa with a waterfall spills into the pool, alongside a built-in fire pit and a full outdoor kitchen with BBQ, sink, and refrigerator. New landscaping, hardscape, natural grass, and privacy fencing complete the corner lot setting. A two-car garage and an oversized driveway that accommodates up to four additional cars complete the property. Step outside and the Newport lifestyle is all around you. You are minutes to the Back Bay, where scenic hiking and biking trails wind along the Upper Newport Bay Nature Preserve, made for sunrise walks and golden hour rides. Nearby parks, top rated schools, and the shops and dining along 17th Street keep everyday life easy, while the beach, the harbor, and Fashion Island are just a short drive away. Newly completed and ready for its next owner.

Listed by Frances Carr

·

License #01851834

·

Bren and Furstenfeld Estates, Inc.

·

949-992-1740

Listed by Gabriella Toth

·

License #02253504

·

Bren and Furstenfeld Estates, Inc.

Last updated October 25, 2026

·

Source: CRMLS #OC26205510

Listing Facts

  • TypeSingle-family
  • NeighborhoodEastside Costa Mesa
  • Bedrooms4
  • Bathrooms4
  • Days on Prevu18
  • Size2,960 sqft
  • Price per sqft$1,519

Amenities

  • Dishwasher
  • Private Outdoor Space
  • Air Conditioning
  • Parking
  • Swimming Pool

Location

Mortgage Calculator

Listing History

10/27/2026
Status changed to Active
$4,495,000
10/13/2026
Listed by Bren and Furstenfeld Estates, Inc.
$4,495,000
  1. 10/27/2026$4,495,000
    Status changed to Active
  2. 10/13/2026$4,495,000
    Listed by Bren and Furstenfeld Estates, Inc.

Property Details for 2436 Holiday Rd

Association

Amenities

  • Community Features: Street Lights, Sidewalks, Park

Exterior

Construction

  • Number Of Units Total: 1
  • Property Condition: Updated/Remodeled
  • Roof: Composition, Shingle
  • Stories: 1
  • Stories Total: 1
  • Structure Type: House
  • Window Features: Double Pane Windows, Skylight(s), Tinted Windows
  • Year Built: 1965
  • Architectural Style: Contemporary, Modern
  • Common Walls: No Common Walls
  • Construction Materials: Ducts Professionally Air-Sealed, Frame, Hardi Plank Type, Concrete, Shingle Siding
  • Entry Level: 1
  • Entry Location: Front
  • Exterior Features: Barbecue, Lighting, Rain Gutters

Features

  • Direction Faces: Southwest
  • Fencing: Block, Brick, Privacy, Security, Vinyl
  • Patio And Porch Features: Front Porch, Patio, See Remarks, Wrap Around
  • Pool Features: Private, Filtered, Heated, In Ground, See Remarks, Tile, Waterfall
  • Pool Private: Yes
  • Road Frontage Type: City Street
  • View: Neighborhood

Measurements

  • Lot Features: Back Yard, Corner Lot, Front Yard, Sprinklers In Rear, Sprinklers In Front, Landscaped, Level
  • Lot Size Acres: 0.21
  • Lot Size Area: 9,450
  • Lot Size Source: Public Records
  • Lot Size Square Feet: 9,450
  • Lot Size Units: Square Feet

Financial

Taxes

  • Parcel Number: 42602101

Interior

Features

  • Appliances: Built-In Range, Convection Oven, Dishwasher, Freezer, Disposal, Gas Oven, Gas Range, Microwave, Refrigerator, Range Hood, Self Cleaning Oven, Tankless Water Heater, Vented Exhaust Fan, Water Purifier, Water Heater
  • Fireplace Features: Electric, Great Room
  • Fireplace: Yes
  • Flooring: See Remarks, Wood
  • Interior Features: Breakfast Bar, Built-in Features, Cathedral Ceiling(s), Eat-in Kitchen, High Ceilings, Open Floorplan, Pantry, Stone Counters, Recessed Lighting, Storage, Master Downstairs
  • Spa Features: Heated, In Ground, Private, See Remarks
  • Spa: Yes

Measurements

  • Living Area: 2,960
  • Living Area Source: Public Records
  • Living Area Units: Square Feet

Rooms

  • Bathrooms Full: 4
  • Bathrooms Total Integer: 4
  • Bedrooms Total: 4
  • Main Level Bathrooms: 4
  • Main Level Bedrooms: 4

Other

General

  • Exclusions: All staged furniture can be purchased separately

Location

  • Subdivision Name: Bonnie Bay Highland Homes (UBHH)
  • Tax Lot: 10

Parking

Parking

  • Attached Garage: Yes
  • Garage Spaces: 2
  • Garage: Yes
  • Parking Features: Attached, Concrete, Direct Access, Driveway, Garage Faces Front, Garage, Garage Door Opener, On Site, Oversized, Private, See Remarks
  • Parking Total: 1

Schools

High School

  • High School: Newport Harbor
  • High School District: Newport Mesa Unified

Utilities

Equipment

  • Cooling: Central Air
  • Has Cooling: Yes
  • Heating: Central, Fireplace(s), Natural Gas
  • Has Heating: Yes
  • Laundry Features: Washer Hookup, Electric Dryer Hookup, Gas Dryer Hookup, Laundry Closet
  • Other Equipment: Air Purifier
  • Sewer: Public Sewer
  • Utilities: Cable Available, Electricity Available, Electricity Connected, Natural Gas Available, Natural Gas Connected, Sewer Connected, See Remarks, Underground Utilities, Water Available, Water Connected
  • Water Source: Public

Frequently Asked Questions

How many bedrooms and bathrooms does this single-family home have?

There are 4 bedrooms and 4 bathrooms in this single-family home at 2436 Holiday Rd.

What schools are nearby to 2436 Holiday Rd?

Nearby schools include the Newport Harbor High School.

Does this single-family home have parking?

Yes, there are 2 parking spaces available for 2436 Holiday Rd.

How does 2436 Holiday Rd compare to other single-family homes in Eastside Costa Mesa?

This single-family home is listed 63% above the average price for single-family homes in Eastside Costa Mesa and has been on the market for 86 less days than the typical home in this area.

What is the square footage on this single-family home?

According to the MLS, this listing is 2,960 sqft.

2436 Holiday Rd is a 4-bedroom, 4-bath single-family home for sale in Newport Beach CA 92660. Available on Prevu for 18 days at $4,495,000. This property features 2,960 square feet of living space, located in Eastside Costa Mesa. The median listing price for single-family homes in this area is $2,200,000. Nearby schools include Newport Harbor High School. The home offers private outdoor space, dishwasher, air conditioning, parking, and swimming pool. Browse more single-family home listings in Orange County.

Based on information from California Regional Multiple Listing Service, Inc. and/or other sources. All data, including all measurements and calculations of area, is obtained from various sources and has not been, and will not be, verified by Prevu or the MLS. Information is provided exclusively for consumer's personal, non-commercial use and may not be used for any purpose other than to identify prospective properties consumer may be interested in purchasing.

Full MLS Disclaimers

Rebate estimate is indicative only and based on listing price and estimated buyer's agent commission paid by owner, if applicable. Final rebates are subject to Terms of Use and may vary due to final negotiated transaction terms.