Prevu by reAlpha
BuySellBlogBrowse Listings

2433 S Cherokee StreetDenver, CO 80223

For Sale

$999,000

Smart Buyer Rebate $9,990

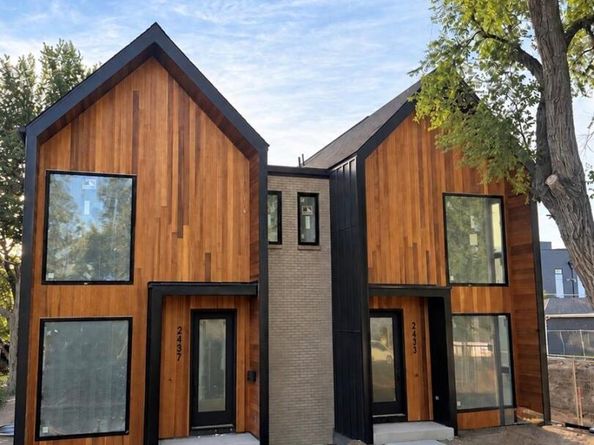
CONTEMPORARY. LUXURIOUS. SCANDINAVIAN. Under Construction with completion late Oct 2026. Available for pre-completion showings w/listing agent. Photos are of past project w/near identical finishes (but less upgrades than this model has). This Scandinavian inspired 4 bed/4 bath 1/2 duplex has been meticulously designed w/high end modern finishes, energy efficient upgrades & extreme attention to detail. Kitchen with 2-tone custom soft-close cabinetry, huge black diamond leathered quartzite eat-in island, undercabinet lighting, closet style pantry, pot filler & $1500 Sonneman island suspension pendant. Large vaulted ceiling primary bedroom w/solid white oak nickel gap T&G ceilings, solid white oak floors, custom wood barn door & large windows going to floor. Vaulted ceiling ensuite primary bath w/heated floors, LED lighted soap niche & LED under vanity lighting. Smooth drywall texture + low sheen paint for contemporary style. Minimalist baseboards & modern kerf cut interior door install method (no door casing) for contemporary style. Solid core doors throughout home. Tall 8 ft doors in entire home including basement. Full basement with rare 10'1" TALL BASEMENT CEILINGS, wet bar, storage room & large bedroom. Tankless water heater. Custom monorail staircase & iron divider wall. Andersen windows (2x strength of vinyl). Gas valve off back patio for BBQ grill. Extra wide 2 car garage w/ vaulted ceilings w/tons of storage, wifi/smart opener & wiring for EV charger. Various rooms pre-wired for TV locations. Video doorbell. All appliances + washer & dryer included. Energy Recovery Ventilator (ERV) airflow ventilation system & waste water heat recovery system. R30 wall insulation (spray foam+batt insulation)! R60 attic insulation. 2-car detached garage w/EV wiring & wifi/smart opener. Gas connection for grill by patio. Various rooms pre-wired for TV locations. No HOA. Buyer to verify taxes (not yet assessed). Party wall agreement in place.


Listed by Ryan Borger

·

License #04483P

·

HomeSmart

·

303-929-8722

Last updated September 12, 2026

·

Source: REcolorado #7440556

Listing Facts

  • TypeSingle-family
  • NeighborhoodOverland
  • Bedrooms4
  • Bathrooms4
  • Days on Prevu5
  • Size2,834 sqft
  • Price per sqft$353

Amenities

  • Dishwasher
  • Private Outdoor Space
  • Washer/Dryer
  • Air Conditioning
  • Parking

Location

Mortgage Calculator

Listing History

09/10/2026
Listed by HomeSmart
$999,000
  1. 09/10/2026$999,000
    Listed by HomeSmart

Property Details for 2433 S Cherokee Street

Exterior

Construction

  • Property Attached: Yes
  • Property Condition: New Construction
  • Roof: Composition, Membrane
  • Structure Type: Duplex
  • Window Features: Double Pane Windows
  • Year Built: 2026
  • Architectural Style: Contemporary
  • Common Walls: 1 Common Wall
  • Construction Materials: Brick, Cedar, Cement Siding, Frame, Metal Siding
  • Exterior Features: Gas Valve, Private Yard

Features

  • Direction Faces: East
  • Patio And Porch Features: Patio

Measurements

  • Building Area Total: 2,894
  • Lot Features: Near Public Transit, Sprinklers In Front, Sprinklers In Rear
  • Lot Size Acres: 0.07
  • Lot Size Area: 3,125
  • Lot Size Square Feet: 3,125
  • Lot Size Units: Square Feet

Financial

Taxes

  • Parcel Number: TBD
  • Tax Year: 2025

Interior

Features

  • Appliances: Bar Fridge, Dishwasher, Disposal, Dryer, Microwave, Range, Range Hood, Refrigerator, Smart Appliance(s), Sump Pump, Tankless Water Heater, Washer
  • Fireplace Features: Gas, Living Room
  • Fireplaces Total: 1
  • Flooring: Carpet, Tile, Wood
  • Interior Features: Ceiling Fan(s), High Ceilings, Kitchen Island, Open Floorplan, Pantry, Radon Mitigation System, T&G Ceilings, Vaulted Ceiling(s), Walk-In Closet(s), Wet Bar, Wired For Data
  • Spa Features: Bath

Measurements

  • Living Area: 2,834

Rooms

  • Basement: Finished, Full, Sump Pump
  • Has Basement: Yes
  • Bathrooms Full: 2
  • Bathrooms Half: 1
  • Bathrooms Three Quarter: 1
  • Bathrooms Total Integer: 4
  • Bedrooms Total: 4
  • Main Level Bathrooms: 1

Other

General

  • Exclusions: staging items

Location

  • Subdivision Name: So Bo/South Broadway

Parking

Parking

  • Garage Spaces: 2
  • Parking Features: 220 Volts, Concrete, Electric Vehicle Charging Station(s), Smart Garage Door
  • Parking Total: 2

Schools

Elementary School

  • Elementary School: Asbury
  • Elementary School District: Denver 1

High School

  • High School: South
  • High School District: Denver 1

Middle or Junior School

  • Middle Or Junior School: Grant
  • Middle Or Junior School District: Denver 1

Utilities

Equipment

  • Cooling: Central Air
  • Heating: Forced Air, Natural Gas
  • Sewer: Public Sewer
  • Water Source: Public

Frequently Asked Questions

How many bedrooms and bathrooms does this single-family home have?

There are 4 bedrooms and 4 bathrooms in this single-family home at 2433 S Cherokee Street.

What schools are nearby to 2433 S Cherokee Street?

Nearby schools include the Asbury Elementary School, Grant Middle School, and South High School.

Does this single-family home have parking?

Yes, there are 2 parking spaces available for 2433 S Cherokee Street.

How does 2433 S Cherokee Street compare to other single-family homes in Overland?

This single-family home is listed 35% above the average price for single-family homes in Overland and has been on the market for 70 less days than the typical home in this area.

What is the square footage on this single-family home?

According to the MLS, this listing is 2,834 sqft.

2433 S Cherokee Street is a 4-bedroom, 4-bath single-family home for sale in Denver CO 80223. Available on Prevu for 5 days at $999,000. This residence features 2,834 square feet of living space, located in Overland. The median listing price for single-family homes in this area is $680,000. Nearby schools include Asbury Elementary School, Grant Middle School, and South High School. Property amenities include private outdoor space, dishwasher, air conditioning, parking, and washer/dryer. View other single-family home listings in Denver.

The content relating to real estate for sale in this Web site comes in part from the Internet Data eXchange ("IDX") program of METROLIST, INC., DBA RECOLORADO® Real estate listings held by brokers other than Prevu are marked with the IDX Logo. This information is being provided for the consumers' personal, non-commercial use and may not be used for any other purpose. All information subject to change and should be independently verified.

Full MLS Disclaimers

Rebate estimate is indicative only and based on listing price and estimated buyer's agent commission paid by owner, if applicable. Final rebates are subject to Terms of Use and may vary due to final negotiated transaction terms.