

Prevu by reAlpha
BuySellBlogBrowse Listings

2433 Mare Road Carrollton, Texas 75010

For Sale

$875,000

Smart Buyer Rebate $8,750

Welcome to 2433 Mare Rd, a beautifully maintained Carrollton home offering a thoughtful floor plan and plenty of space for everyday living and entertaining. The heart of the home is the open-concept kitchen and living area, where a spacious island and stainless steel appliances overlook the inviting living room with a gas fireplace framed by a stone surround and hearth. A convenient bar area, dedicated office with glass French doors, and dining room add flexibility on the main level. The home has been wired for sound in most living areas. The spacious primary suite features a sunny window seat, dual vanities in the bathroom, separate shower, jetted tub, and a large walk-in closet with custom built-ins. Upstairs are three generously sized bedrooms, a playroom with flex space, and a media room with a raised stage for theater seating. The low-maintenance backyard is fully turfed and hardscaped and features an outdoor kitchen. Located in a desirable Carrollton neighborhood just moments from Hebron High School and Prestonwood Christian Academy, residents enjoy neighborhood walking and biking trails, beautiful ponds, and a community amenity center with a pool. A 3-car tandem garage completes this well-designed home.

Listed by Jackie Dorbritz

·

Compass RE Texas, LLC

·

972-679-5089

Listed by Julie Prentiss

·

Compass RE Texas, LLC

Last updated August 29, 2026

·

Source: NTREIS #21361703

Listing Facts

  • TypeSingle-family
  • NeighborhoodNortheast Carrollton
  • Bedrooms4
  • Bathrooms4
  • Days on Prevu21
  • HOA/Maint. Fees$968/annual
  • Size3,742 sqft
  • Price per sqft$234

Amenities

  • Dishwasher
  • Private Outdoor Space
  • Pets Allowed
  • Air Conditioning
  • Parking

Location

Mortgage Calculator

Listing History

08/25/2026
Listed by Compass RE Texas, LLC
$875,000
  1. 08/25/2026$875,000
    Listed by Compass RE Texas, LLC

Property Details for 2433 Mare Road

Association

Amenities

  • Community Features: Club House, Community Pool, Curbs, Jogging Path/Bike Path, Park, Sidewalks

Fees

  • Association Fee: $968.00 Annually
  • Association Fee Includes: Full Use Of Facilities, Maintenance Grounds, Management Fees

Exterior

Construction

  • Roof: Composition
  • Window Features: Window Coverings
  • Year Built: 2017
  • Year Built Details: Preowned
  • Architectural Style: Traditional
  • Construction Materials: Brick
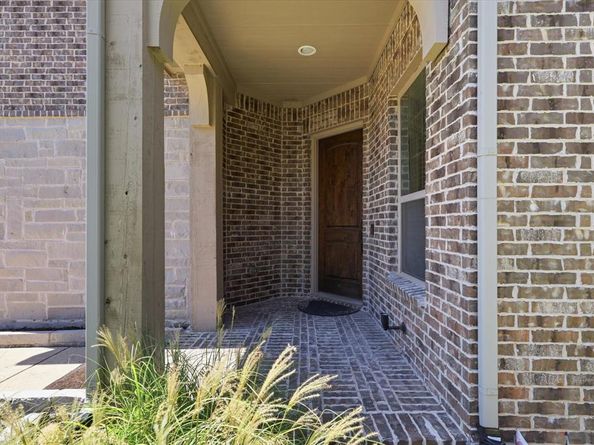
  • Exterior Features: Barbecue, Built-in Barbecue, Covered Patio/Porch, Rain Gutters, Outdoor Grill, Outdoor Kitchen

Features

  • Fencing: Fenced, Wood
  • Patio And Porch Features: Covered

Measurements

  • Lot Features: Interior Lot, Landscaped, Sprinkler System, Subdivision
  • Lot Size Acres: 0.15
  • Lot Size Area: 0
  • Lot Size Square Feet: 6,577
  • Lot Size Units: Acres

Financial

Taxes

  • Parcel Number: R655235

Interior

Features

  • Appliances: Dishwasher, Disposal, Gas Cooktop, Gas Oven, Microwave, Double Oven
  • Fireplace Features: Gas Logs, Gas Starter, Living Room
  • Fireplaces Total: 1
  • Flooring: Carpet, Ceramic Tile, Wood
  • Interior Features: Cable TV Available, Chandelier, Decorative Lighting, Eat-in Kitchen, Kitchen Island, Open Floorplan, Pantry, Walk-In Closet(s)

Measurements

  • Living Area: 3,742

Rooms

  • Bathrooms Full: 3
  • Bathrooms Half: 1
  • Bathrooms Total Integer: 4
  • Bedrooms Total: 4

Other

Location

  • Subdivision Name: Mustang Park Ph Nine
  • Tax Block: A
  • Tax Lot: 66

Parking

Parking

  • Attached Garage: Yes
  • Covered Spaces: 3
  • Garage Spaces: 3
  • Garage: Yes
  • Parking Features: Garage, Garage Faces Front, Garage Single Door, Tandem

Schools

Elementary School

  • Elementary School: Indian Creek

Utilities

Equipment

  • Cooling: Central Air
  • Heating: Central
  • Laundry Features: Utility Room, Full Size W/D Area, Dryer Hookup, Washer Hookup
  • Utilities: City Sewer, City Water

Frequently Asked Questions

How many bedrooms and bathrooms does this single-family home have?

There are 4 bedrooms and 4 bathrooms in this single-family home at 2433 Mare Road .

What schools are nearby to 2433 Mare Road ?

Nearby schools include the Indian Creek Elementary School.

Does this single-family home have parking?

Yes, there are 3 parking spaces available for 2433 Mare Road .

How does 2433 Mare Road compare to other single-family homes in Northeast Carrollton?

This single-family home is listed 80% above the average price for single-family homes in Northeast Carrollton and has been on the market for 25 less days than the typical home in this area.

What is the square footage on this single-family home?

According to the MLS, this listing is 3,742 sqft.

2433 Mare Road is a 4-bedroom, 4-bath single-family home for sale in Carrollton Texas 75010. Listed on Prevu for 21 days at $875,000. This property features 3,742 square feet of living space, located in Northeast Carrollton. The median listing price for single-family homes in this area is $424,950. Nearby schools include Indian Creek Elementary School. Property amenities include private outdoor space, dishwasher, pets allowed, air conditioning, and parking. Browse more single-family home listings in Carrollton.

Based on information from NTREIS and/or other sources. All data, including all measurements and calculations of area, is obtained from various sources and has not been, and will not be, verified by Prevu or the MLS. Information is provided exclusively for consumer's personal, non-commercial use and may not be used for any purpose other than to identify prospective properties consumer may be interested in purchasing.

Full MLS Disclaimers

Rebate estimate is indicative only and based on listing price and estimated buyer's agent commission paid by owner, if applicable. Final rebates are subject to Terms of Use and may vary due to final negotiated transaction terms.