




Prevu by reAlpha
BuySellBlogBrowse Listings

2433 Fox Ridge Dr DrCastro Valley, CA 94546

For Sale

$1,498,000

Smart Buyer Rebate $14,980

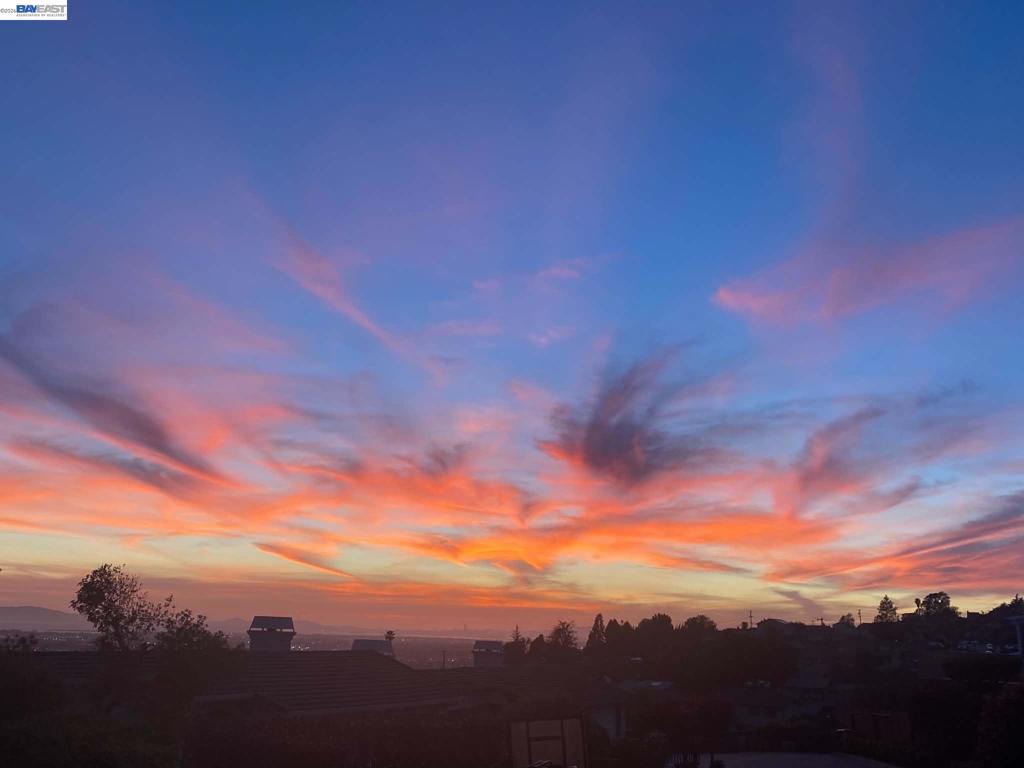
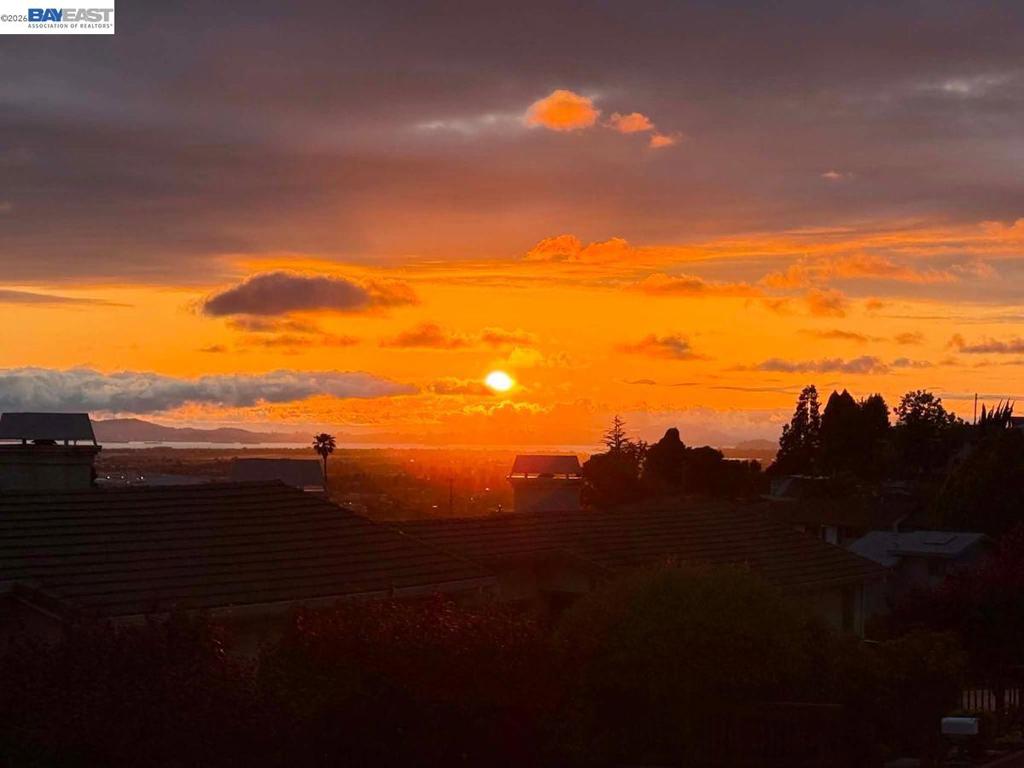
Perched in the gated community of Fox Ridge Estates, this 4 bedroom, 2 full bath, one half bath residence captures sweeping bay views, glowing sunsets, sparkling city lights, plus views of the San Francisco skyline from one of Castro Valley’s most desirable hillside settings. Positioned on a premium corner lot, this upgraded staycation-inspired home blends designer style with modern functionality. The main living space was reimagined into an open-concept great room ideal for entertaining and everyday living. The dining space was opened to maximize flow and natural light, while soaring ceilings frame sunset views. The fireplace was refaced with herringbone tile, rustic mantle, and gas insert. Designer paint colors, updated light fixtures, and Andersen windows complete the aesthetic. The eat-in kitchen with breakfast bar captures epic bay views and features stainless-steel appliances. A slider opens to the view balcony- perfect for morning coffee or sunset dinners. The primary suite features upgraded carpet, custom electric blinds, and a stylish ceiling fan. The redesigned spa-inspired bathroom showcases a statement tiled shower with 2 shower stations, seamless glass enclosure, bay views, updated vanities, designer hardware, modern plumbing fixtures, and elegant lighting. A customized walk-in closet with built-in organizers, dedicated washer and dryer closet, plus separate water closet enhance luxury and functionality. Completing the main level is a remodeled half bath with designer tile and updated fixtures. Downstairs offers secondary living space with a fireplace ideal for entertainment, movie nights, guests, or multi-generational living. Featuring a wet bar with marble counter, plush carpeting throughout all three guest bedrooms, plus a refreshed guest bathroom with marble counters, new fixtures, mirrors, and lighting. A dedicated laundry room adds convenience. Accessible from the backyard is a bonus basement space with potential for workshop or office. The 3-car driveway provides ample guest parking. Additional upgrades include central AC, Nest thermostat, Ethernet wiring, and 230V EV charging outlet in the 3-car garage. The grounds feature mature landscaping, fruit trees including avocado, fig, lemon, peach, apricot, and cherry. Located minutes from top-rated schools, parks, hiking trails, downtown CV, 2 BART stations, and commuter access. 2433 Fox Ridge offers luxury, comfort, privacy, and breathtaking views throughout.

Listed by Rose Krinks

·

License #01783545

·

BHHS Drysdale Properties

·

5109152646

Last updated June 07, 2026

·

Source: CRMLS #41135056

Listing Facts

  • TypeSingle-family
  • NeighborhoodWest Castro Valley
  • Bedrooms4
  • Bathrooms2.5
  • Days on Prevu73
  • HOA/Maint. Fees$125/month
  • Size2,588 sqft
  • Price per sqft$579

Amenities

  • Washer/Dryer
  • Air Conditioning
  • Parking
  • Swimming Pool

Location

Mortgage Calculator

Listing History

05/20/2026
Listed by BHHS Drysdale Properties
$1,498,000

Property Details for 2433 Fox Ridge Dr Dr

Association

Amenities

  • Association Amenities: Security

Fees

  • Association Fee: $125.00 Monthly

General

  • Association Name: FOX RIDGE HOA

Exterior

Construction

  • Stories: 2
  • Year Built: 1994
  • Architectural Style: Contemporary
  • Construction Materials: Stucco

Features

  • View: Bay, Hills, Water

Measurements

  • Lot Features: Cul-De-Sac, Sloped Down
  • Lot Size Acres: 0.15
  • Lot Size Area: 6,616
  • Lot Size Source: Public Records
  • Lot Size Square Feet: 6,616
  • Lot Size Units: Square Feet

Financial

Taxes

  • Parcel Number: 84B38538

Interior

Features

  • Appliances: Gas Water Heater, Dryer, Washer
  • Fireplace Features: Family Room, Living Room
  • Fireplace: Yes
  • Flooring: Carpet, Tile, Wood
  • Interior Features: Breakfast Bar

Measurements

  • Living Area: 2,588

Rooms

  • Bathrooms Full: 2
  • Bathrooms Half: 1
  • Bathrooms Total Integer: 3
  • Bedrooms Total: 4

Other

Location

  • Subdivision Name: FOX RIDGE

Parking

Parking

  • Attached Garage: Yes
  • Garage Spaces: 3
  • Garage: Yes
  • Parking Features: Attached, Garage, Off Street
  • Parking Total: 6

Utilities

Equipment

  • Cooling: Central Air
  • Has Cooling: Yes
  • Heating: Forced Air
  • Has Heating: Yes

Frequently Asked Questions

How many bedrooms and bathrooms does this single-family home have?

There are 4 bedrooms and 2.5 bathrooms in this single-family home at 2433 Fox Ridge Dr Dr.

Does this single-family home have parking?

Yes, there are 3 parking spaces available for 2433 Fox Ridge Dr Dr.

How does 2433 Fox Ridge Dr Dr compare to other single-family homes in West Castro Valley?

This single-family home is listed 11% above the average price for single-family homes in West Castro Valley and has been on the market for 6 less days than the typical home in this area.

What building or home owners association is the single-family home part of?

This single-family home is part of the FOX RIDGE HOA home owners association.

What is the square footage on this single-family home?

According to the MLS, this listing is 2,588 sqft.

2433 Fox Ridge Dr Dr is a 4-bedroom, 2.5-bath single-family home for sale in Castro Valley CA 94546. Available on Prevu for 73 days at $1,498,000. This residence features 2,588 square feet of living space, located in West Castro Valley. The median listing price for single-family homes in this area is $1,099,500. Property amenities include air conditioning, parking, swimming pool, and washer/dryer. Browse more single-family home listings in Alameda County.

Based on information from California Regional Multiple Listing Service, Inc. and/or other sources. All data, including all measurements and calculations of area, is obtained from various sources and has not been, and will not be, verified by Prevu or the MLS. Information is provided exclusively for consumer's personal, non-commercial use and may not be used for any purpose other than to identify prospective properties consumer may be interested in purchasing.

Full MLS Disclaimers

Rebate estimate is indicative only and based on listing price and estimated buyer's agent commission paid by owner, if applicable. Final rebates are subject to Terms of Use and may vary due to final negotiated transaction terms.