

Prevu by reAlpha
BuySellBlogBrowse Listings

2432 Wroxton RoadHouston, TX 77005

For Sale

$1,521,000

Smart Buyer Rebate $15,210

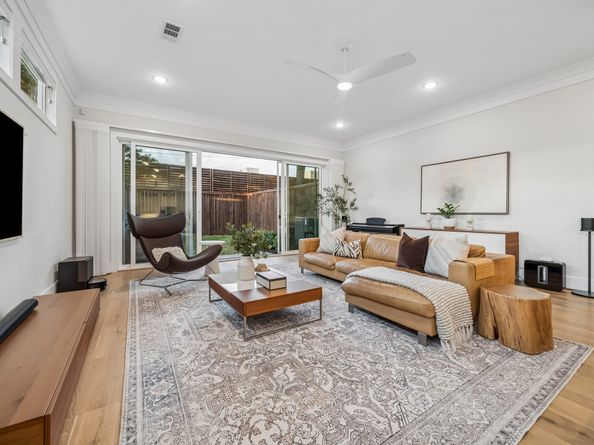
Built in 2022 by Chapel Development, this freestanding contemporary Craftsman offers a bright, open layout near Rice Village, Rice University, the Texas Medical Center, the Museum District, and Downtown. Dramatic sliding glass doors connect the main living area to the backyard. Ten-foot-plus ceilings and wood-beamed accents add warmth. The open kitchen features Thor stainless steel appliances, quartz counters and backsplash, a gas range, ceiling-height cabinetry with under-cabinet lighting, a walk-in pantry, and an oversized island with waterfall edges. The spacious primary suite includes a tray ceiling with cove lighting, a custom closet, and an en-suite bath with dual sinks, a soaking tub, and glass-enclosed shower. Additional bedrooms offer generous closets. The third-floor flex space and covered balcony provide room to work, relax, or entertain. An oversized attached two-car garage includes an EV charging station.

Listed by Becky Wheeler

·

License #0592483

·

Compass RE Texas, LLC - Houston

·

713-562-8472

Last updated October 23, 2026

·

Source: HAR #16219905

Listing Facts

  • TypeSingle-family
  • NeighborhoodUniversity Place
  • Bedrooms4
  • Bathrooms3.5
  • Days on Prevu8
  • Taxes$22,122/year
  • Size3,441 sqft
  • Price per sqft$442

Amenities

  • Dishwasher
  • Private Outdoor Space
  • Air Conditioning
  • Parking

Location

Mortgage Calculator

Listing History

10/23/2026
Listed by Compass RE Texas, LLC - Houston
$1,521,000
  1. 10/23/2026$1,521,000
    Listed by Compass RE Texas, LLC - Houston

Property Details for 2432 Wroxton Road

Exterior

Construction

  • Roof: Composition
  • Stories: 3
  • Window Features: Low-Emissivity Windows
  • Year Built: 2022
  • Architectural Style: Traditional
  • Construction Materials: Cement Siding, Stucco
  • Exterior Features: Balcony, Deck, Fence, Paved Driveway, Patio, Private Yard

Features

  • Direction Faces: South
  • Fencing: Back Yard
  • Patio And Porch Features: Balcony, Deck, Patio

Measurements

  • Building Area Total: 3,441
  • Lot Features: Backs To Greenbelt/Park
  • Lot Size Acres: 0.06
  • Lot Size Area: 3,000
  • Lot Size Source: Appraiser
  • Lot Size Units: Square Feet

Financial

Taxes

  • Parcel Number: 037-028-003-0001
  • Tax Annual Amount: $22,122.00
  • Tax Year: 2026

Interior

Features

  • Appliances: Convection Oven, Dishwasher, Electric Oven, Gas Cooktop, Disposal, Microwave, Tankless Water Heater
  • Flooring: Tile, Wood
  • Interior Features: All Bedrooms Up, Breakfast Bar, Double Vanity, En Suite Bathroom, High Ceilings, Kitchen Island, Kitchen/Family Room Combo, Bath In Primary Bedroom, Pantry, Quartz Counters, Sitting Area In Primary, Separate Shower, Upper Level Primary, Walk-In Pantry, Walk-In Closet(s), Kitchen/Dining Combo, Living/Dining Room

Measurements

  • Living Area: 3,441
  • Living Area Source: Owner

Rooms

  • Bathrooms Full: 3
  • Bathrooms Half: 1
  • Bathrooms Total Integer: 4
  • Bedrooms Total: 4
  • Rooms Total: 9

Other

Environmental

  • Green Energy Efficient: HVAC,Lighting,Water Heater,Windows

Location

  • Subdivision Name: West Houston

Parking

Parking

  • Attached Garage: Yes
  • Garage Spaces: 2
  • Garage: Yes
  • Parking Features: Attached, Driveway, Electric Vehicle Charging Station(s), Garage, Garage Door Opener

Schools

Elementary School

  • Elementary School: POE ELEMENTARY SCHOOL
  • Elementary School District: 27 - Houston

High School

  • High School: LAMAR HIGH SCHOOL (HOUSTON)
  • High School District: 27 - Houston

Middle or Junior School

  • Middle Or Junior School: LANIER MIDDLE SCHOOL
  • Middle Or Junior School District: 27 - Houston

Utilities

Equipment

  • Cooling: Central Air, Electric
  • Has Cooling: Yes
  • Heating: Central, Gas
  • Has Heating: Yes
  • Laundry Features: Washer Hookup, Electric Dryer Hookup
  • Sewer: Public Sewer
  • Water Source: Public

Frequently Asked Questions

How many bedrooms and bathrooms does this single-family home have?

There are 4 bedrooms and 3.5 bathrooms in this single-family home at 2432 Wroxton Road.

What schools are nearby to 2432 Wroxton Road?

Nearby schools include the POE ELEMENTARY SCHOOL, LANIER MIDDLE SCHOOL, and LAMAR HIGH SCHOOL (HOUSTON).

Does this single-family home have parking?

Yes, there are 2 parking spaces available for 2432 Wroxton Road.

What are the annual taxes for 2432 Wroxton Road?

Annual taxes for this single-family home are estimated at $22,122.

How does 2432 Wroxton Road compare to other single-family homes in University Place?

This single-family home is listed 23% below the average price for single-family homes in University Place and has been on the market for 70 less days than the typical home in this area.

What is the square footage on this single-family home?

According to the MLS, this listing is 3,441 sqft.

2432 Wroxton Road is a 4-bedroom, 3.5-bath single-family home for sale in Houston TX 77005. Listed on Prevu for 8 days at $1,521,000. This property features 3,441 square feet of living space, located in University Place. The median listing price for single-family homes in this area is $977,000. Nearby schools include POE ELEMENTARY SCHOOL, LANIER MIDDLE SCHOOL, and LAMAR HIGH SCHOOL (HOUSTON). The home offers private outdoor space, dishwasher, air conditioning, and parking. Explore more single-family home listings in Houston.

Based on information from Houston Realtors Information Service, Inc. and/or other sources. All data, including all measurements and calculations of area, is obtained from various sources and has not been, and will not be, verified by Prevu or the MLS. Information is provided exclusively for consumer's personal, non-commercial use and may not be used for any purpose other than to identify prospective properties consumer may be interested in purchasing.

Full MLS Disclaimers

Rebate estimate is indicative only and based on listing price and estimated buyer's agent commission paid by owner, if applicable. Final rebates are subject to Terms of Use and may vary due to final negotiated transaction terms.