

Prevu by reAlpha
BuySellBlogBrowse Listings

2432 NE Waterlily WayPoulsbo, WA 98370

For Sale

$895,000

Smart Buyer Rebate $8,950

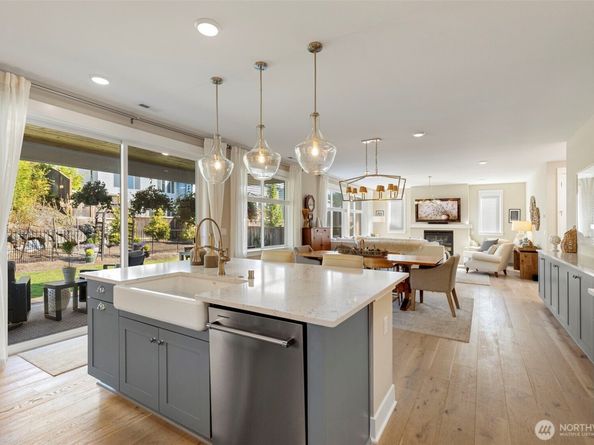
Thoughtfully enhanced beyond the builder’s standard finishes, this beautifully home offers exceptional upgrades throughout. Originally built as the builder’s model home, at the end of 2022 but first sold in 2024 this lightly used home includes approximately $120K in builder upgrades, plus additional improvements made by the homeowners. The open great-room design features 9-ft ceilings, hardwood floors, an upgraded kitchen with extensive cabinetry, unique built-ins flanking the fireplace. The main-level office features a sliding barn door, crown molding and upgraded trim. Upstairs, the spacious primary suite offers an upgraded ensuite with luxurious tub and shower, custom tile and upgraded mirrors. Three additional bedrooms and a generous loft provide flexible living space, while the laundry room features built-in cabinetry, sink, upgraded countertops and tile flooring.Enjoy outdoor living on the covered patio with cedar ceiling, surrounded by extensive landscaping, irrigation and accent lighting. Homeowner improvements include an HOA-approved black metal fence and significant additional trees and plantings. The finished garage features extensive recessed lighting, additional outlets, garage-door windows, side access, floor-to-ceiling built-in shelving and 220V EV charging wiring.Conveniently located across from schools, HOA playground, shopping and dining. A rare opportunity to enjoy model-home quality and extensive completed upgrades; nothing left to do but move in!

Listed by Teresa Duncan

·

Bainbridge Homes Real Estate

Last updated September 11, 2026

·

Source: NWMLS #2580673

Listing Facts

  • TypeSingle-family
  • NeighborhoodPoulsbo
  • Bedrooms4
  • Bathrooms3
  • Days on Prevu5
  • HOA/Maint. Fees$87.54/month
  • Taxes$6,436.2/year
  • Size2,914 sqft
  • Price per sqft$307

Amenities

  • Dishwasher
  • Washer/Dryer
  • Pets Allowed
  • Parking

Location

Mortgage Calculator

Listing History

09/10/2026
Listed by Bainbridge Homes Real Estate
$895,000
  1. 09/10/2026$895,000
    Listed by Bainbridge Homes Real Estate

Property Details for 2432 NE Waterlily Way

Association

Amenities

  • Community Features: CCRs, Playground

Fees

  • Association Fee: $87.54 Monthly
  • Association Fee Includes: Common Area Maintenance

Exterior

Construction

  • Property Condition: Very Good
  • Roof: Composition
  • Structure Type: House
  • Year Built: 2022
  • Architectural Style: Traditional
  • Building Name: Blue Heron Glen
  • Construction Materials: Cement Planked
  • Entry Location: Main
  • Exterior Features: Cement Planked

Features

  • Direction Faces: South
  • View: Territorial

Measurements

  • Building Area Total: 2,914
  • Building Area Units: Square Feet
  • Lot Features: Paved, Sidewalk
  • Lot Size Acres: 0.15
  • Lot Size Square Feet: 6,534
  • Lot Size Units: Square Feet

Financial

Taxes

  • Parcel Number: 57010000140005
  • Tax Annual Amount: $6,436.20
  • Tax Year: 2026

Interior

Features

  • Appliances: Dishwasher, Disposal, Dryer, Microwave, Refrigerator, See Remarks, Stove(s)/Range(s), Washer
  • Fireplace Features: Gas
  • Fireplace: Yes
  • Fireplaces Total: 1
  • Flooring: Laminate, Vinyl, Carpet
  • Interior Features: Dbl Pane/Storm Window, Dining Room, Fireplace, High Tech Cabling, Loft, Pantry, Walk-In Closet(s), Water Heater

Measurements

  • Living Area: 2,914

Rooms

  • Bathrooms Full: 2
  • Bathrooms Half: 1
  • Bathrooms Total Integer: 3
  • Bedrooms Total: 4
  • Main Level Bathrooms: 1

Other

Location

  • Subdivision Name: Poulsbo

Parking

Parking

  • Attached Garage: Yes
  • Covered Spaces: 3
  • Garage: Yes
  • Parking Features: Driveway, Attached Garage
  • Parking Total: 3

Schools

Elementary School

  • Elementary School: Poulsbo Elem

High School

  • High School: North Kitsap High
  • High School District: North Kitsap #400

Middle or Junior School

  • Middle Or Junior School: Poulsbo Middle

Utilities

Equipment

  • Has Cooling: Yes
  • Has Heating: Yes
  • Sewer: Sewer Connected
  • Water Source: Public

Frequently Asked Questions

How many bedrooms and bathrooms does this single-family home have?

There are 4 bedrooms and 3 bathrooms in this single-family home at 2432 NE Waterlily Way.

What schools are nearby to 2432 NE Waterlily Way?

Nearby schools include the Poulsbo Elem Elementary School, Poulsbo Middle, and North Kitsap High.

Does this single-family home have parking?

Yes, there are 3 parking spaces available for 2432 NE Waterlily Way.

What are the annual taxes for 2432 NE Waterlily Way?

Annual taxes for this single-family home are estimated at $6,436.

How does 2432 NE Waterlily Way compare to other single-family homes in Poulsbo?

This single-family home is listed 26% above the average price for single-family homes in Poulsbo and has been on the market for 36 less days than the typical home in this area.

What building or home owners association is the single-family home part of?

This single-family home is in the Blue Heron Glen building.

What is the square footage on this single-family home?

According to the MLS, this listing is 2,914 sqft.

2432 NE Waterlily Way is a 4-bedroom, 3-bath single-family home for sale in Poulsbo WA 98370. On Prevu for 5 days at $895,000. This residence features 2,914 square feet of living space, located in Poulsbo. The median listing price for single-family homes in this area is $625,000. Nearby schools include Poulsbo Elem Elementary School, Poulsbo Middle, and North Kitsap High. Additional amenities include dishwasher, pets allowed, parking, and washer/dryer. Explore more single-family home listings in Washington.

Based on information from NWMLS and/or other sources. All data, including all measurements and calculations of area, is obtained from various sources and has not been, and will not be, verified by Prevu or the MLS. Information is provided exclusively for consumer's personal, non-commercial use and may not be used for any purpose other than to identify prospective properties consumer may be interested in purchasing.

Full MLS Disclaimers

Rebate estimate is indicative only and based on listing price and estimated buyer's agent commission paid by owner, if applicable. Final rebates are subject to Terms of Use and may vary due to final negotiated transaction terms.