

Prevu by reAlpha
BuySellBlogBrowse Listings

2432 Deer Creek RdWeston, FL 33327

For Sale

$1,690,000

Smart Buyer Rebate $16,900

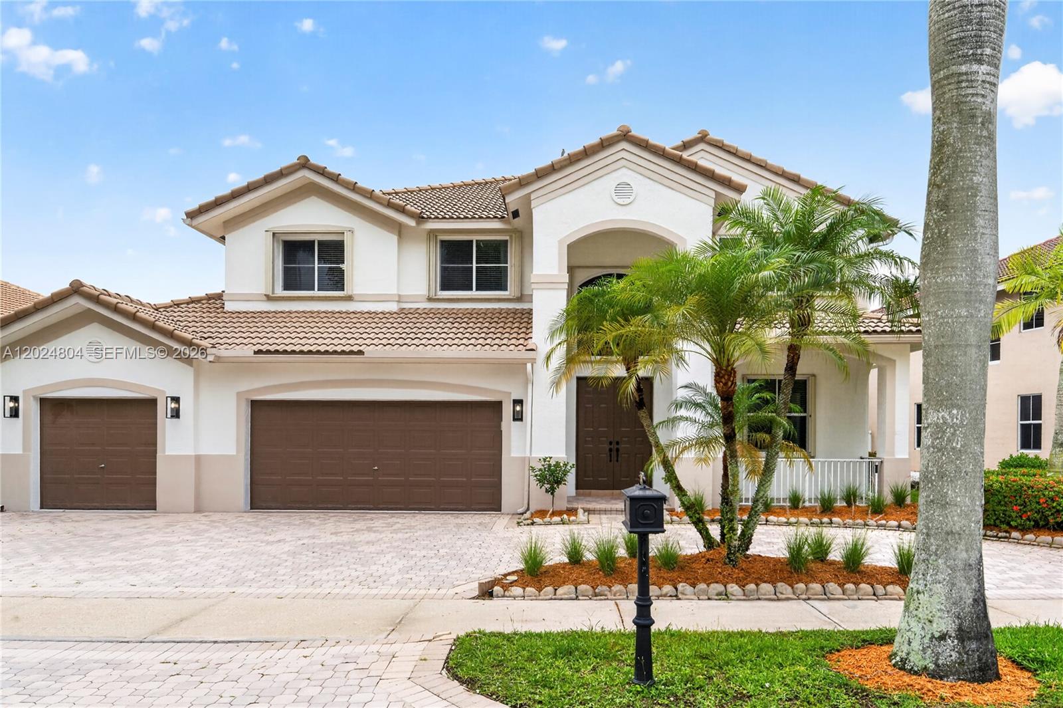
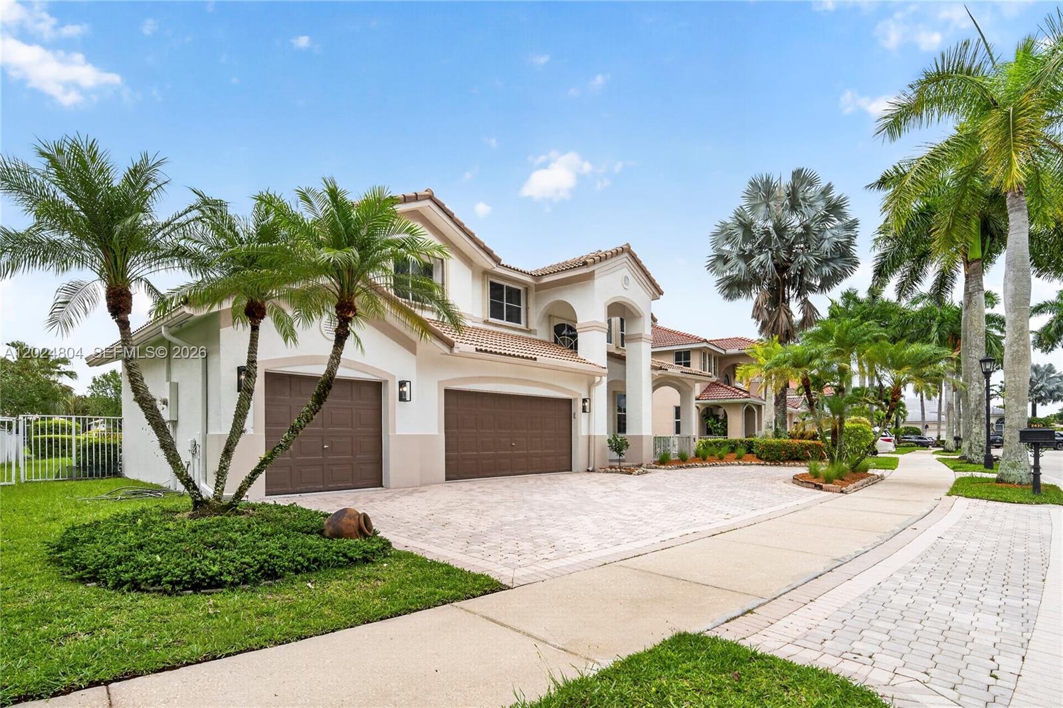
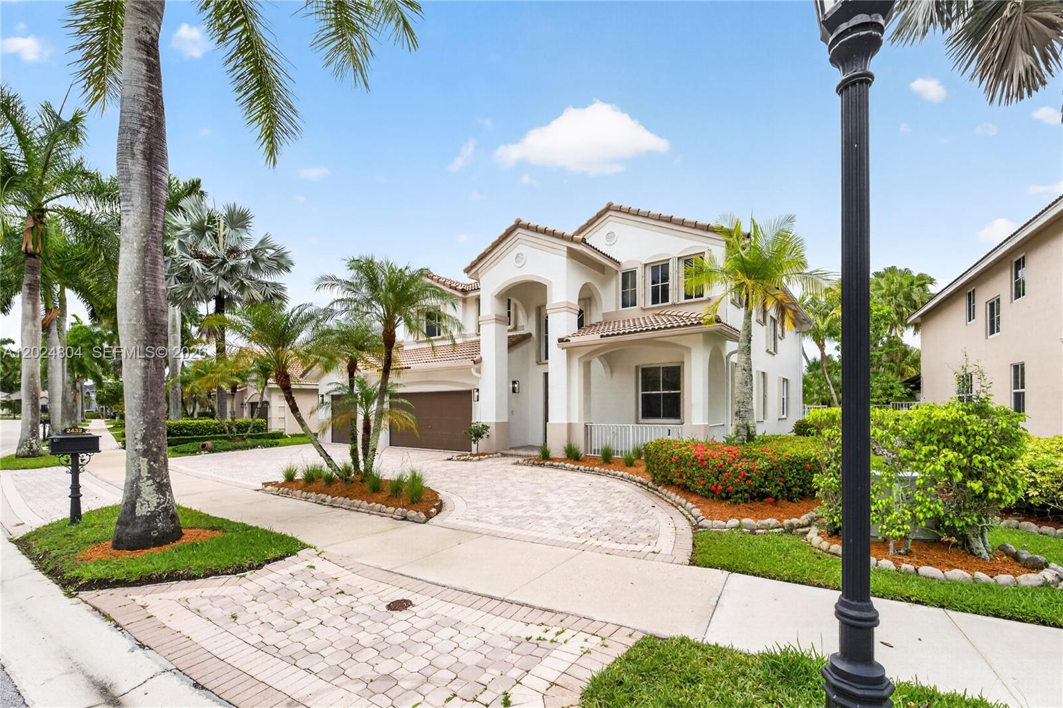
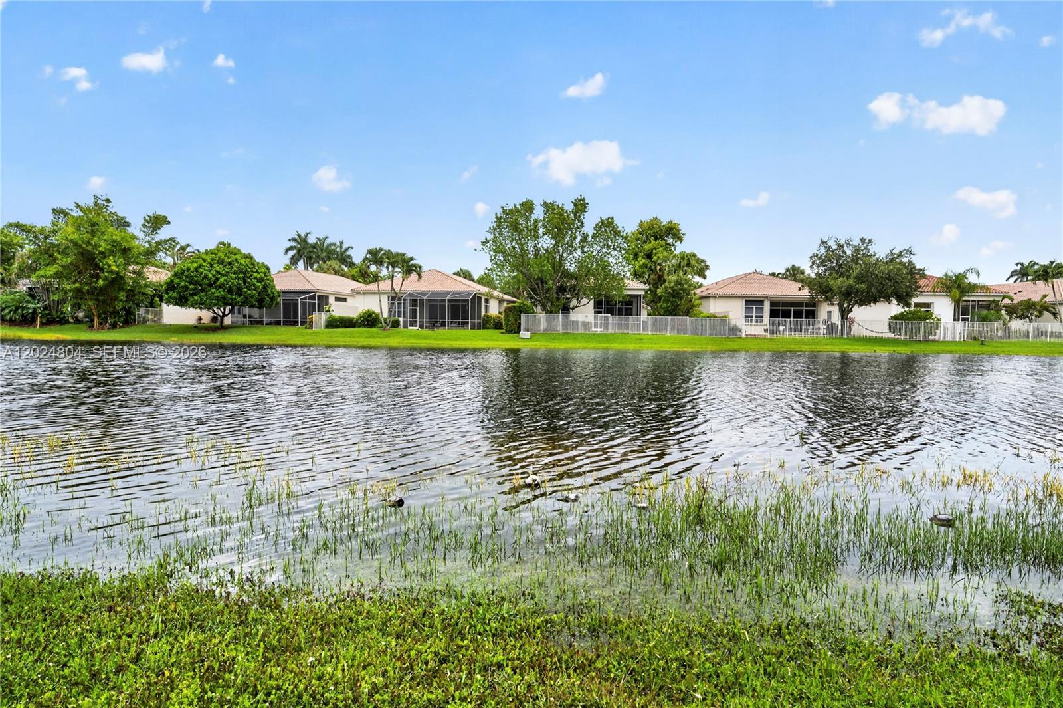
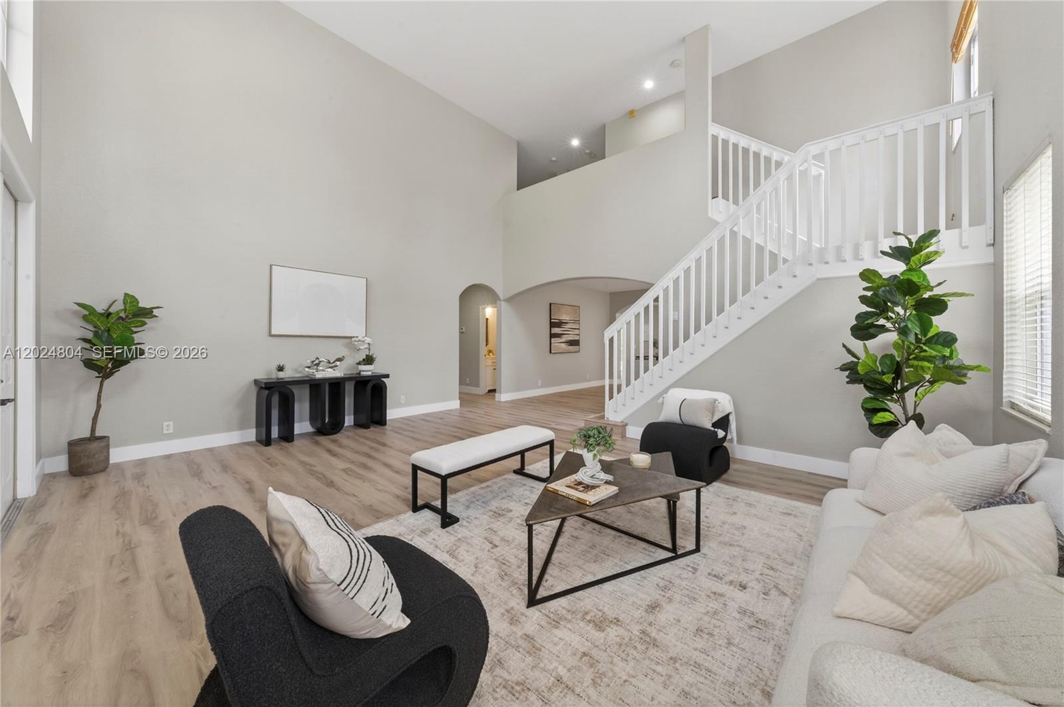
GORGEOUS LAKE FRONT HOME IN THE HIGHLY DESIRABLE GATED COMMUNITY OF WESTON HILLS COUNTRY CLUB. RECENTLY REMODELED!! BRAND NEW FLOORS, BATHROOMS, AND KITCHEN!! THIS HOME HAS LOTS OF LIGHT WITH HIGH CEILINGS! NEW LED LIGHTS AND AN EXCELLENT FLOOR PLAN WITH SIX BEDROOMS AND FOUR FULL BATHS. FULL BED/BATH ON THE FIRST FLOOR. THE GOURMET KITCHEN HAS A LARGE CENTER ISLAND, QUARTZ COUNTERTOPS, STAINLESS STEEL APPLIANCES. FIVE SPACIOUS BEDROOMS UPSTAIRS WITH BEAUTIFUL MODERN FLOORS AND BATHROOMS. ONE BATHROOM HAS DOUBLE VANITIES AND THE OTHER IS A JACK AND JILL WITH TWO VANITIES ONE ON EACH SIDE OF THE BATHROOM WITH A TOILET AND SHOWER IN THE MIDDLE. TONS OF CLOSETS AND STORAGE. FRESHLY PAINTED INTERIOR AND EXTERIOR. THIS HOME IS ONE OF THE VERY FEW HOMES IN THE SUBDIVISION WITH A LARGE CIRCULAR DRIVEWAY! 3 CAR GARAGE! FULLY FENCED WITH SCREENED PATIO AND CEILING FANS! GREAT FOR ENTERTAINING! THE HOME HAS FULL ACCORDION SHUTTERS PROTECTION. WALK TO COMMUNITY PARK, PLAYGROUND, BASKETBALL, AND SOCCER FIELD. THIS HOME WILL NOT LAST! CALL OR TEXT LISTING AGENT.

Listed by Noosha Patel PA

·

License #3272769

·

Keller Williams Legacy

·

3057858235

Last updated August 31, 2026

·

Source: MIAMIRE #A12024804

Listing Facts

  • TypeSingle-family
  • NeighborhoodWeston Hills
  • Bedrooms6
  • Bathrooms4
  • Days on Prevu104
  • HOA/Maint. Fees$615/quarter
  • Taxes$21,887/year
  • Size3,696 sqft
  • Price per sqft$457

Amenities

  • Dishwasher
  • Private Outdoor Space
  • Washer/Dryer
  • Pets Allowed
  • Air Conditioning
  • Parking
  • Swimming Pool

Location

Mortgage Calculator

Listing History

09/01/2026
Price Decreased
$1,690,000
06/03/2026
Listed by Keller Williams Legacy
$1,759,000
  1. 09/01/2026$1,690,000
    Price Decreased
  2. 06/03/2026$1,759,000
    Listed by Keller Williams Legacy

Property Details for 2432 Deer Creek Rd

Association

Amenities

  • Association Amenities: Maintenance
  • Community Features: Gated, Golf
  • Pets Allowed: Cats OK, Dogs OK, Yes

Fees

  • Association Fee: $615.00 Quarterly
  • Association Fee Includes: Security

Exterior

Construction

  • Property Condition: Updated/Remodeled
  • Roof: Spanish Tile
  • Stories: 2
  • Window Features: Blinds
  • Year Built: 1999
  • Year Built Details: Resale
  • Architectural Style: Two Story
  • Construction Materials: Block

Features

  • Direction Faces: West
  • Patio And Porch Features: Patio, Porch, Screened
  • Pool Features: In Ground, Private
  • Pool Private: Yes
  • View: Lake, Pool
  • Waterfront Features: Lake Front
  • Waterfront: Yes

Measurements

  • Building Area Total: 4,869
  • Frontage Length: 60
  • Lot Features: Waterfront
  • Lot Size Area: 10,417
  • Lot Size Square Feet: 10,417
  • Lot Size Units: Square Feet

Financial

Taxes

  • Parcel Number: 503914010750
  • Tax Annual Amount: $21,887.00
  • Tax Year: 2025

Interior

Features

  • Appliances: Dryer, Dishwasher, Electric Range, Electric Water Heater, Disposal, Ice Maker, Microwave, Refrigerator, Self Cleaning Oven, Washer
  • Flooring: Hardwood, Tile, Wood
  • Interior Features: Eat-in Kitchen, High Ceilings, Kitchen Island, Pantry, Walk-In Closet(s), Master Downstairs
  • Spa Features: In Ground
  • Spa: Yes

Measurements

  • Living Area: 3,696

Rooms

  • Bathrooms Full: 4
  • Bathrooms Total Integer: 4
  • Bedrooms Total: 6

Other

Location

  • City Region: Weston Hills
  • Subdivision Name: SECTOR 7-PARCEL N-1

Parking

Parking

  • Covered Spaces: 3
  • Garage Spaces: 3
  • Garage: Yes
  • Parking Features: Circular Driveway, Paver Block, Garage Door Opener

Schools

Elementary School

  • Elementary School: Gator Run

High School

  • High School: Cypress Bay

Middle or Junior School

  • Middle Or Junior School: Falcon Cove

Utilities

Equipment

  • Cooling: Central Air, Ceiling Fan(s), Electric
  • Has Cooling: Yes
  • Heating: Central, Electric
  • Has Heating: Yes
  • Sewer: Public Sewer
  • Water Source: Public

Frequently Asked Questions

How many bedrooms and bathrooms does this single-family home have?

There are 6 bedrooms and 4 bathrooms in this single-family home at 2432 Deer Creek Rd.

What schools are nearby to 2432 Deer Creek Rd?

Nearby schools include the Gator Run Elementary School, Falcon Cove Middle School, and Cypress Bay High School.

Does this single-family home have parking?

Yes, there are 3 parking spaces available for 2432 Deer Creek Rd.

What are the annual taxes for 2432 Deer Creek Rd?

Annual taxes for this single-family home are estimated at $21,887.

How does 2432 Deer Creek Rd compare to other single-family homes in Weston Hills?

This single-family home is listed 9% above the average price for single-family homes in Weston Hills and has been on the market for 11 more days than the typical home in this area.

What is the square footage on this single-family home?

According to the MLS, this listing is 3,696 sqft.

2432 Deer Creek Rd is a 6-bedroom, 4-bath single-family home for sale in Weston FL 33327. Listed on Prevu for 104 days at $1,690,000. This includes a recent price decrease of $69,000. This home features 3,696 square feet of living space, located in Weston Hills. The median listing price for single-family homes in this area is $1,295,000. Nearby schools include Gator Run Elementary School, Falcon Cove Middle School, and Cypress Bay High School. Additional amenities include private outdoor space, dishwasher, pets allowed, air conditioning, parking, swimming pool, and washer/dryer. View other single-family home listings in Weston.

Based on information from Miami Association of REALTORS and/or other sources. All data, including all measurements and calculations of area, is obtained from various sources and has not been, and will not be, verified by Prevu or the MLS. Information is provided exclusively for consumer's personal, non-commercial use and may not be used for any purpose other than to identify prospective properties consumer may be interested in purchasing.

Full MLS Disclaimers

Rebate estimate is indicative only and based on listing price and estimated buyer's agent commission paid by owner, if applicable. Final rebates are subject to Terms of Use and may vary due to final negotiated transaction terms.