Prevu by reAlpha
BuySellBlogBrowse Listings

243 S emerson StreetDenver, CO 80209

For Sale

$1,649,000

Smart Buyer Rebate $16,490

Just four blocks from Washington Park, this 2026 new-construction residence offers nearly 4,000 sq. ft. with 5 bedrooms, 4.5 baths, a private main-floor study or dining room, loft, rooftop deck, spacious yard, extra-height 2-car garage, and additional parking pad. A private lower-level suite provides flexible living or rental potential that may help offset monthly mortgage costs—all within walking distance of Wash Park..

Thoughtfully designed to live like a luxury single-family home, it features a wide, tall, light-filled floor plan with excellent separation and privacy across all levels.

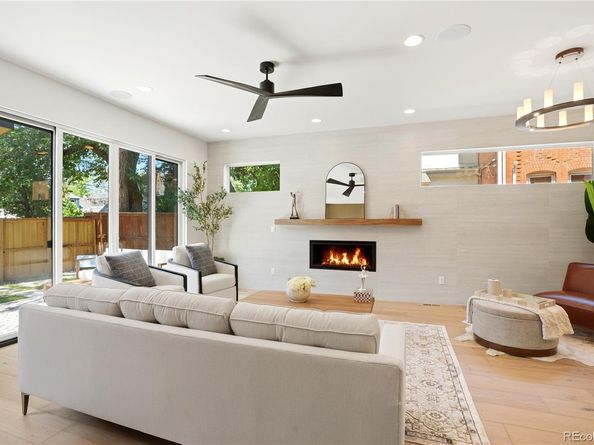
Main level with 9.5' ceilings, wide great room with architectural fireplace, chef’s kitchen with 9.5' quartz island, pot filler, professional range, paneled appliances, custom cabinetry, designer tile, mudroom, private study, and wide-plank hardwood throughout.

Primary suite has private balcony, custom built-in dressing closet, and spa 5-piece bath with LED-lit mirrors. Top-floor bedroom with panoramic views. Loft with wet bar opens to large rooftop deck with views. Set on a 3,550 sq ft lot with a large yard, extra-height 2-car garage, and parking pad. 2 HVAC's , 2 laundry's, smart-home, built-in audio speakers, security cameras, iPad control, enhanced insulation.

Lower level features 10' ceilings, wet bar with dining, fireplace, spacious family/theater room, built-in speakers for 7.1 surround sound, setup for a 135-inch projector screen on the large TV wall, ensuite bedroom with wardrobe, dedicated laundry, and private exterior entrance.

*** GREAT INCOME OPPORTUNITY: This stunning modern home offers a rare opportunity for potential six-figure gross income while enjoying luxury living in the highly desirable Wash Park area. The private lower level has its own entrance, washer and dryer, dishwasher, and mini refrigerator. Airbnb estimates show potential rates up to $350 per night downstairs or $1,000 per night for the upper residence while living downstairs. ***


Listed by Sunitha Alli

·

License #155067244

·

BLVD Real Estate Group, LLC

·

720-219-1693

Last updated July 30, 2026

·

Source: REcolorado #2598112

Listing Facts

  • TypeSingle-family
  • NeighborhoodShackelton Place
  • Bedrooms5
  • Bathrooms5
  • Days on Prevu14
  • Taxes$3,000/year
  • Size3,963 sqft
  • Price per sqft$416

Amenities

  • Dishwasher
  • Private Outdoor Space
  • Air Conditioning
  • Parking

Location

Mortgage Calculator

Listing History

07/17/2026
Listed by BLVD Real Estate Group, LLC
$1,649,000

Property Details for 243 S emerson Street

Exterior

Construction

  • Property Attached: Yes
  • Property Condition: New Construction
  • Roof: Shingle, Membrane
  • Structure Type: Duplex
  • Window Features: Double Pane Windows
  • Year Built: 2026
  • Architectural Style: Contemporary, Mid-Century Modern, Urban Contemporary
  • Common Walls: 1 Common Wall
  • Construction Materials: Brick, Cedar, EIFS, Stucco
  • Entry Location: Exterior Access
  • Exterior Features: Balcony, Gas Valve, Private Yard

Features

  • Fencing: Partial
  • Patio And Porch Features: Covered, Deck, Front Porch, Patio, Rooftop, Wrap Around
  • Road Frontage Type: Public
  • View: City, Mountain(s)

Measurements

  • Building Area Total: 3,963
  • Lot Features: Landscaped, Open Space, Sprinklers In Front, Sprinklers In Rear
  • Lot Size Acres: 0.08
  • Lot Size Area: 3,550
  • Lot Size Square Feet: 3,550
  • Lot Size Units: Square Feet

Financial

Taxes

  • Parcel Number: 243 S Emerson
  • Tax Annual Amount: $3,000.00
  • Tax Year: 2026

Interior

Features

  • Appliances: Bar Fridge, Dishwasher, Disposal, Gas Water Heater, Microwave, Range, Range Hood, Refrigerator, Smart Appliance(s), Tankless Water Heater, Wine Cooler
  • Fireplace Features: Gas, Living Room
  • Fireplaces Total: 2
  • Flooring: Wood
  • Interior Features: Audio/Video Controls, Breakfast Bar, Ceiling Fan(s), Eat-in Kitchen, Five Piece Bath, High Speed Internet, Jack & Jill Bathroom, Kitchen Island, Open Floorplan, Pantry, Quartz Counters, Radon Mitigation System, Smart Thermostat, Sound System, Walk-In Closet(s), Wired For Data

Measurements

  • Living Area: 3,963

Rooms

  • Basement: Exterior Entry, Finished, Full, Interior Entry
  • Has Basement: Yes
  • Bathrooms Full: 4
  • Bathrooms Half: 1
  • Bathrooms Total Integer: 5
  • Bedrooms Total: 5
  • Main Level Bathrooms: 1

Other

Environmental

  • Green Energy Efficient: Appliances, Construction, Doors, HVAC, Insulation, Lighting, Thermostat, Water Heater, Windows

General

  • Exclusions: All staging items.

Location

  • Subdivision Name: Washington Park West

Parking

Parking

  • Carport Spaces: 1
  • Garage Spaces: 2
  • Parking Features: 220 Volts
  • Parking Total: 3

Schools

Elementary School

  • Elementary School: Steele
  • Elementary School District: Denver 1

High School

  • High School: South
  • High School District: Denver 1

Middle or Junior School

  • Middle Or Junior School: Merrill
  • Middle Or Junior School District: Denver 1

Utilities

Equipment

  • Cooling: Central Air
  • Electric: 110V, 220 Volts
  • Heating: Forced Air
  • Sewer: Public Sewer
  • Utilities: Electricity Available, Electricity Connected, Internet Access (Wired), Natural Gas Connected, Phone Connected
  • Water Source: Public

Frequently Asked Questions

How many bedrooms and bathrooms does this single-family home have?

There are 5 bedrooms and 5 bathrooms in this single-family home at 243 S emerson Street.

What schools are nearby to 243 S emerson Street?

Nearby schools include the Steele Elementary School, Merrill Middle School, and South High School.

Does this single-family home have parking?

Yes, there are 2 parking spaces available for 243 S emerson Street.

What are the annual taxes for 243 S emerson Street?

Annual taxes for this single-family home are estimated at $3,000.

How does 243 S emerson Street compare to other single-family homes in Shackelton Place?

This single-family home is listed 1% above the average price for single-family homes in Shackelton Place and has been on the market for 65 less days than the typical home in this area.

What is the square footage on this single-family home?

According to the MLS, this listing is 3,963 sqft.

243 S emerson Street is a 5-bedroom, 5-bath single-family home for sale in Denver CO 80209. Listed on Prevu for 14 days at $1,649,000. This residence features 3,963 square feet of living space, located in Shackelton Place. The median listing price for single-family homes in this area is $1,462,000. Nearby schools include Steele Elementary School, Merrill Middle School, and South High School. Property amenities include private outdoor space, dishwasher, air conditioning, and parking. View other single-family home listings in Denver.

The content relating to real estate for sale in this Web site comes in part from the Internet Data eXchange ("IDX") program of METROLIST, INC., DBA RECOLORADO® Real estate listings held by brokers other than Prevu are marked with the IDX Logo. This information is being provided for the consumers' personal, non-commercial use and may not be used for any other purpose. All information subject to change and should be independently verified.

Full MLS Disclaimers

Rebate estimate is indicative only and based on listing price and estimated buyer's agent commission paid by owner, if applicable. Final rebates are subject to Terms of Use and may vary due to final negotiated transaction terms.