

Prevu by reAlpha
BuySellBlogBrowse Listings

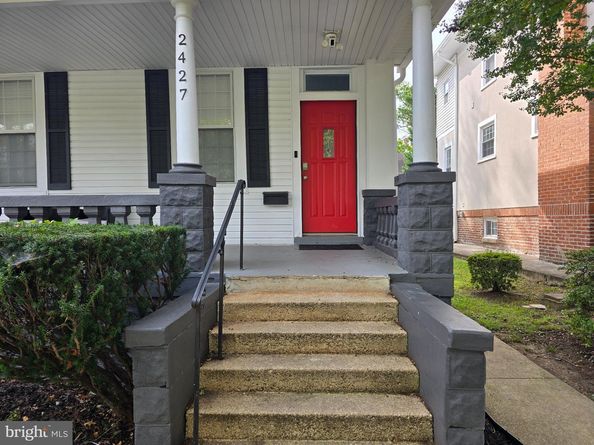
2427 Irving Street NEWashington, DC 20018

For Sale

$1,125,000

Smart Buyer Rebate $11,250

Inquire today about our SPECIAL FINANCING INCENTIVE -- Seller is offering a 2-1 Mortgage Rate Buydown, reducing the first year's mortgage by 2% and second year's mortgage by 1%! This offer will last until November 15th.

TURNKEY & FULLY RENOVATED! Welcome to this fully renovated and exceptional urban oasis in the heart of Woodridge! Beautiful 5-bedroom, 4-full-bath home in a desirable location boasting almost 3000 square feet of versatile living space on a 6,000 square foot lot. Extensive renovations include basement excavation and finishing, updated electrical work, HVAC, plumbing, multiple bathrooms, and two kitchens.

Sun-filled interiors create a warm and inviting atmosphere throughout, highlighted by expansive windows and thoughtfully designed living spaces. A standout feature is the private 1-bedroom, 1-bath basement apartment with its own entrance, a kitchen and island, living space, and in-unit laundry -- ideal for guests, multigenerational living, home office, or potential rental income. The home also features a finished loft area, updated bathrooms, garage parking and additional street parking.

Enjoy the perfect blend of modern comfort and functionality, the spacious layout flows seamlessly from gathering areas to private retreats. Each level offers comfort and privacy, while generous living spaces make hosting easy and enjoyable.

For the ultimate turnkey experience, the home may be purchased fully furnished with established short term rental cash flow at no additional cost, allowing the new owner to move in and enjoy immediately.

A rare opportunity to enjoy suburban-style living with a beautifully renovated and exceptionally versatile home minutes from downtown DC!

Listed by Gwendolyn Allyssa Maddox

·

License #SP40001682

·

Realty One Group Performance, LLC

·

3018733542

Last updated October 29, 2026

·

Source: Bright #DCDC2248558

Listing Facts

  • TypeSingle-family
  • NeighborhoodLangdon
  • Bedrooms5
  • Bathrooms4
  • Days on Prevu234
  • Taxes$5,043/year
  • Size2,919 sqft
  • Price per sqft$385

Amenities

  • Parking

Location

Mortgage Calculator

Listing History

08/28/2026
Status changed to Active
$1,125,000
05/06/2026
Status changed to Removed from Feed
$1,125,000
03/11/2026
Listed by Realty One Group Performance, LLC
$1,125,000
  1. 08/28/2026$1,125,000
    Status changed to Active
  2. 05/06/2026$1,125,000
    Status changed to Removed from Feed
  3. 03/11/2026$1,125,000
    Listed by Realty One Group Performance, LLC

Property Details for 2427 Irving Street NE

Association

Amenities

  • Pets Allowed: No Pet Restrictions

Exterior

Construction

  • New Construction: No
  • Year Built: 1909
  • Architectural Style: Traditional
  • Construction Materials: Advanced Framing, Brick

Features

  • Other Structures: Above Grade, Below Grade
  • Waterfront: No

Measurements

  • Lot Size Acres: 0.14
  • Lot Size Source: Estimated
  • Lot Size Square Feet: 6,000
  • Lot Size Units: Square Feet

Financial

Taxes

  • Tax Annual Amount: $5,043.00
  • Tax Year: 2025

Interior

Features

  • Fireplace: No

Measurements

  • Living Area: 2,919
  • Living Area Source: Estimated

Rooms

  • Basement: Side Entrance, Walkout Stairs, Windows, Fully Finished
  • Has Basement: Yes
  • Bathrooms Full: 4
  • Bathrooms Total Integer: 4
  • Bedrooms Total: 5

Other

Features

  • Accessibility Features: 2+ Access Exits

General

  • Senior Community: No

Location

  • Subdivision Name: WOODRIDGE

Parking

Parking

  • Garage Spaces: 1
  • Garage: Yes
  • Parking Features: Concrete Driveway

Schools

Elementary School

  • Elementary School: LANGDON

High School

  • High School: DUNBAR

Middle or Junior School

  • Middle Or Junior School: MCKINLEY

Utilities

Equipment

  • Cooling: Central A/C, Ceiling Fan(s), Programmable Thermostat, Multi Units
  • Heating: Heat Pump(s)
  • Has Heating: Yes
  • Sewer: Public Sewer
  • Water Source: Public

Frequently Asked Questions

How many bedrooms and bathrooms does this single-family home have?

There are 5 bedrooms and 4 bathrooms in this single-family home at 2427 Irving Street NE.

What schools are nearby to 2427 Irving Street NE?

Nearby schools include the LANGDON Elementary School, MCKINLEY Middle School, and DUNBAR High School.

Does this single-family home have parking?

Yes, there is 1 parking space available for 2427 Irving Street NE.

What are the annual taxes for 2427 Irving Street NE?

Annual taxes for this single-family home are estimated at $5,043.

How does 2427 Irving Street NE compare to other single-family homes in Langdon?

This single-family home is listed 28% above the average price for single-family homes in Langdon and has been on the market for 41 more days than the typical home in this area.

What is the square footage on this single-family home?

According to the MLS, this listing is 2,919 sqft.

2427 Irving Street NE is a 5-bedroom, 4-bath single-family home for sale in WASHINGTON DC 20018. Listed on Prevu for 234 days at $1,125,000. This property features 2,919 square feet of living space, located in Langdon. The median listing price for single-family homes in this area is $822,450. Nearby schools include LANGDON Elementary School, MCKINLEY Middle School, and DUNBAR High School. The home offers parking. Explore more single-family home listings in Washington.

The data relating to real estate for sale on this website appears in part through the BRIGHT Internet Data Exchange program, a voluntary cooperative exchange of property listing data between licensed real estate brokerage firms in which participates, and is provided by BRIGHT through a licensing agreement. The information provided by this website is for the personal, non-commercial use of consumers and may not be used for any purpose other than to identify prospective properties consumers may be interested in purchasing. Copyright BRIGHT, All Rights Reserved.

Full MLS Disclaimers

Rebate estimate is indicative only and based on listing price and estimated buyer's agent commission paid by owner, if applicable. Final rebates are subject to Terms of Use and may vary due to final negotiated transaction terms.