

Prevu by reAlpha
BuySellBlogBrowse Listings

2426 Sierra DRUpland, CA 91784

For Sale

$1,700,000

Smart Buyer Rebate $17,000

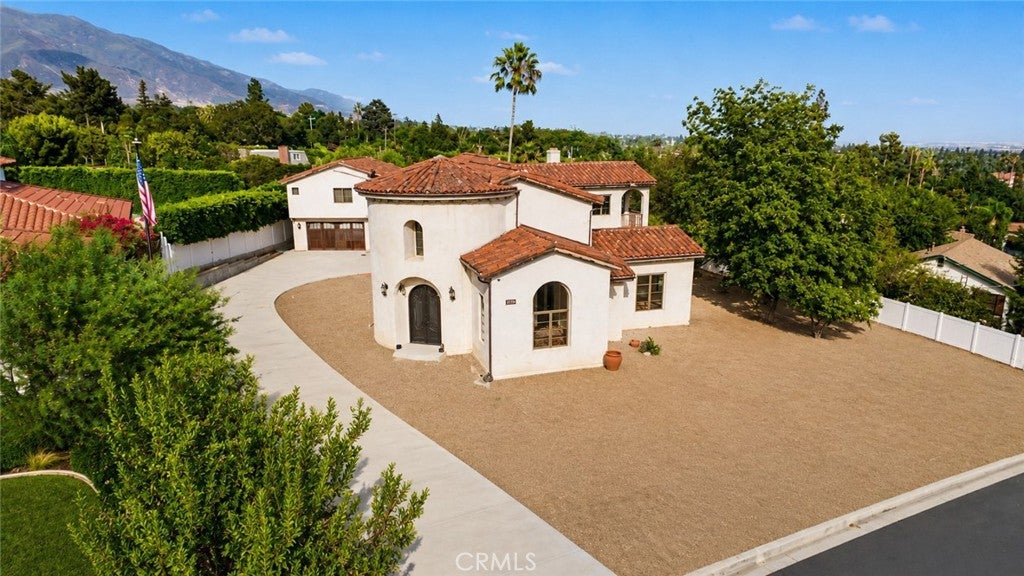
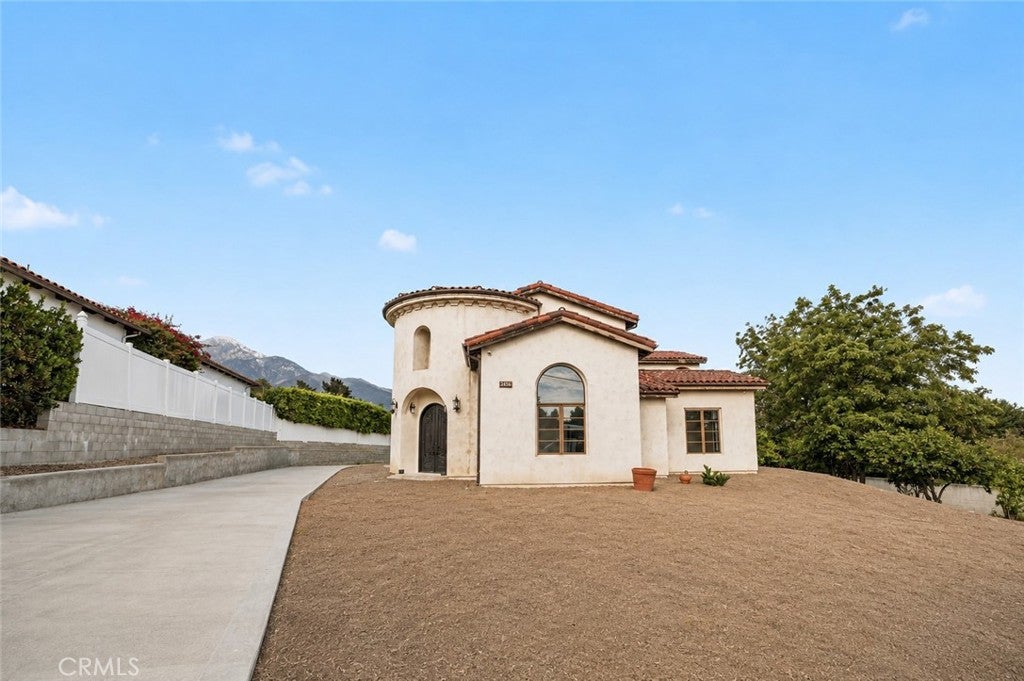
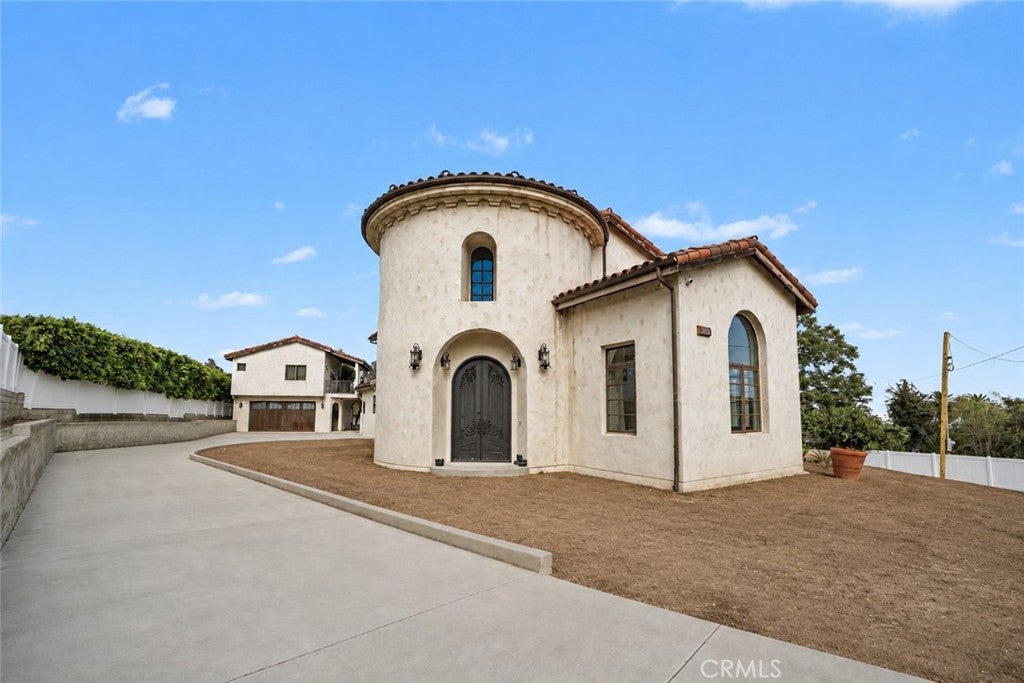
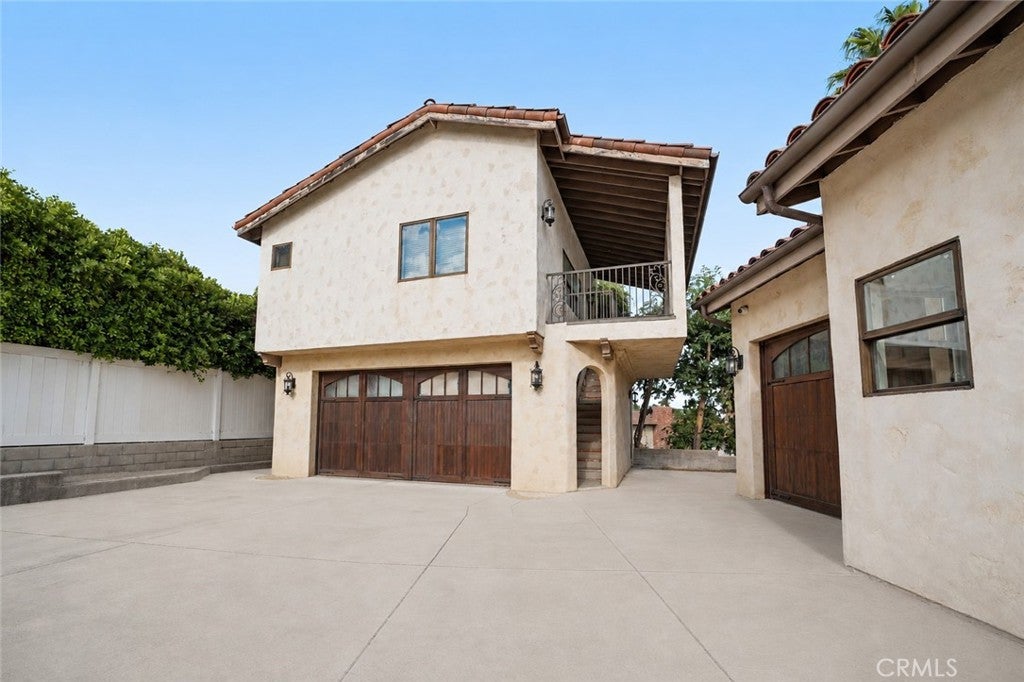
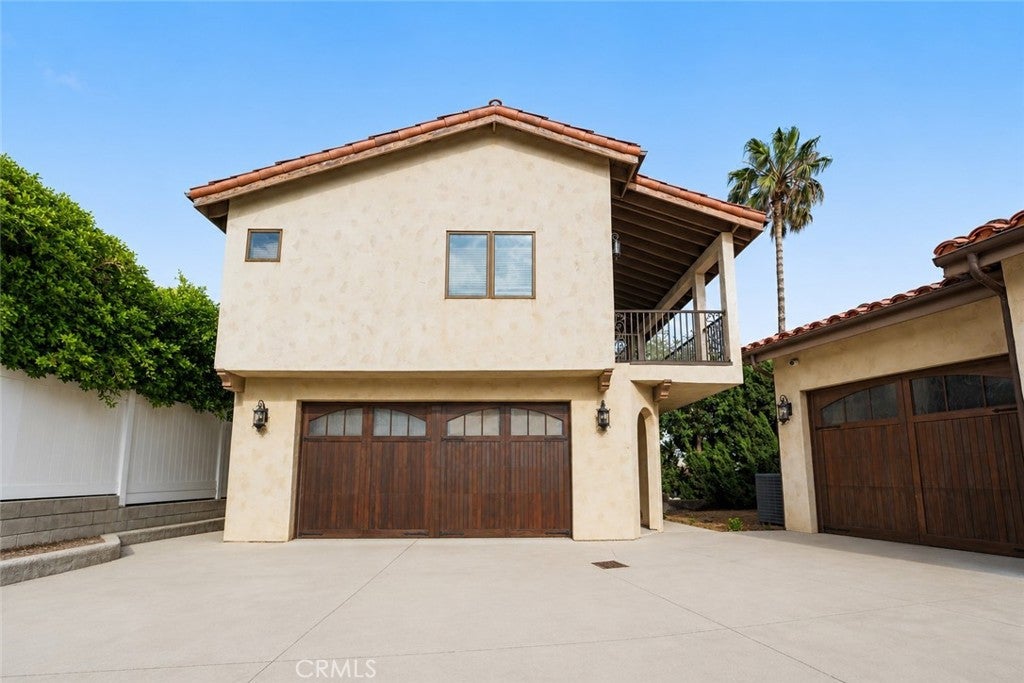
Discover timeless elegance in this custom Spanish Colonial estate nestled in one of North Upland's most desirable neighborhoods. Situated on nearly half an acre, this impressive residence offers approximately 4,195 square feet of thoughtfully designed living space featuring 3 spacious bedrooms, 3.5 bathrooms, and exceptional craftsmanship throughout. A dramatic rotunda foyer welcomes you inside with soaring ceilings, a sweeping wrought-iron staircase, handcrafted Saltillo tile flooring, and beautiful arched architecture that captures the warmth and character of classic Spanish design. The spacious living areas feature custom wood doors and windows, elegant fireplaces, and abundant natural light that flows throughout the home. The gourmet kitchen is designed for both everyday living and entertaining with custom cabinetry, expansive quartz countertops, farmhouse sink, oversized center island, premium stainless appliances, and colorful artisan tile accents that perfectly complement the home's architectural style. A separate butler's pantry and generous storage add both beauty and functionality. The luxurious primary suite offers a peaceful retreat complete with a private balcony with breathtaking views of the city lights, spa-inspired bathroom, soaking tub, oversized walk-in shower, custom dual vanities, and spacious walk-in closet. Each secondary bedroom is generously sized with beautifully appointed bathrooms featuring custom tile work. The detached guest quarters above the garage provide outstanding flexibility for extended family, guests or private office space Outside, the expansive grounds offer endless opportunities to create your own private resort with room for a pool, outdoor entertaining, gardens, or recreational amenities. Mature landscaping and fruit trees provide a serene setting while the circular driveway and oversized garage offer exceptional parking. This extraordinary custom residence combines timeless architecture, quality craftsmanship, and endless potential in one of Upland's premier locations with beautiful mountain views and convenient access to shopping, dining, parks, and award-winning schools.

Listed by TODD MCDONAGH

·

License #01261022

·

Price Real Estate Group, Inc

·

909-224-4444

Last updated August 23, 2026

·

Source: CRMLS #IV26173201

Listing Facts

  • TypeSingle-family
  • NeighborhoodSan Antonio Heights
  • Bedrooms3
  • Bathrooms3.5
  • Days on Prevu39
  • Size4,175 sqft
  • Price per sqft$407

Amenities

  • Dishwasher
  • Air Conditioning
  • Parking
  • Swimming Pool

Location

Mortgage Calculator

Listing History

08/07/2026
Listed by Price Real Estate Group, Inc
$1,700,000
  1. 08/07/2026$1,700,000
    Listed by Price Real Estate Group, Inc

Property Details for 2426 Sierra DR

Association

Amenities

  • Community Features: Suburban

Exterior

Construction

  • Number Of Units Total: 1
  • Stories: 2
  • Stories Total: 2
  • Structure Type: House
  • Year Built: 2005
  • Architectural Style: Colonial, Spanish
  • Common Walls: No Common Walls
  • Entry Level: 1
  • Entry Location: 1
  • Exterior Features: Balcony

Features

  • Road Frontage Type: Private Road
  • View: City Lights, Mountain(s)

Measurements

  • Lot Size Acres: 0.45
  • Lot Size Area: 19,826
  • Lot Size Source: Assessor
  • Lot Size Square Feet: 19,826
  • Lot Size Units: Square Feet

Financial

Taxes

  • Parcel Number: 1003301240000

Interior

Features

  • Appliances: Dishwasher, Disposal, Gas Oven, Gas Range, Refrigerator
  • Fireplace Features: Family Room
  • Fireplace: Yes
  • Interior Features: High Ceilings, Pantry

Measurements

  • Living Area: 4,175
  • Living Area Source: Assessor
  • Living Area Units: Square Feet

Rooms

  • Bathrooms Full: 3
  • Bathrooms Half: 1
  • Bathrooms Total Integer: 4
  • Bedrooms Total: 3
  • Main Level Bathrooms: 2

Other

Location

  • Tax Lot: 08

Parking

Parking

  • Attached Garage: Yes
  • Garage Spaces: 4
  • Garage: Yes
  • Parking Features: Attached
  • Parking Total: 4

Schools

High School

  • High School District: Chaffey Joint Union High

Utilities

Equipment

  • Cooling: Central Air
  • Has Cooling: Yes
  • Heating: Central
  • Has Heating: Yes
  • Laundry Features: Inside, Laundry Room
  • Sewer: Septic Tank
  • Water Source: See Remarks

Frequently Asked Questions

How many bedrooms and bathrooms does this single-family home have?

There are 3 bedrooms and 3.5 bathrooms in this single-family home at 2426 Sierra DR.

Does this single-family home have parking?

Yes, there are 4 parking spaces available for 2426 Sierra DR.

How does 2426 Sierra DR compare to other single-family homes in San Antonio Heights?

This single-family home is listed 3% above the average price for single-family homes in San Antonio Heights and has been on the market for 27 less days than the typical home in this area.

What is the square footage on this single-family home?

According to the MLS, this listing is 4,175 sqft.

2426 Sierra DR is a 3-bedroom, 3.5-bath single-family home for sale in Upland CA 91784. Available on Prevu for 39 days at $1,700,000. This home features 4,175 square feet of living space, located in San Antonio Heights. The median listing price for single-family homes in this area is $1,472,500. Additional amenities include dishwasher, air conditioning, parking, and swimming pool. View other single-family home listings in San Bernardino County.

Based on information from California Regional Multiple Listing Service, Inc. and/or other sources. All data, including all measurements and calculations of area, is obtained from various sources and has not been, and will not be, verified by Prevu or the MLS. Information is provided exclusively for consumer's personal, non-commercial use and may not be used for any purpose other than to identify prospective properties consumer may be interested in purchasing.

Full MLS Disclaimers

Rebate estimate is indicative only and based on listing price and estimated buyer's agent commission paid by owner, if applicable. Final rebates are subject to Terms of Use and may vary due to final negotiated transaction terms.