

Prevu by reAlpha
BuySellBlogBrowse Listings

2426 Kings Forest DriveKingwood, TX 77339

For Sale

$650,000

Smart Buyer Rebate $6,500

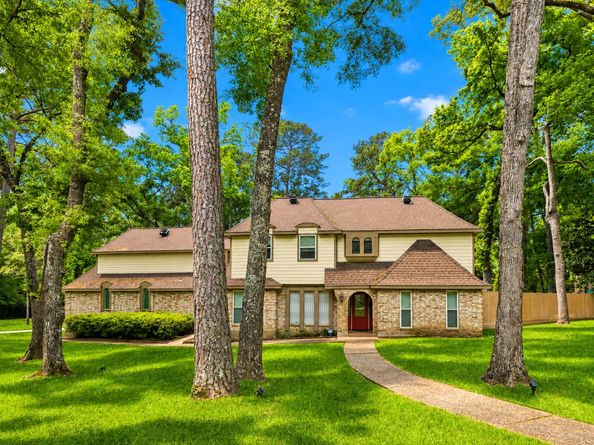
Rare opportunity to secure one of the neighborhood’s premier wooded lots while creating your own custom vision for this Tudor-style estate. Nestled on nearly 1.5 acres, this property offers one of the largest floor plans and lot sizes in the neighborhood, combining space, privacy, and potential.
The versatile layout features a spacious family room, game room, and two wet bars ideal for entertaining and everyday living. The backyard offers a private retreat with a picturesque bridge, resurfaced pool, and room to further enhance the outdoor setting.
Recent updates including siding, HVAC systems, a whole-house generator, tankless water heater, and other key improvements provide a solid foundation for customization while helping reduce concern over major mechanical expenses. Conveniently located near Hwy 59 with easy access to shopping, dining, and Kingwood’s trails and parks.
Seller is willing to consider opportunities that help buyers bring their vision for the property to life.

Listed by Marta Peralta

·

License #0762008

·

Keller Williams Realty Metropolitan

·

713-881-9654

Listed by Felix Uklist

·

License #0687304

·

Keller Williams Realty Metropolitan

Last updated July 29, 2026

·

Source: HAR #69376134

Listing Facts

  • TypeSingle-family
  • NeighborhoodKingwood
  • Bedrooms4
  • Bathrooms3.5
  • Days on Prevu101
  • HOA/Maint. Fees$65/month
  • Taxes$14,299/year
  • Size4,027 sqft
  • Price per sqft$161

Amenities

  • Dishwasher
  • Private Outdoor Space
  • Air Conditioning
  • Parking
  • Swimming Pool

Location

Mortgage Calculator

Listing History

07/29/2026
Price Decreased
$650,000
06/03/2026
Price Decreased
$675,000
04/22/2026
Status changed to Active
$700,000
04/22/2026
Status changed to Removed from Feed
$700,000
04/22/2026
Listed by Keller Williams Realty Metropolitan
$700,000

Property Details for 2426 Kings Forest Drive

Association

Amenities

  • Community Features: Community Pool, Master Planned Community

Fees

  • Association Fee: $65.00 Monthly

General

  • Association Name: Principal Management

Exterior

Construction

  • Roof: Other
  • Stories: 2
  • Window Features: Window Coverings
  • Year Built: 1976
  • Architectural Style: English
  • Construction Materials: Brick
  • Exterior Features: Deck, Fence, Sprinkler/Irrigation, Patio

Features

  • Fencing: Partial
  • Patio And Porch Features: Deck, Patio
  • Pool Features: Gunite
  • Pool Private: Yes

Measurements

  • Building Area Total: 4,027
  • Lot Features: Corner Lot, Subdivision, Wooded
  • Lot Size Acres: 1.46
  • Lot Size Area: 63,807
  • Lot Size Source: Other
  • Lot Size Units: Square Feet

Financial

Taxes

  • Parcel Number: 105-561-000-0013
  • Tax Annual Amount: $14,299.00
  • Tax Year: 2025

Interior

Features

  • Appliances: Dishwasher, Electric Oven, Electric Range, Disposal, Microwave
  • Fireplace Features: Gas, Wood Burning
  • Fireplace: Yes
  • Fireplaces Total: 1
  • Interior Features: Wet Bar, Central Vacuum, Double Vanity, High Ceilings, Intercom, Soaking Tub, Separate Shower, Window Treatments

Measurements

  • Living Area: 4,027
  • Living Area Source: Appraiser

Rooms

  • Bathrooms Full: 3
  • Bathrooms Half: 1
  • Bathrooms Total Integer: 4
  • Bedrooms Total: 4
  • Rooms Total: 9

Other

Environmental

  • Green Energy Efficient: Doors

Location

  • Subdivision Name: Kings Forest Sec 01

Parking

Parking

  • Attached Garage: Yes
  • Garage Spaces: 3
  • Garage: Yes
  • Parking Features: Attached, Boat, Garage, Garage Door Opener

Schools

Elementary School

  • Elementary School: BEAR BRANCH ELEMENTARY SCHOOL (HUMBLE)
  • Elementary School District: 29 - Humble

High School

  • High School: KINGWOOD PARK HIGH SCHOOL
  • High School District: 29 - Humble

Middle or Junior School

  • Middle Or Junior School: KINGWOOD MIDDLE SCHOOL
  • Middle Or Junior School District: 29 - Humble

Utilities

Equipment

  • Cooling: Central Air, Electric, Zoned
  • Has Cooling: Yes
  • Heating: Central, Gas, Zoned
  • Has Heating: Yes
  • Laundry Features: Washer Hookup, Electric Dryer Hookup, Gas Dryer Hookup
  • Other Equipment: Intercom
  • Sewer: Public Sewer
  • Water Source: Public

Frequently Asked Questions

How many bedrooms and bathrooms does this single-family home have?

There are 4 bedrooms and 3.5 bathrooms in this single-family home at 2426 Kings Forest Drive.

What schools are nearby to 2426 Kings Forest Drive?

Nearby schools include the BEAR BRANCH ELEMENTARY SCHOOL (HUMBLE), KINGWOOD MIDDLE SCHOOL, and KINGWOOD PARK HIGH SCHOOL.

Does this single-family home have parking?

Yes, there are 3 parking spaces available for 2426 Kings Forest Drive.

What are the annual taxes for 2426 Kings Forest Drive?

Annual taxes for this single-family home are estimated at $14,299.

How does 2426 Kings Forest Drive compare to other single-family homes in Kingwood?

This single-family home is listed 39% above the average price for single-family homes in Kingwood and has been on the market for 37 more days than the typical home in this area.

What building or home owners association is the single-family home part of?

This single-family home is part of the Principal Management home owners association.

What is the square footage on this single-family home?

According to the MLS, this listing is 4,027 sqft.

2426 Kings Forest Drive is a 4-bedroom, 3.5-bath single-family home for sale in Kingwood TX 77339. Listed on Prevu for 101 days at $650,000. This includes a recent price decrease of $25,000. This home features 4,027 square feet of living space, located in Kingwood. The median listing price for single-family homes in this area is $379,950. Nearby schools include BEAR BRANCH ELEMENTARY SCHOOL (HUMBLE), KINGWOOD MIDDLE SCHOOL, and KINGWOOD PARK HIGH SCHOOL. Property amenities include private outdoor space, dishwasher, air conditioning, parking, and swimming pool. Browse more single-family home listings in Houston.

Based on information from Houston Realtors Information Service, Inc. and/or other sources. All data, including all measurements and calculations of area, is obtained from various sources and has not been, and will not be, verified by Prevu or the MLS. Information is provided exclusively for consumer's personal, non-commercial use and may not be used for any purpose other than to identify prospective properties consumer may be interested in purchasing.

Full MLS Disclaimers

Rebate estimate is indicative only and based on listing price and estimated buyer's agent commission paid by owner, if applicable. Final rebates are subject to Terms of Use and may vary due to final negotiated transaction terms.