

Prevu by reAlpha
BuySellBlogBrowse Listings

24255 Hillhurst DRWest Hills, CA 91307

For Sale

$1,749,000

Smart Buyer Rebate $17,490

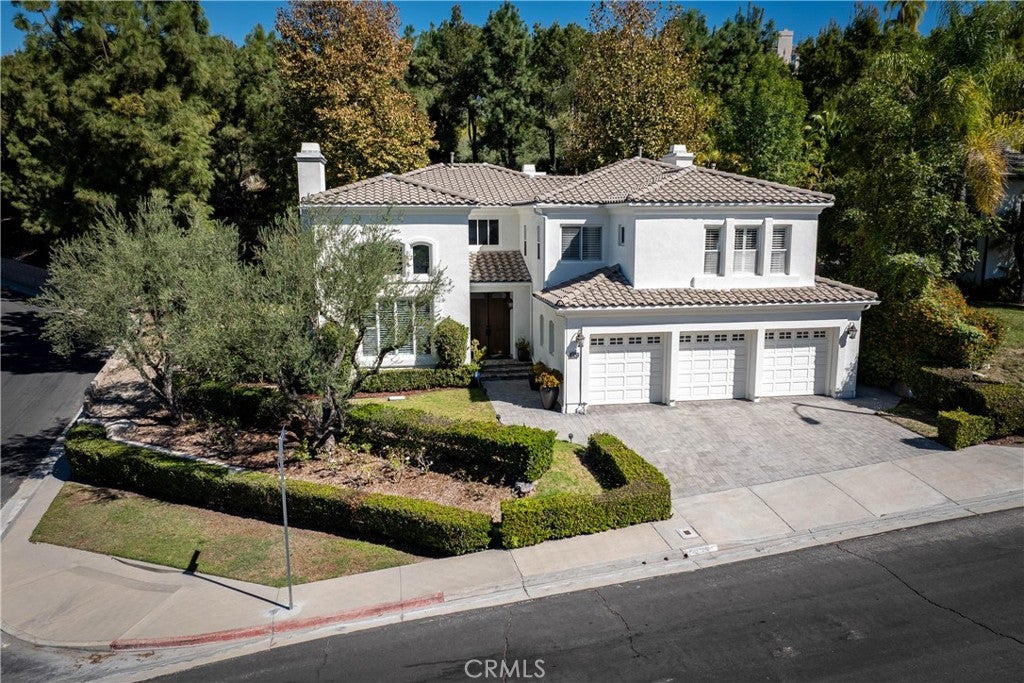
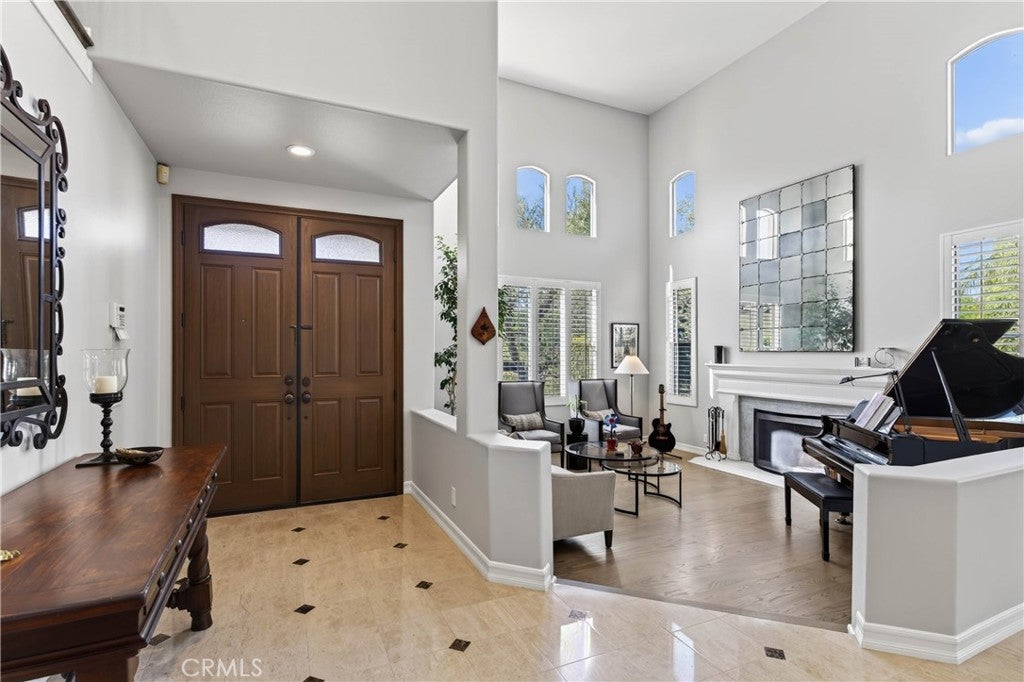
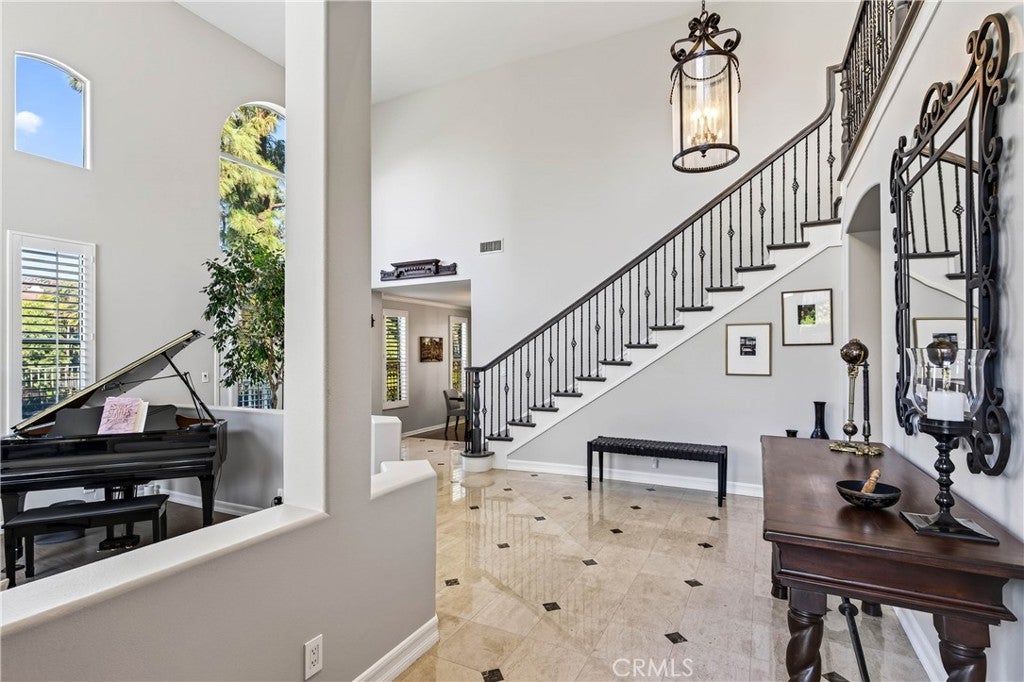
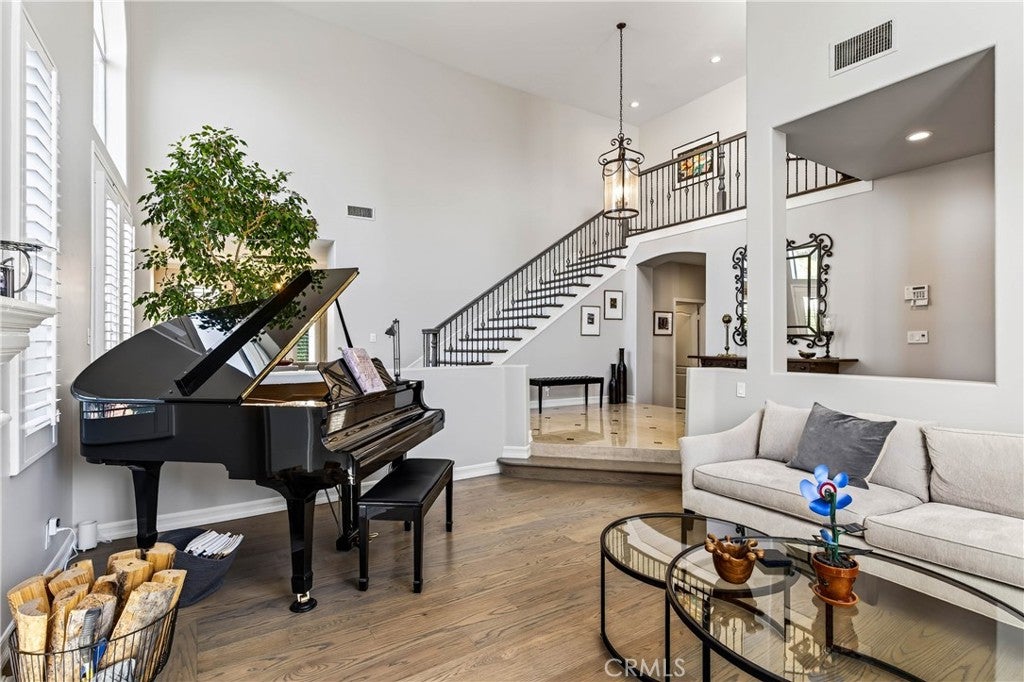
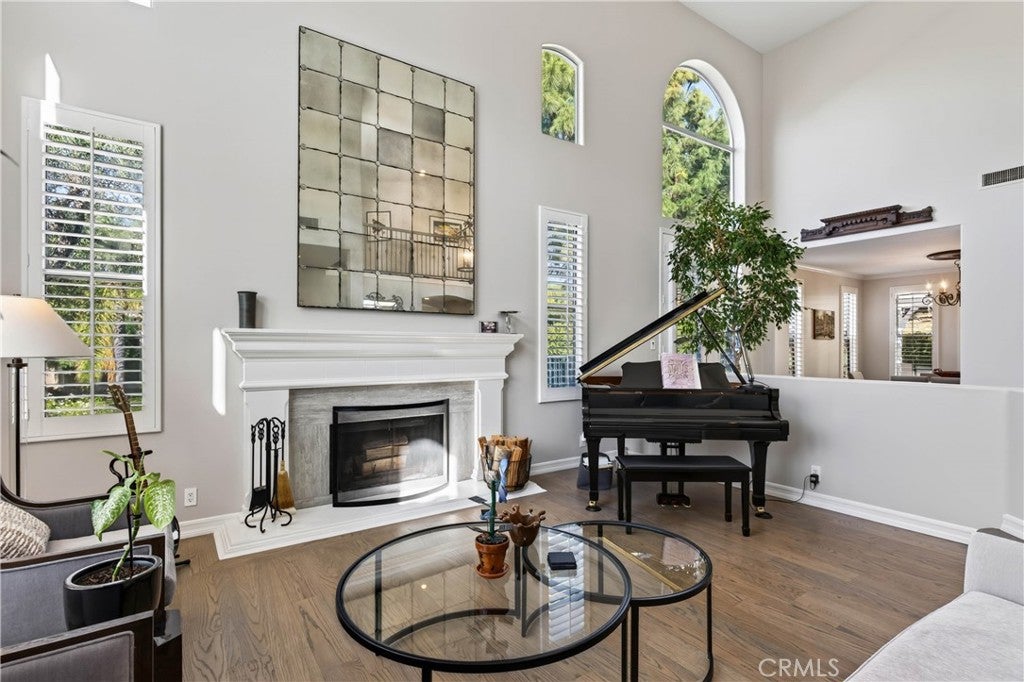
Discover Timeless Elegance and Modern Luxury in This Beautiful Monte Vista Estate Situated in the Most Prestigious Enclave West Hills Has to Offer. Remodeled in 2018, This Impressive Residence Offers 5 Bedrooms and 4.5 Baths, Including a Separate, Main Floor Wing with it's Own Bedroom and Full Bath. Gorgeous Updated Kitchen Features Center Island with Quartz Counter Tops, Designer Cabinetry, and Stainless Appliances. Over-Sized, Sumptuous Primary Retreat with Sitting Room and Fireplace. Beautifully Remodeled Baths, 3 Fireplaces, Dramatic Staircase with Iron Spindles, Plantation Shutters and Real Wood and Marble Flooring. 3 Car garage. Step Outside to a Private Yard with Partial Views to Relax, Gather or Entertain. Private, Community 24 Hour Guard on Duty. Celebrity Residence. Most Sought After Schools in the District. Minutes to the Village, Westfield Mall, The Calabasas Commons, LA Rams Facility and the 101 and 118 Freeways.

Listed by Laura Shaw

·

License #00907456

·

Equity Union

·

818-621-4038

Last updated October 29, 2026

·

Source: CRMLS #SR26222372

Listing Facts

  • TypeSingle-family
  • NeighborhoodWest Hills
  • Bedrooms5
  • Bathrooms4.5
  • Days on Prevu14
  • HOA/Maint. Fees$260/month
  • Size3,393 sqft
  • Price per sqft$515

Amenities

  • Dishwasher
  • Private Outdoor Space
  • Washer/Dryer
  • Air Conditioning
  • Parking

Location

Mortgage Calculator

Listing History

10/17/2026
Listed by Equity Union
$1,749,000
  1. 10/17/2026$1,749,000
    Listed by Equity Union

Property Details for 24255 Hillhurst DR

Association

Amenities

  • Association Amenities: Security
  • Community Features: Curbs, Street Lights, Suburban, Sidewalks

Fees

  • Association Fee: $260.00 Monthly

General

  • Association Name: Monte Vista

Exterior

Construction

  • Number Of Units Total: 299
  • Property Condition: Updated/Remodeled
  • Stories: 2
  • Stories Total: 2
  • Structure Type: House
  • Window Features: Double Pane Windows, Plantation Shutters
  • Year Built: 1995
  • Architectural Style: Mediterranean
  • Common Walls: No Common Walls
  • Construction Materials: Stone, Stucco, Wood Siding
  • Entry Level: 1
  • Entry Location: Firt Floof

Features

  • Patio And Porch Features: Patio
  • Road Frontage Type: City Street

Measurements

  • Lot Features: Corner Lot, Front Yard, Sprinklers In Rear, Sprinklers In Front
  • Lot Size Acres: 0.47
  • Lot Size Area: 20,489
  • Lot Size Source: Assessor
  • Lot Size Square Feet: 20,489
  • Lot Size Units: Square Feet

Financial

Taxes

  • Parcel Number: 2027043028

Interior

Features

  • Appliances: Double Oven, Dishwasher, Gas Cooktop, Disposal, Microwave, Refrigerator, Range Hood, Water Heater, Dryer, Washer
  • Fireplace Features: Family Room, Living Room, Master Bedroom
  • Fireplace: Yes
  • Flooring: Stone, Wood
  • Interior Features: Eat-in Kitchen, Open Floorplan

Measurements

  • Living Area: 3,393
  • Living Area Source: Assessor
  • Living Area Units: Square Feet

Rooms

  • Bathrooms Full: 4
  • Bathrooms Half: 1
  • Bathrooms Total Integer: 5
  • Bedrooms Total: 5
  • Main Level Bathrooms: 2
  • Main Level Bedrooms: 1

Other

Location

  • Tax Lot: 28

Parking

Parking

  • Attached Garage: Yes
  • Garage Spaces: 3
  • Garage: Yes
  • Parking Features: Attached, Direct Access, Garage Faces Front, Garage
  • Parking Total: 3

Schools

Elementary School

  • Elementary School: Pomelo

High School

  • High School: El Camino
  • High School District: Los Angeles Unified

Middle or Junior School

  • Middle Or Junior School: Hale Charter

Utilities

Equipment

  • Cooling: Central Air, Dual
  • Has Cooling: Yes
  • Heating: Central
  • Has Heating: Yes
  • Laundry Features: Inside, Laundry Room
  • Sewer: Public Sewer
  • Utilities: Cable Connected, Electricity Connected, Natural Gas Connected, Sewer Connected, Water Connected
  • Water Source: Public

Frequently Asked Questions

How many bedrooms and bathrooms does this single-family home have?

There are 5 bedrooms and 4.5 bathrooms in this single-family home at 24255 Hillhurst DR.

What schools are nearby to 24255 Hillhurst DR?

Nearby schools include the Pomelo Elementary School, Hale Charter Middle School, and El Camino High School.

Does this single-family home have parking?

Yes, there are 3 parking spaces available for 24255 Hillhurst DR.

How does 24255 Hillhurst DR compare to other single-family homes in West Hills?

This single-family home is listed 37% above the average price for single-family homes in West Hills and has been on the market for 82 less days than the typical home in this area.

What building or home owners association is the single-family home part of?

This single-family home is part of the Monte Vista home owners association.

What is the square footage on this single-family home?

According to the MLS, this listing is 3,393 sqft.

24255 Hillhurst DR is a 5-bedroom, 4.5-bath single-family home for sale in West Hills CA 91307. Available on Prevu for 14 days at $1,749,000. This home features 3,393 square feet of living space, located in West Hills. The median listing price for single-family homes in this area is $1,199,000. Nearby schools include Pomelo Elementary School, Hale Charter Middle School, and El Camino High School. Additional amenities include private outdoor space, dishwasher, air conditioning, parking, and washer/dryer. Explore more single-family home listings in Los Angeles.

Based on information from California Regional Multiple Listing Service, Inc. and/or other sources. All data, including all measurements and calculations of area, is obtained from various sources and has not been, and will not be, verified by Prevu or the MLS. Information is provided exclusively for consumer's personal, non-commercial use and may not be used for any purpose other than to identify prospective properties consumer may be interested in purchasing.

Full MLS Disclaimers

Rebate estimate is indicative only and based on listing price and estimated buyer's agent commission paid by owner, if applicable. Final rebates are subject to Terms of Use and may vary due to final negotiated transaction terms.