

Prevu by reAlpha
BuySellBlogBrowse Listings

2425 Glenarm PlaceDenver, CO 80205

For Sale

$769,000

Smart Buyer Rebate $7,690

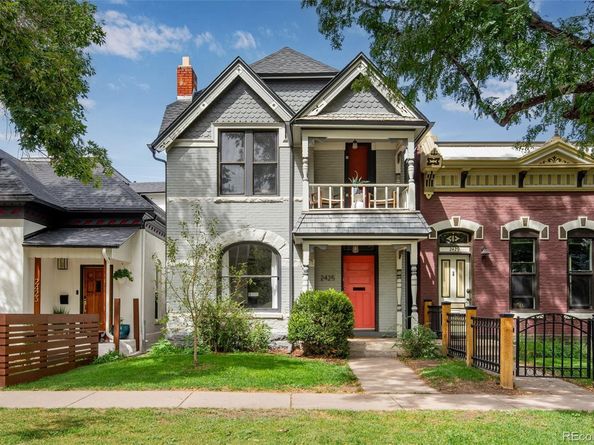
Classic 1882 Queen Anne style home with an inviting modern interior. Updated systems, brand new roof and water heater, New sewer line. Furnace an A/C are just 8 years old.  Located on a beautiful tree lined street of renovated Victorian era homes, 2425 Glenarm Place greets visitors with warmth and charm.  The two-story front porch provides the perfect perch for morning coffee or enjoying evening shade and visiting with neighbors.  Inside, the home opens up into a light filled contemporary space great for entertaining.  The open floor plan, exposed brick chimney, vaulted ceilings, smooth finished walls, real wood floors, tall windows and large kitchen make for a flexible, efficient living space.  The original wood banister leads you up to a second floor that features two large bedrooms with ensuite baths and a loft style room that could be an office or bedroom with built-in shelves.  A catwalk hallway under skylights adds to the unique beauty of the home and allows sunlight to reach every room in the house.  A 500sqft open, unfinished basement has ceilings high enough to allow for a finished basement or keep as storage or a workout room.  The backyard is cozy with a large deck ready for evening dinners and parties, and a nice garden with lovely plantings.  A shared electric gate provides secure off-street parking and a small shed has room for garden tools and storage.  Updated systems, new water heater, brand-new roof and a brick exterior make for a low maintenance home.  All just a short walk or bike ride to everything Five Points and the RiNo arts district have to offer; Denver's best restaurants, music venues, light rail and the A-line to Denver Airport.  Come see 2425 Glenarm and you'll want to stay.

Listed by John Hayden

·

License #16265

·

Kentwood Real Estate City Properties

·

303-297-3994

Last updated October 30, 2026

·

Source: REColorado #9535044

Listing Facts

  • TypeSingle-family
  • NeighborhoodFive Points
  • Bedrooms2
  • Bathrooms3
  • Days on Prevu43
  • Taxes$3,632/year
  • Size1,874 sqft
  • Price per sqft$410

Amenities

  • Dishwasher
  • Private Outdoor Space
  • Washer/Dryer
  • Air Conditioning
  • Parking

Location

Mortgage Calculator

Listing History

10/31/2026
Status changed to Active
$769,000
10/20/2026
Status changed to In Contract
$769,000
10/15/2026
Price Decreased
$769,000
09/18/2026
Listed by Kentwood Real Estate City Properties
$799,000
  1. 10/31/2026$769,000
    Status changed to Active
  2. 10/20/2026$769,000
    Status changed to In Contract
  3. 10/15/2026$769,000
    Price Decreased
  4. 09/18/2026$799,000
    Listed by Kentwood Real Estate City Properties

Property Details for 2425 Glenarm Place

Exterior

Construction

  • Property Condition: Updated/Remodeled
  • Roof: Composition
  • Structure Type: House
  • Window Features: Double Pane Windows, Window Coverings
  • Year Built: 1882
  • Architectural Style: Victorian
  • Construction Materials: Brick
  • Exterior Features: Private Yard, Rain Gutters

Features

  • Direction Faces: Northeast
  • Fencing: Full
  • Patio And Porch Features: Covered, Deck, Front Porch
  • Road Frontage Type: Public
  • View: City

Measurements

  • Building Area Total: 2,384
  • Lot Features: Level, Many Trees, Near Public Transit, Sprinklers In Front, Sprinklers In Rear
  • Lot Size Acres: 0.07
  • Lot Size Area: 3,140
  • Lot Size Square Feet: 3,140
  • Lot Size Units: Square Feet

Financial

Taxes

  • Parcel Number: 2341-04-013
  • Tax Annual Amount: $3,632.00
  • Tax Year: 2025

Interior

Features

  • Appliances: Dishwasher, Disposal, Dryer, Oven, Range, Range Hood, Refrigerator, Washer
  • Fireplace Features: Living Room
  • Fireplaces Total: 1
  • Flooring: Carpet, Wood
  • Interior Features: Breakfast Bar, Built-in Features, Entrance Foyer, High Ceilings, High Speed Internet, Kitchen Island, Open Floorplan, Pantry, Primary Suite, Solid Surface Counters, Vaulted Ceiling(s)

Measurements

  • Living Area: 1,874

Rooms

  • Basement: Partial, Unfinished
  • Has Basement: Yes
  • Bathrooms Half: 1
  • Bathrooms Three Quarter: 2
  • Bathrooms Total Integer: 3
  • Bedrooms Total: 2
  • Main Level Bathrooms: 1

Other

General

  • Exclusions: SELLER`S PERSONAL PROPERTY

Location

  • Subdivision Name: Curtis Park

Parking

Parking

  • Parking Total: 2

Schools

Elementary School

  • Elementary School: Gilpin
  • Elementary School District: Denver 1

High School

  • High School: East
  • High School District: Denver 1

Middle or Junior School

  • Middle Or Junior School: Whittier E-8
  • Middle Or Junior School District: Denver 1

Utilities

Equipment

  • Cooling: Central Air
  • Electric: 220 Volts
  • Heating: Forced Air
  • Laundry Features: In Unit, Laundry Closet
  • Sewer: Public Sewer
  • Utilities: Cable Available, Electricity Connected, Internet Access (Wired), Natural Gas Connected

Frequently Asked Questions

How many bedrooms and bathrooms does this single-family home have?

There are 2 bedrooms and 3 bathrooms in this single-family home at 2425 Glenarm Place.

What schools are nearby to 2425 Glenarm Place?

Nearby schools include the Gilpin Elementary School, Whittier E-8 Middle School, and East High School.

Does this single-family home have parking?

Yes, there are 2 parking spaces available for 2425 Glenarm Place.

What are the annual taxes for 2425 Glenarm Place?

Annual taxes for this single-family home are estimated at $3,632.

How does 2425 Glenarm Place compare to other single-family homes in Five Points?

This single-family home is listed 1% above the average price for single-family homes in Five Points and has been on the market for 86 less days than the typical home in this area.

What is the square footage on this single-family home?

According to the MLS, this listing is 1,874 sqft.

2425 Glenarm Place is a 2-bedroom, 3-bath single-family home for sale in Denver CO 80205. Available on Prevu for 43 days at $769,000. This includes a recent price decrease of $30,000. This residence features 1,874 square feet of living space, located in Five Points. The median listing price for single-family homes in this area is $500,000. Nearby schools include Gilpin Elementary School, Whittier E-8 Middle School, and East High School. Additional amenities include private outdoor space, dishwasher, air conditioning, parking, and washer/dryer. View other single-family home listings in Denver.

The content relating to real estate for sale in this Web site comes in part from the Internet Data eXchange ("IDX") program of METROLIST, INC., DBA RECOLORADO® Real estate listings held by brokers other than Prevu are marked with the IDX Logo. This information is being provided for the consumers' personal, non-commercial use and may not be used for any other purpose. All information subject to change and should be independently verified.

Full MLS Disclaimers

Rebate estimate is indicative only and based on listing price and estimated buyer's agent commission paid by owner, if applicable. Final rebates are subject to Terms of Use and may vary due to final negotiated transaction terms.