

Prevu by reAlpha
BuySellBlogBrowse Listings

2425 Cranston Drive #10 DREscondido, CA 92025

For Sale

$425,000

Smart Buyer Rebate $4,250

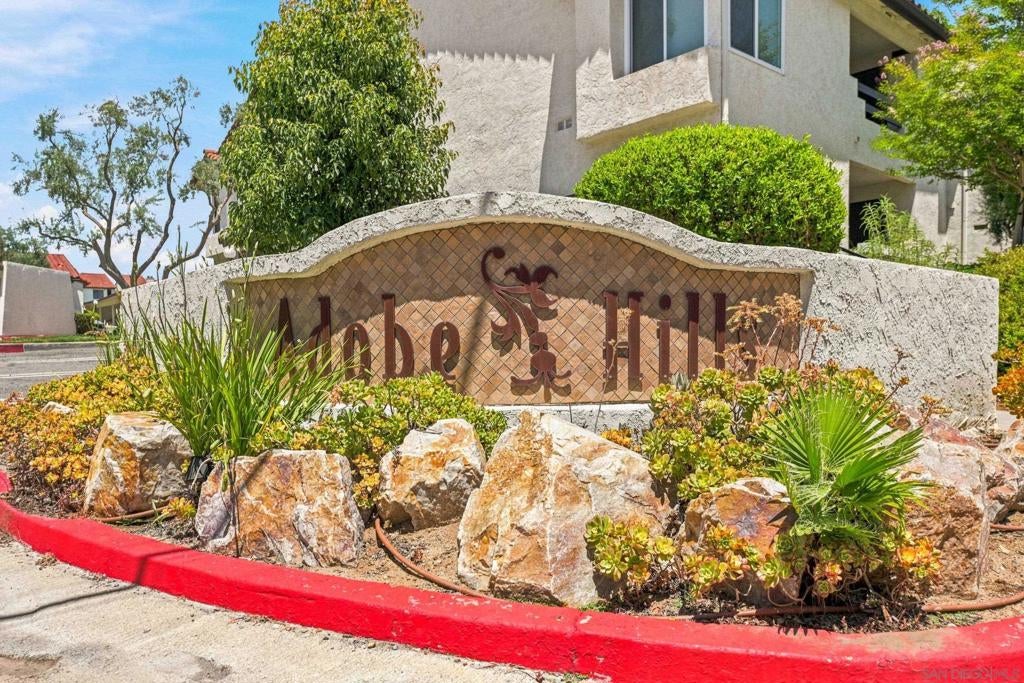
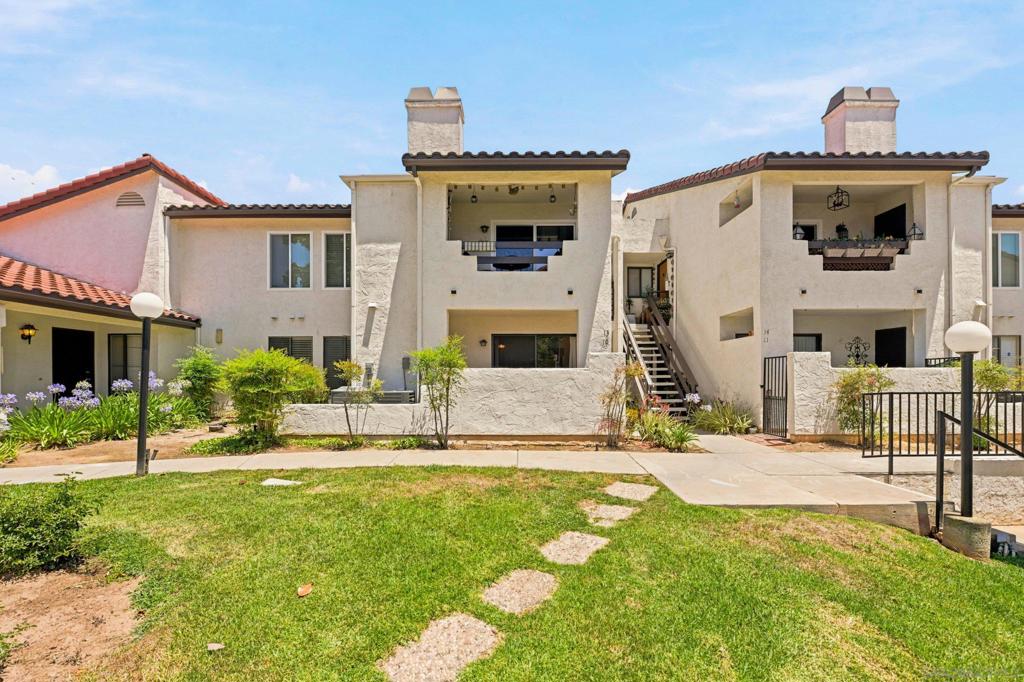
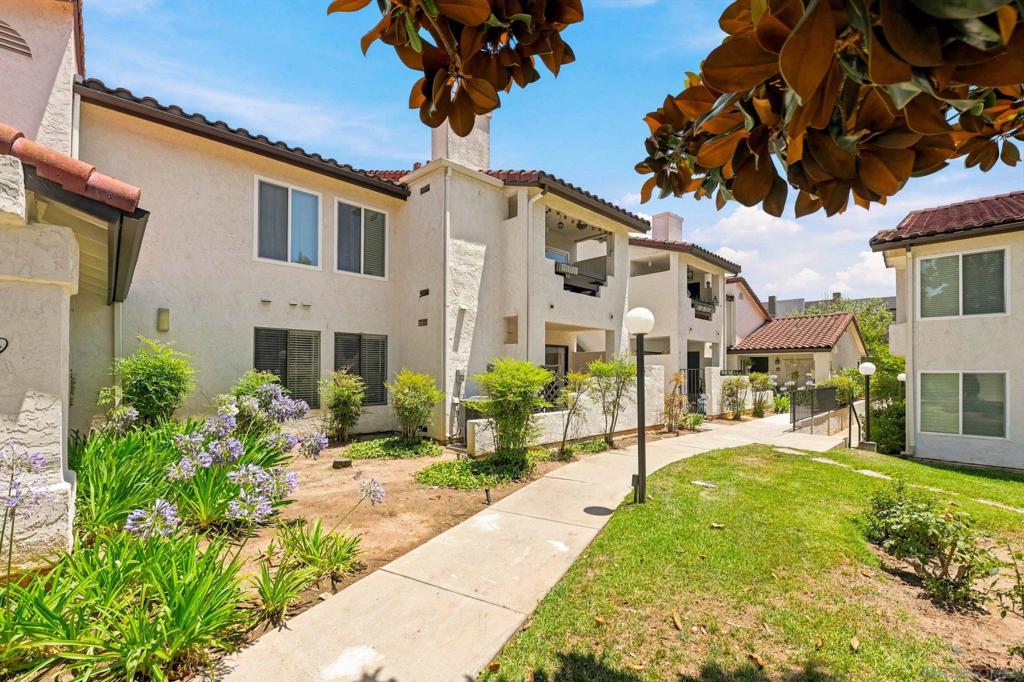
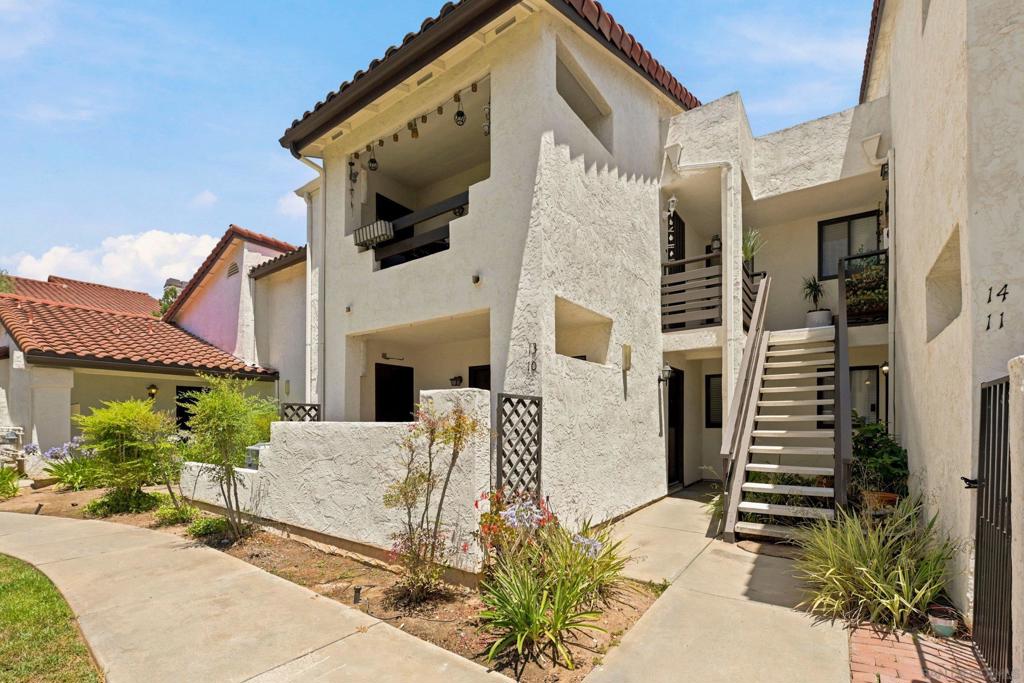
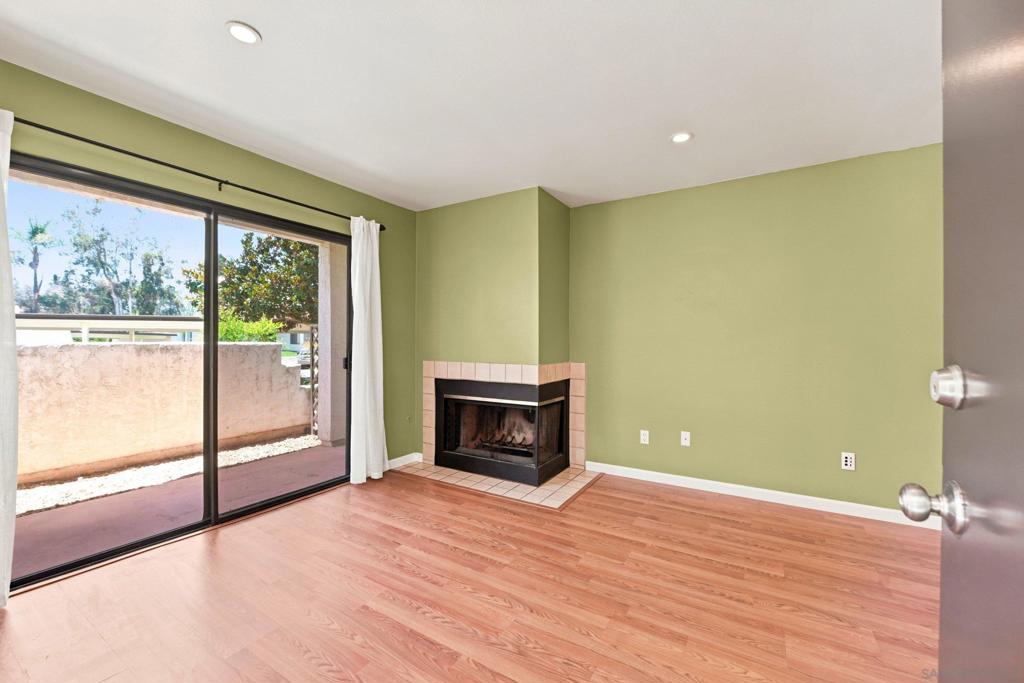
Great Quiet Location, No Steps, First Floor, Move-in Ready, Two Bedroom with TWO assigned parking spots (1 covered & 1 uncovered) in desirable Adobe Hills complex in South Escondido! Light and bright, In Unit Washer/Dryer, Air Conditioning, Covered Patio with Storage Closet, Community Pool & Spa, Clubhouse & Lounge Area. Convenient Location to Freeway Access, Parks, Trader Joe's, Schools, Wineries, Golf courses, Restaurants, Westfield Mall, San Diego Zoo Safari Park and many other Destinations. MUST SEE!

Listed by Jen Cowen

·

License #01467988

·

Pacific Keys Realty

·

8587359171

Last updated July 14, 2026

·

Source: CRMLS #260014857SD

Listing Facts

  • TypeCondo
  • NeighborhoodKit Carson
  • Bedrooms2
  • Bathrooms2
  • Days on Prevu43
  • HOA/Maint. Fees$585/month
  • Size832 sqft
  • Price per sqft$511

Amenities

  • Dishwasher
  • Private Outdoor Space
  • Air Conditioning
  • Parking
  • Swimming Pool

Location

Mortgage Calculator

Listing History

07/14/2026
Price Decreased
$425,000
06/18/2026
Listed by Pacific Keys Realty
$450,000

Property Details for 2425 Cranston Drive #10 DR

Association

Amenities

  • Association Amenities: Insurance, Water
  • Community Features: Pool

Fees

  • Association Fee: $585.00 Monthly

General

  • Association Name: Adobe Hills HOA
  • Number Of Units In Community: 72

Exterior

Construction

  • Stories: 1
  • Stories Total: 1
  • Year Built: 1986
  • Architectural Style: Mediterranean
  • Construction Materials: Other
  • Entry Level: 1
  • Entry Location: 1

Features

  • Patio And Porch Features: Porch
  • Pool Features: Community

Measurements

  • Lot Size Source: Assessor

Financial

Taxes

  • Parcel Number: 2381414215

Interior

Features

  • Appliances: Dishwasher, Electric Range, Microwave, Refrigerator
  • Interior Features: Master Downstairs

Measurements

  • Living Area: 832
  • Living Area Source: Assessor

Rooms

  • Bathrooms Full: 2
  • Bathrooms Total Integer: 2
  • Bedrooms Total: 2

Other

Location

  • Subdivision Name: South Escondido

Parking

Parking

  • Carport: Yes
  • Open Parking Spaces: 2
  • Parking Features: Carport, Other
  • Parking Total: 2

Utilities

Equipment

  • Cooling: Central Air
  • Has Cooling: Yes
  • Heating: Electric, Forced Air
  • Has Heating: Yes
  • Laundry Features: Electric Dryer Hookup, Inside

Frequently Asked Questions

How many bedrooms and bathrooms does this condo have?

There are 2 bedrooms and 2 bathrooms in this condo at 2425 Cranston Drive #10 DR.

Does this condo have parking?

Yes, there are 2 parking spaces available for 2425 Cranston Drive #10 DR.

How does 2425 Cranston Drive #10 DR compare to other condos in Kit Carson?

This condo is listed 22% below the average price for condos in Kit Carson and has been on the market for 33 less days than the typical home in this area.

What building or home owners association is the condo part of?

This condo is part of the Adobe Hills HOA home owners association.

What is the square footage on this condo?

According to the MLS, this listing is 832 sqft.

2425 Cranston Drive #10 DR is a 2-bedroom, 2-bath condo for sale in Escondido CA 92025. Available on Prevu for 43 days at $425,000. This includes a recent price decrease of $25,000. This home features 832 square feet of living space, located in Kit Carson. The median listing price for condos in this area is $739,900. Additional amenities include private outdoor space, dishwasher, air conditioning, parking, and swimming pool. Browse more condo listings in Escondido.

Based on information from California Regional Multiple Listing Service, Inc. and/or other sources. All data, including all measurements and calculations of area, is obtained from various sources and has not been, and will not be, verified by Prevu or the MLS. Information is provided exclusively for consumer's personal, non-commercial use and may not be used for any purpose other than to identify prospective properties consumer may be interested in purchasing.

Full MLS Disclaimers

Rebate estimate is indicative only and based on listing price and estimated buyer's agent commission paid by owner, if applicable. Final rebates are subject to Terms of Use and may vary due to final negotiated transaction terms.