

Prevu by reAlpha
BuySellBlogBrowse Listings

2425 Ashdale DR 78Austin, TX 78757

For Sale

$169,000

Smart Buyer Rebate - Ask

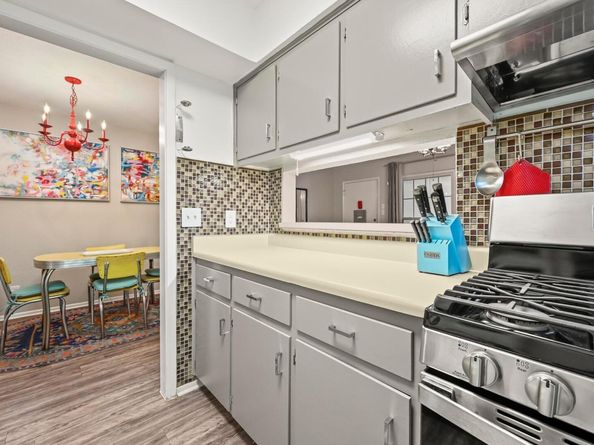
Tucked away in the North Shoal Creek neighborhood of Midtown Austin, this beautifully updated one-bedroom condo offers the perfect blend of convenience and comfort. Situated in The Summit Condominiums, the community features charming low-rise buildings, central gardens, and a wealth of amenities, including a resort-style swimming pool, barbecue area, laundry facilities, and an elevator. Recently refreshed, the condo boasts a modern look with recent new windows, paint and vinyl plank flooring throughout except for the bathroom which features charming penny-round tile. Move-in ready and designed for easy living, it includes an open layout that maximizes space. The HOA covers gas, water, and building insurance, making homeownership hassle-free. Beyond the property, a vibrant lifestyle awaits. Enjoy the convenience of nearby parks, including Beverly S. Sheffield Northwest District Park and the Bull Creek Greenbelt, as well as a variety of dining, retail, and entertainment options just moments away. With quick access to Loop 1 (Mopac) and Highway 183, commuting is effortless, whether you're heading to UT, area hospitals, or downtown Austin. Walkable to the Metro bus line, this home is an ideal choice for students, traveling professionals, or anyone looking for a well-connected Austin retreat. With ample unassigned parking for residents and guests, plus easy access to everything the city has to offer, this condo presents an excellent opportunity to enjoy Austin living at its finest.

Listed by Jason Heffron

·

License #508213

·

Compass RE Texas, LLC

·

(512) 658-8822

Last updated July 28, 2026

·

Source: ACTRIS #8545390

Listing Facts

  • TypeCondo
  • NeighborhoodNorth Shoal Creek
  • Bedrooms1
  • Bathrooms1
  • Days on Prevu26
  • HOA/Maint. Fees$322/month
  • Taxes$3,167.16/year
  • Size651 sqft
  • Price per sqft$260

Amenities

  • Dishwasher
  • Private Outdoor Space
  • Air Conditioning
  • Parking
  • Swimming Pool

Location

Mortgage Calculator

Listing History

07/06/2026
Listed by Compass RE Texas, LLC
$169,000

Property Details for 2425 Ashdale DR 78

Association

Amenities

  • Community Features: BBQ Pit/Grill, Cluster Mailbox, Common Grounds, Picnic Area, Pool

Fees

  • Association Fee: $322.00 Monthly
  • Association Fee Includes: See Remarks, Common Area Maintenance, Gas, Water

General

  • Association Name: Summit Condo

Exterior

Construction

  • Property Condition: Resale
  • Roof: Flat Tile, Tar/Gravel
  • Window Features: Window Coverings
  • Year Built: 1969
  • Construction Materials: Masonry – Partial, Board & Batten Siding
  • Exterior Features: Gutters Partial

Features

  • Direction Faces: NE

Measurements

  • Lot Features: Landscaped, Level, Trees-Medium (20 Ft - 40 Ft)
  • Lot Size Acres: 0.02
  • Lot Size Area: 0
  • Lot Size Square Feet: 888

Financial

Taxes

  • Parcel Number: 02390617010060
  • Tax Annual Amount: $3,167.16
  • Tax Assessed Value: $179,292.00
  • Tax Year: 2025

Interior

Features

  • Appliances: Dishwasher, Exhaust Fan, Free-Standing Gas Range, RNGHD
  • Flooring: Tile, Vinyl
  • Interior Features: Bookcases, Built-in Features, Ceiling Fan(s), Chandelier, Primary Bedroom On Main, Walk-In Closet(s)

Measurements

  • Living Area: 651
  • Living Area Source: Public Records

Rooms

  • Bathrooms Full: 1
  • Bathrooms Total Integer: 1
  • Bedrooms Total: 1
  • Main Level Bedrooms: 1

Other

Location

  • Subdivision Name: Summit Condo Amd
  • Tax Block: B
  • Tax Lot: 78

Parking

Parking

  • Parking Features: Additional Parking, Common, Open
  • Parking Total: 2

Schools

Elementary School

  • Elementary School: Pillow
  • Elementary School District: Austin ISD

High School

  • High School: Anderson
  • High School District: Austin ISD

Middle or Junior School

  • Middle Or Junior School: Burnet (Austin ISD)
  • Middle Or Junior School District: Austin ISD

Utilities

Equipment

  • Cooling: Ceiling Fan(s), Central Air
  • Heating: Central
  • Sewer: Public Sewer
  • Utilities: Electricity Connected, Sewer Connected, Water Connected
  • Water Source: Public

Frequently Asked Questions

How many bedrooms and bathrooms does this condo have?

There is 1 bedroom and 1 bathroom in this condo at 2425 Ashdale DR 78.

What schools are nearby to 2425 Ashdale DR 78?

Nearby schools include the Pillow Elementary School, Burnet (Austin ISD) Middle School, and Anderson High School.

Does this condo have parking?

Yes, there are 2 parking spaces available for 2425 Ashdale DR 78.

What are the annual taxes for 2425 Ashdale DR 78?

Annual taxes for this condo are estimated at $3,167.

How does 2425 Ashdale DR 78 compare to other condos in North Shoal Creek?

This condo is listed 14% below the average price for condos in North Shoal Creek and has been on the market for 43 less days than the typical home in this area.

What building or home owners association is the condo part of?

This condo is part of the Summit Condo home owners association.

What is the square footage on this condo?

According to the MLS, this listing is 651 sqft.

2425 Ashdale DR 78 is a 1-bedroom, 1-bath condo for sale in Austin TX 78757. On Prevu for 26 days at $169,000. This property features 651 square feet of living space, located in North Shoal Creek. The median listing price for condos in this area is $225,000. Nearby schools include Pillow Elementary School, Burnet (Austin ISD) Middle School, and Anderson High School. The home offers private outdoor space, dishwasher, air conditioning, parking, and swimming pool. Explore more condo listings in Austin.

Based on information from ACTRIS and/or other sources. All data, including all measurements and calculations of area, is obtained from various sources and has not been, and will not be, verified by Prevu or the MLS. Information is provided exclusively for consumer's personal, non-commercial use and may not be used for any purpose other than to identify prospective properties consumer may be interested in purchasing.

Full MLS Disclaimers

Rebate estimate is indicative only and based on listing price and estimated buyer's agent commission paid by owner, if applicable. Final rebates are subject to Terms of Use and may vary due to final negotiated transaction terms.