

Prevu by reAlpha
BuySellBlogBrowse Listings

24242 NE 131st TerraceRedmond, WA 98053

For Sale

$1,398,000

Smart Buyer Rebate $13,980

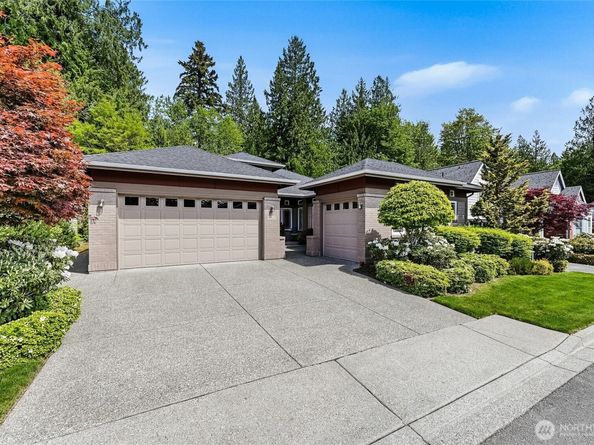
Experience comfortable, easy living in this immaculate Hemlock plan home built in 2013. The main living areas are anchored by beautiful hardwood floors and the great room has a focal point fireplace with a custom wood mantle and media cabinet that are flanked by display shelves. Generous island kitchen with rich, wood 42” cabinets, an upgraded stainless appliance package and large island. You’ll love the generous scale of the owner’s suite that makes it a truly luxurious sanctuary with an en-suite 5-piece bathroom and two walk-in closets. The second en-suite bedroom makes a perfect spot for guests. Powder room for day guests. The generous den/office has solid wood doors for privacy. Great laundry/mud room with a handy sink and storage cabinets is the perfect drop point when you come in from the garage. The secluded patio runs the length of the home and is a wonderful extension of your entertaining and living spaces. The home also features a two-car garage with an additional golf cart garage, ideal for extra storage or recreational lifestyle needs. Air conditioning for the coming summer months. As the PNW’s flagship 55+ master-planned community, Trilogy offers a resort lifestyle with a beautiful clubhouse, fitness center, indoor pool & walking track, pickleball & tennis courts, miles of walking trails and a true sense of community. One occupant must be age 55 or older. Pre-inspected.

Listed by Carol Junglov

·

Home Team Real Estate

Listed by Rob Junglov

·

Home Team Real Estate

Last updated July 31, 2026

·

Source: NWMLS #2524215

Listing Facts

  • TypeSingle-family
  • NeighborhoodUnion Hill-Novelty Hill
  • Bedrooms2
  • Bathrooms3
  • Days on Prevu78
  • HOA/Maint. Fees$347/month
  • Taxes$13,810/year
  • Size2,170 sqft
  • Price per sqft$644

Amenities

  • Dishwasher
  • Washer/Dryer
  • Pets Allowed
  • Air Conditioning
  • Parking
  • Swimming Pool

Location

Mortgage Calculator

Listing History

07/31/2026
Price Decreased
$1,398,000
06/16/2026
Price Decreased
$1,495,000
05/14/2026
Listed by Home Team Real Estate
$1,650,000

Property Details for 24242 NE 131st Terrace

Association

Amenities

  • Community Features: Age Restriction, Athletic Court, CCRs, Club House, Park, Playground, Trail(s)

Fees

  • Association Fee: $347.00 Monthly
  • Association Fee Includes: Common Area Maintenance, Lawn Service

Exterior

Construction

  • Roof: Composition
  • Structure Type: House
  • Year Built: 2013
  • Building Name: Hemlock Floor Plan
  • Construction Materials: Brick, Cement Planked, Wood
  • Entry Location: Main
  • Exterior Features: Brick, Cement Planked, Wood

Features

  • Pool Features: Community
  • View: Territorial

Measurements

  • Building Area Total: 2,170
  • Building Area Units: Square Feet
  • Lot Features: Curbs, Paved, Secluded, Sidewalk
  • Lot Size Acres: 0.13
  • Lot Size Square Feet: 5,890
  • Lot Size Units: Square Feet

Financial

Taxes

  • Parcel Number: 8682300680
  • Tax Annual Amount: $13,810.00
  • Tax Year: 2026

Interior

Features

  • Appliances: Dishwasher, Disposal, Dryer, Microwave, Refrigerator, Stove(s)/Range(s), Washer
  • Fireplace Features: Gas
  • Fireplace: Yes
  • Fireplaces Total: 1
  • Flooring: Ceramic Tile, Hardwood, Carpet
  • Interior Features: Second Primary Bedroom, Bath Off Primary, Dbl Pane/Storm Window, Dining Room, Fireplace, French Doors, High Tech Cabling, Vaulted Ceiling(s), Walk-In Closet(s), Water Heater

Measurements

  • Living Area: 2,170

Rooms

  • Bathrooms Full: 2
  • Bathrooms Half: 1
  • Bathrooms Total Integer: 3
  • Bedrooms Total: 2
  • Main Level Bathrooms: 3
  • Main Level Bedrooms: 2

Other

General

  • Senior Community: Yes

Location

  • Subdivision Name: Trilogy

Parking

Parking

  • Attached Garage: Yes
  • Covered Spaces: 3
  • Garage: Yes
  • Parking Features: Driveway, Attached Garage
  • Parking Total: 5

Schools

High School

  • High School District: Lake Washington

Utilities

Equipment

  • Has Cooling: Yes
  • Has Heating: Yes
  • Sewer: Sewer Connected
  • Water Source: Public

Frequently Asked Questions

How many bedrooms and bathrooms does this single-family home have?

There are 2 bedrooms and 3 bathrooms in this single-family home at 24242 NE 131st Terrace.

Does this single-family home have parking?

Yes, there are 5 parking spaces available for 24242 NE 131st Terrace.

What are the annual taxes for 24242 NE 131st Terrace?

Annual taxes for this single-family home are estimated at $13,810.

How does 24242 NE 131st Terrace compare to other single-family homes in Union Hill-Novelty Hill?

This single-family home is listed 30% below the average price for single-family homes in Union Hill-Novelty Hill and has been on the market for 35 more days than the typical home in this area.

What building or home owners association is the single-family home part of?

This single-family home is in the Hemlock Floor Plan building.

What is the square footage on this single-family home?

According to the MLS, this listing is 2,170 sqft.

24242 NE 131st Terrace is a 2-bedroom, 3-bath single-family home for sale in Redmond WA 98053. Available on Prevu for 78 days at $1,398,000. This includes a recent price decrease of $97,000. This home features 2,170 square feet of living space, located in Union Hill-Novelty Hill. The median listing price for single-family homes in this area is $1,495,000. Property amenities include dishwasher, pets allowed, air conditioning, parking, swimming pool, and washer/dryer. Browse more single-family home listings in King County.

Based on information from NWMLS and/or other sources. All data, including all measurements and calculations of area, is obtained from various sources and has not been, and will not be, verified by Prevu or the MLS. Information is provided exclusively for consumer's personal, non-commercial use and may not be used for any purpose other than to identify prospective properties consumer may be interested in purchasing.

Full MLS Disclaimers

Rebate estimate is indicative only and based on listing price and estimated buyer's agent commission paid by owner, if applicable. Final rebates are subject to Terms of Use and may vary due to final negotiated transaction terms.